
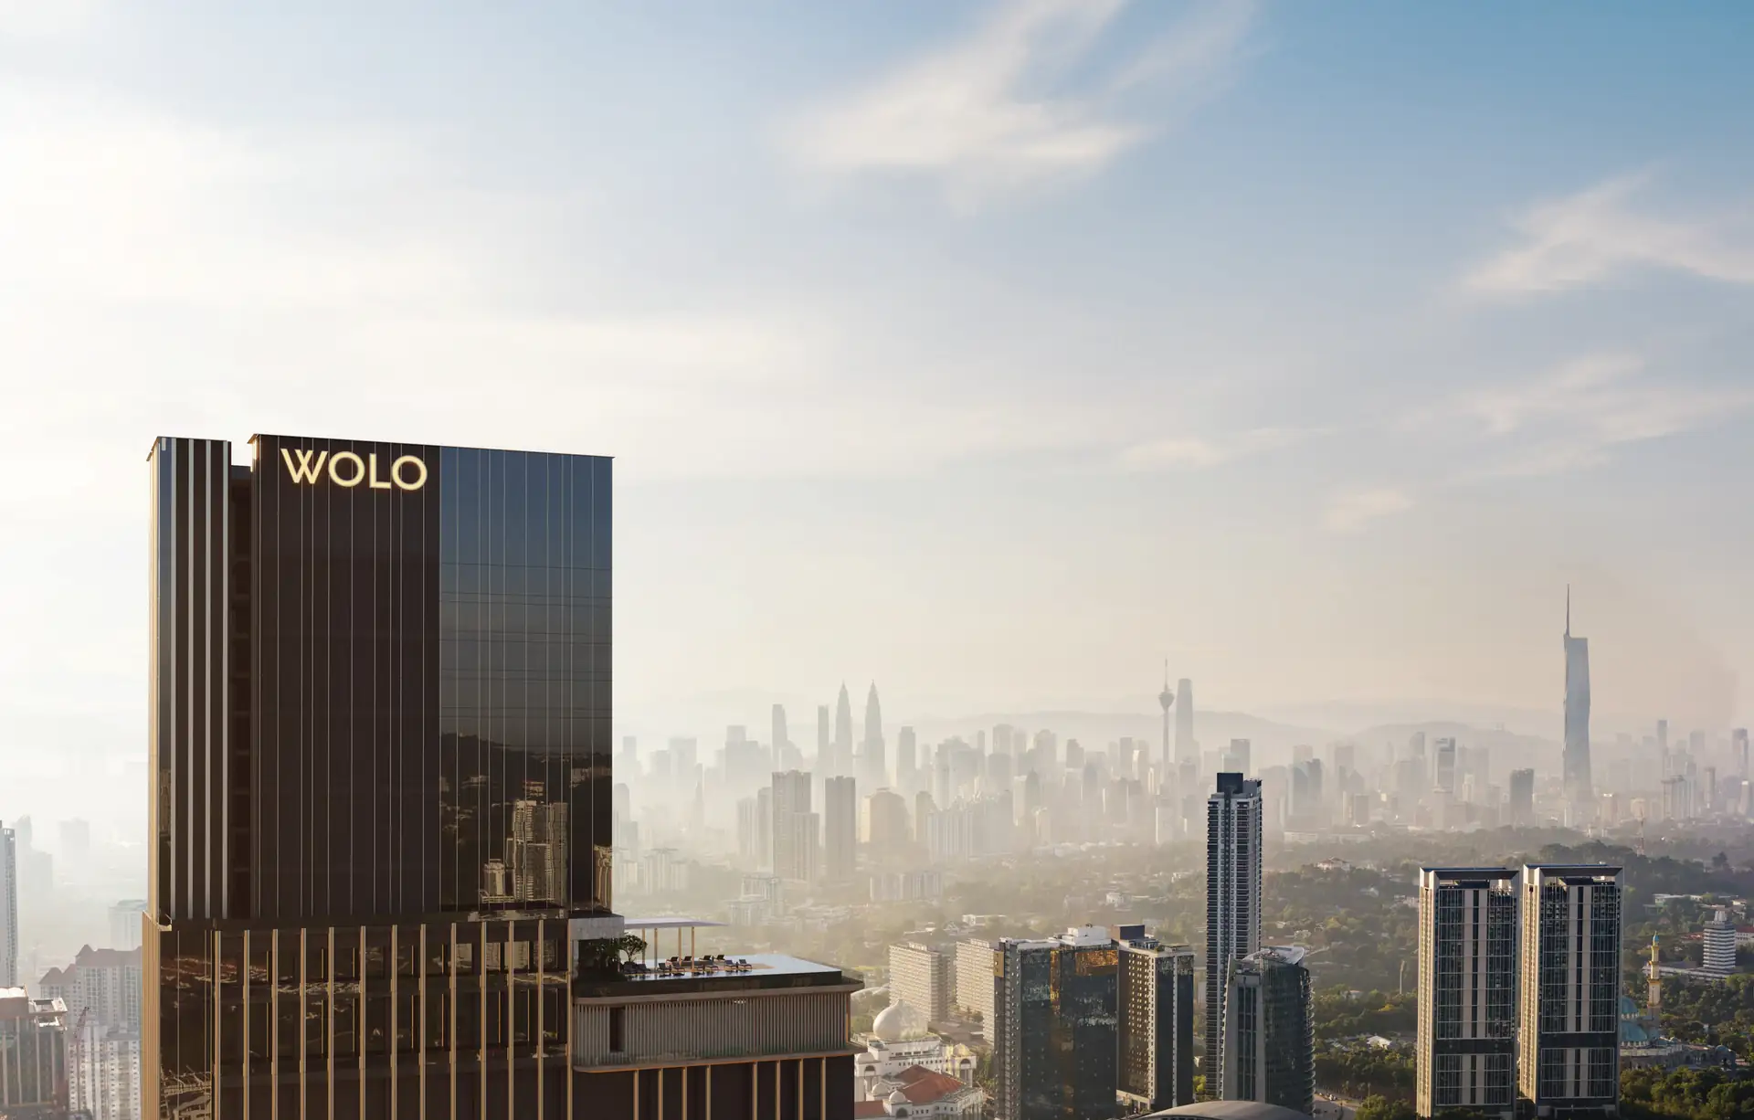
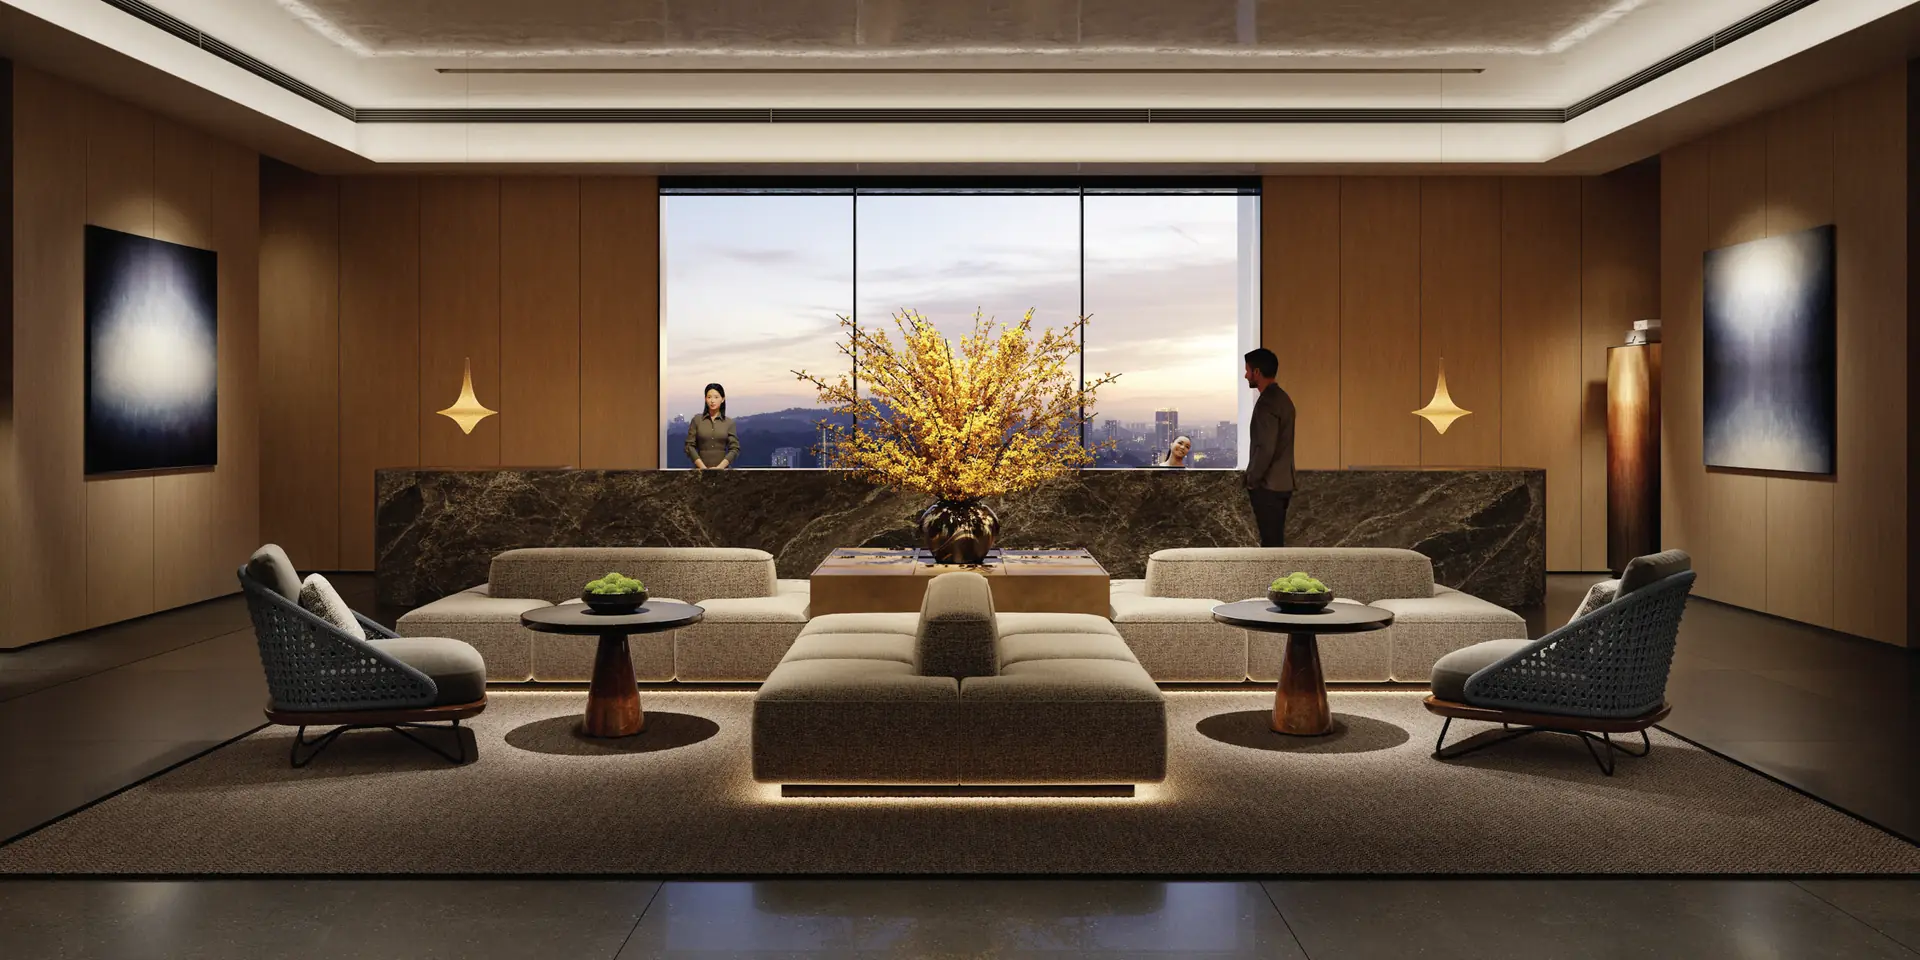
Hotel on levels 47 to 5712 private homes per typical floor
WOLO Mont Kiara
Book a private online briefing and learn about the project at a time that suits you.
Key facts and location
| Location | Mont Kiara, Kuala LumpurPersiaran DutamasNext to The MET office tower, near the MITEC exhibition center |
|---|---|
| Developer | Magma Kiara Sdn Bhd |
| Tenure | 99-year leaseholduntil 2116 |
| Property type | Serviced apartment |
| Development | Hotel, serviced residences, private residences, retailHotel: levels 47 to 57Serviced residences: levels 40 to 46Private residences: levels 8 to 39Residents’ facilities: level 7Parking: levels 1 to 6Shops and lobbies: LG and ground floor |
| Storeys | 60 |
| Total units | 476 homes(378 private residences, 98 serviced residences)plus 63 hotel rooms and 5 shops |
| Land area | 2.26 acres (about 0.91 ha) |
| Units per floor | Private residences: 12 per typical floorServiced residences: 14 per typical floorHotel: 8 rooms per typical floor |
| Size range | 450 to 987 sq ftabout 42 to 92 m² |
| Unit types | Private residences: S, M, LServiced residences: A, B, S, M, LAll fully furnished |
| Views | West: toward Kota DamansaraNorth: toward GentingEast: Kuala Lumpur city view |
| Parking | 689 car bays(including 26 visitor bays)167 motorcycle bays11 EV charging bays |
| Transport | Main roads: DUKE Highway, Persiaran DutamasPlanned MRT Line 3 (Circle Line): Dutamas and Kompleks Duta stations |
| Building | Floor-to-floor height of 3.2 m3 levels of security access controlDesigned to Marriott international fire and life safety standards, according to the developerSeismic design to Eurocode 8GreenRE certification targets: Gold for the hotel, Silver for the residences |
| Development partners | Hotel affiliation: Design Hotels (part of Marriott Bonvoy)Hotel operator: Magma Hospitality Management Sdn Bhd |
| Design | Architect: Veritas Design GroupProject management: Real Project Management (RPM) |
| Expected completion | 2030 (expected) |
Distances to nearby places
- The MET office tower (Menara The MET)150m
- MATRADE Exhibition and Convention Centre470m
- MITEC (Malaysia International Trade and Exhibition Centre)510m
- Hyatt Regency KL Midtown670m
- Menara MITI (Ministry of Investment, Trade and Industry)670m
- Solaris Mont Kiara690m
- Kuala Lumpur Court Complex (Kompleks Mahkamah Kuala Lumpur)820m
- Solaris Dutamas (Publika)1.1km
- Lycée Français de Kuala Lumpur1.1km
- Mont'Kiara International School1.6km
- Sunway 163 Mall2.0km
Location and unit types
Plan from the developer’s materials, for reference only
All unit types are fully furnished; orientation follows the developer’s floor plans. Floor plans from the developer’s materials, for reference only
Residents’ facilities
-
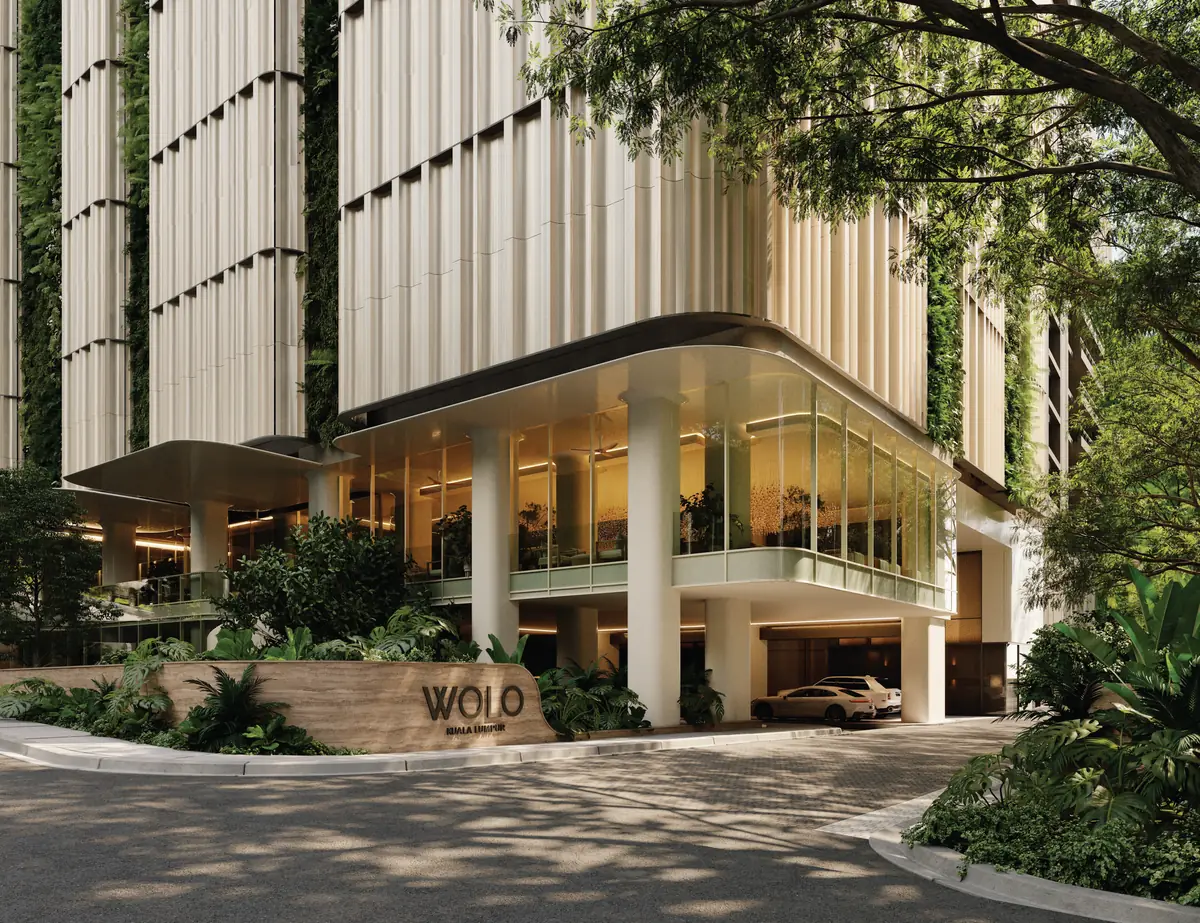
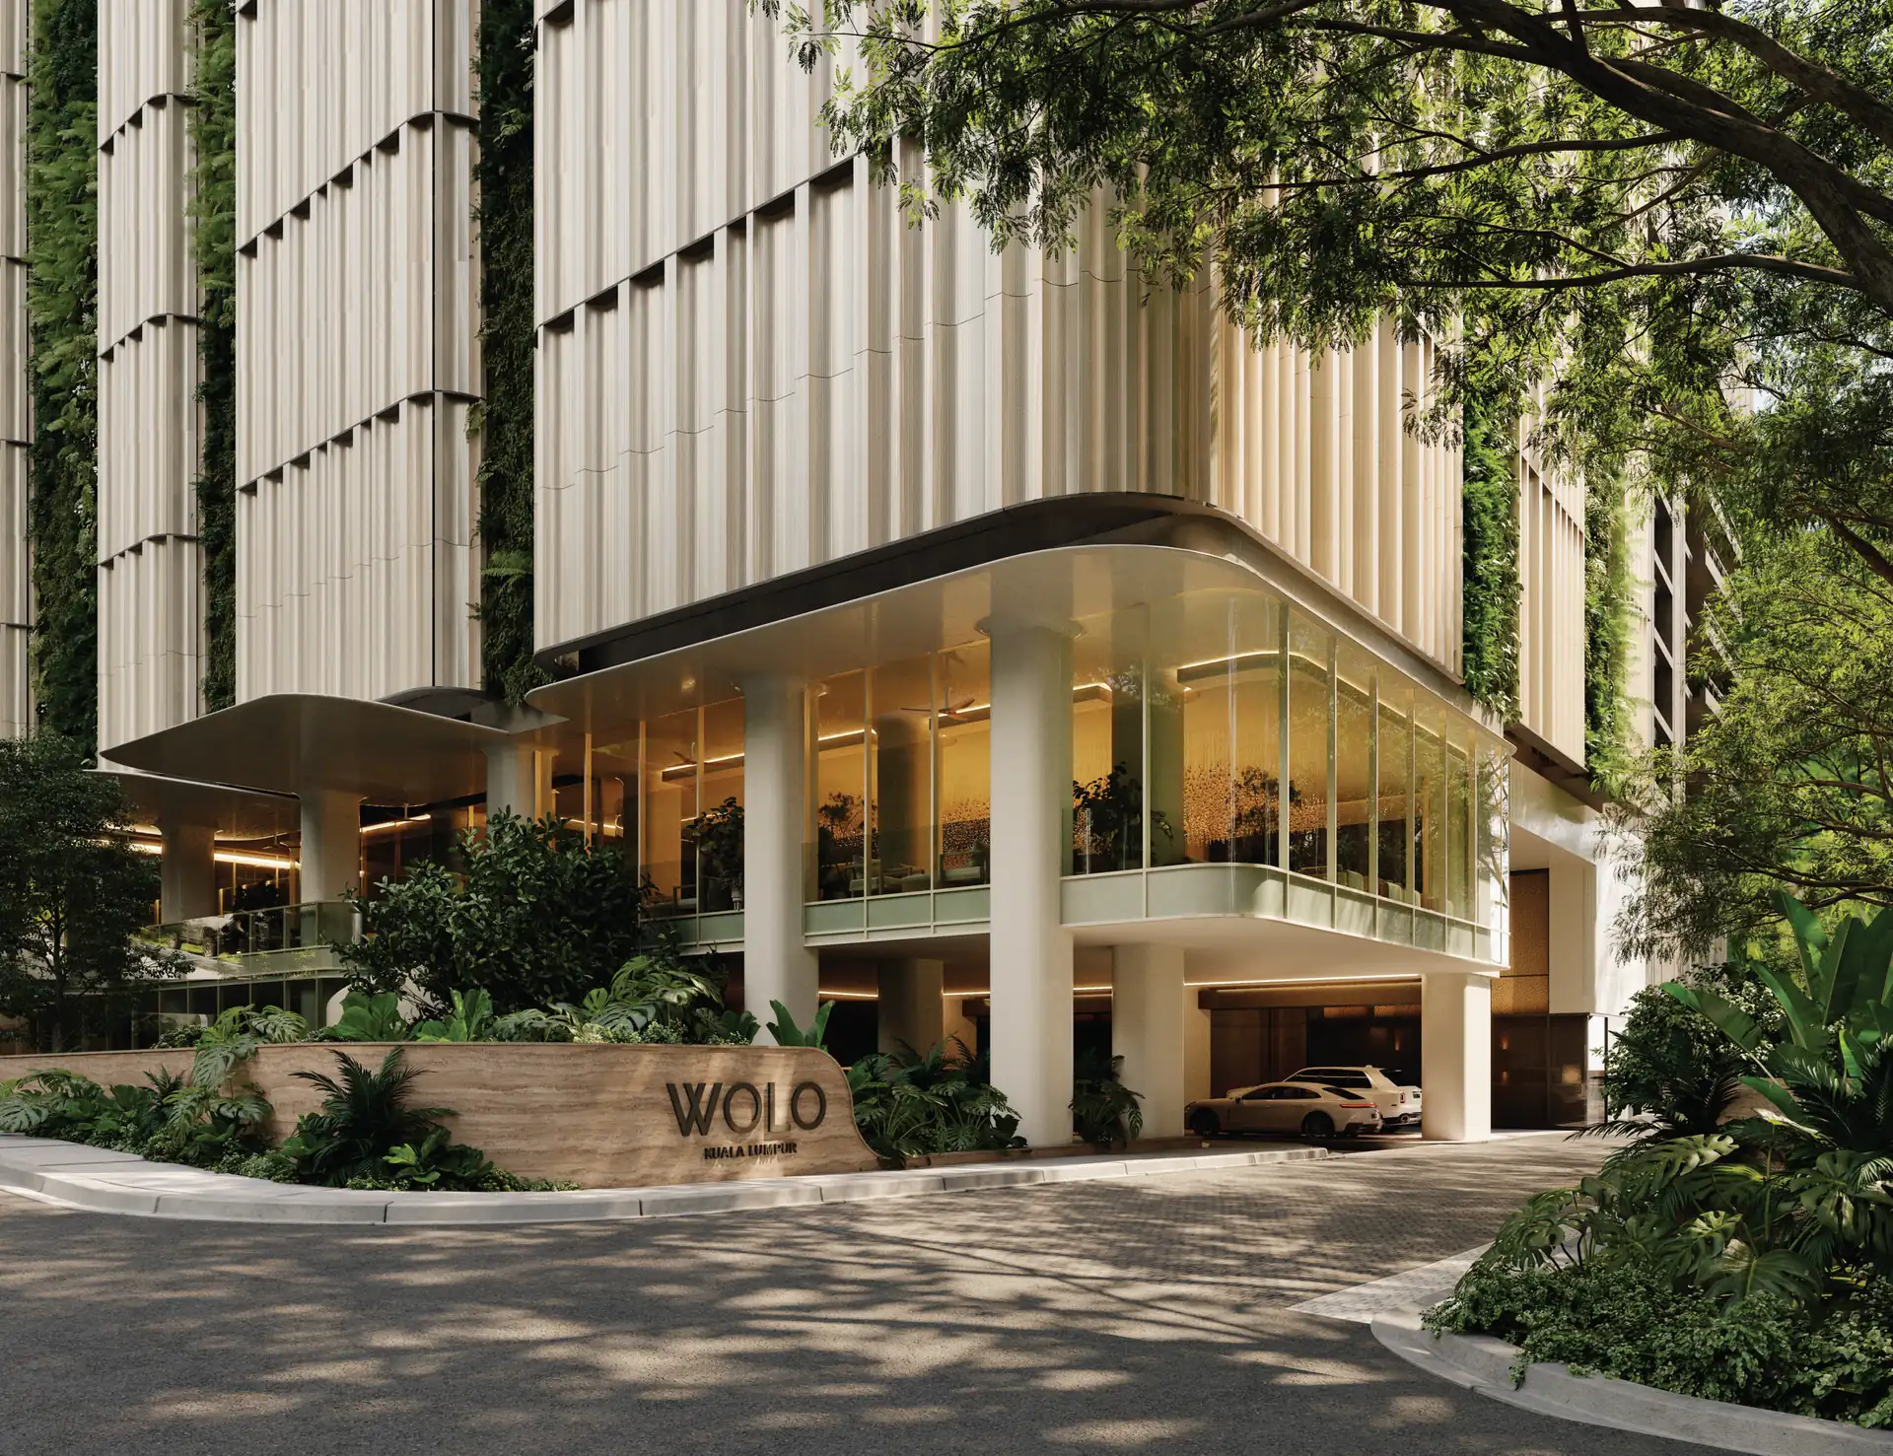
Entrance and drop-off (artist’s impression) Ground floorPrivate residences lobby
- Private residences lobby, waiting area
- Children’s library, nursery room
- Parcel room, guardroom
-
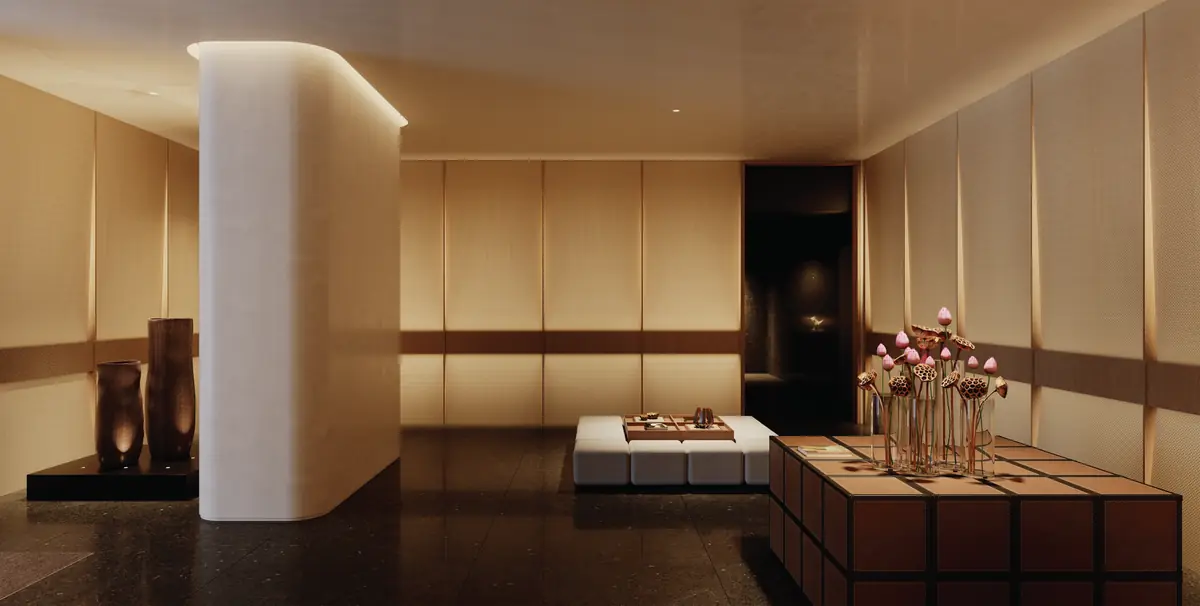
Lobby (artist’s impression) LGHotel and serviced residences lobby
- Hotel concierge
- Waiting area, parcel room
- Drivers’ lounge
-
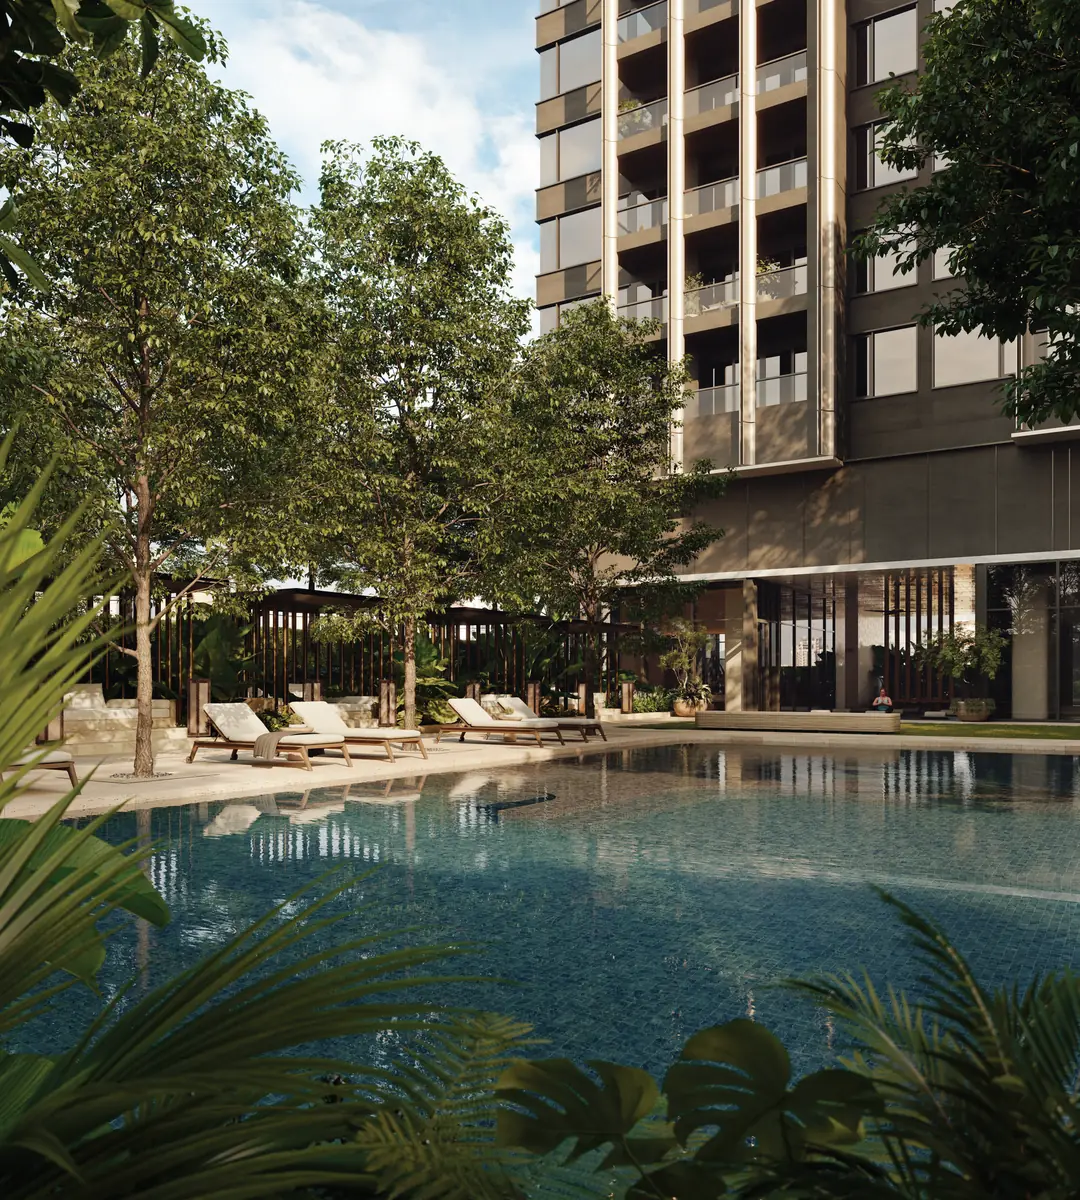
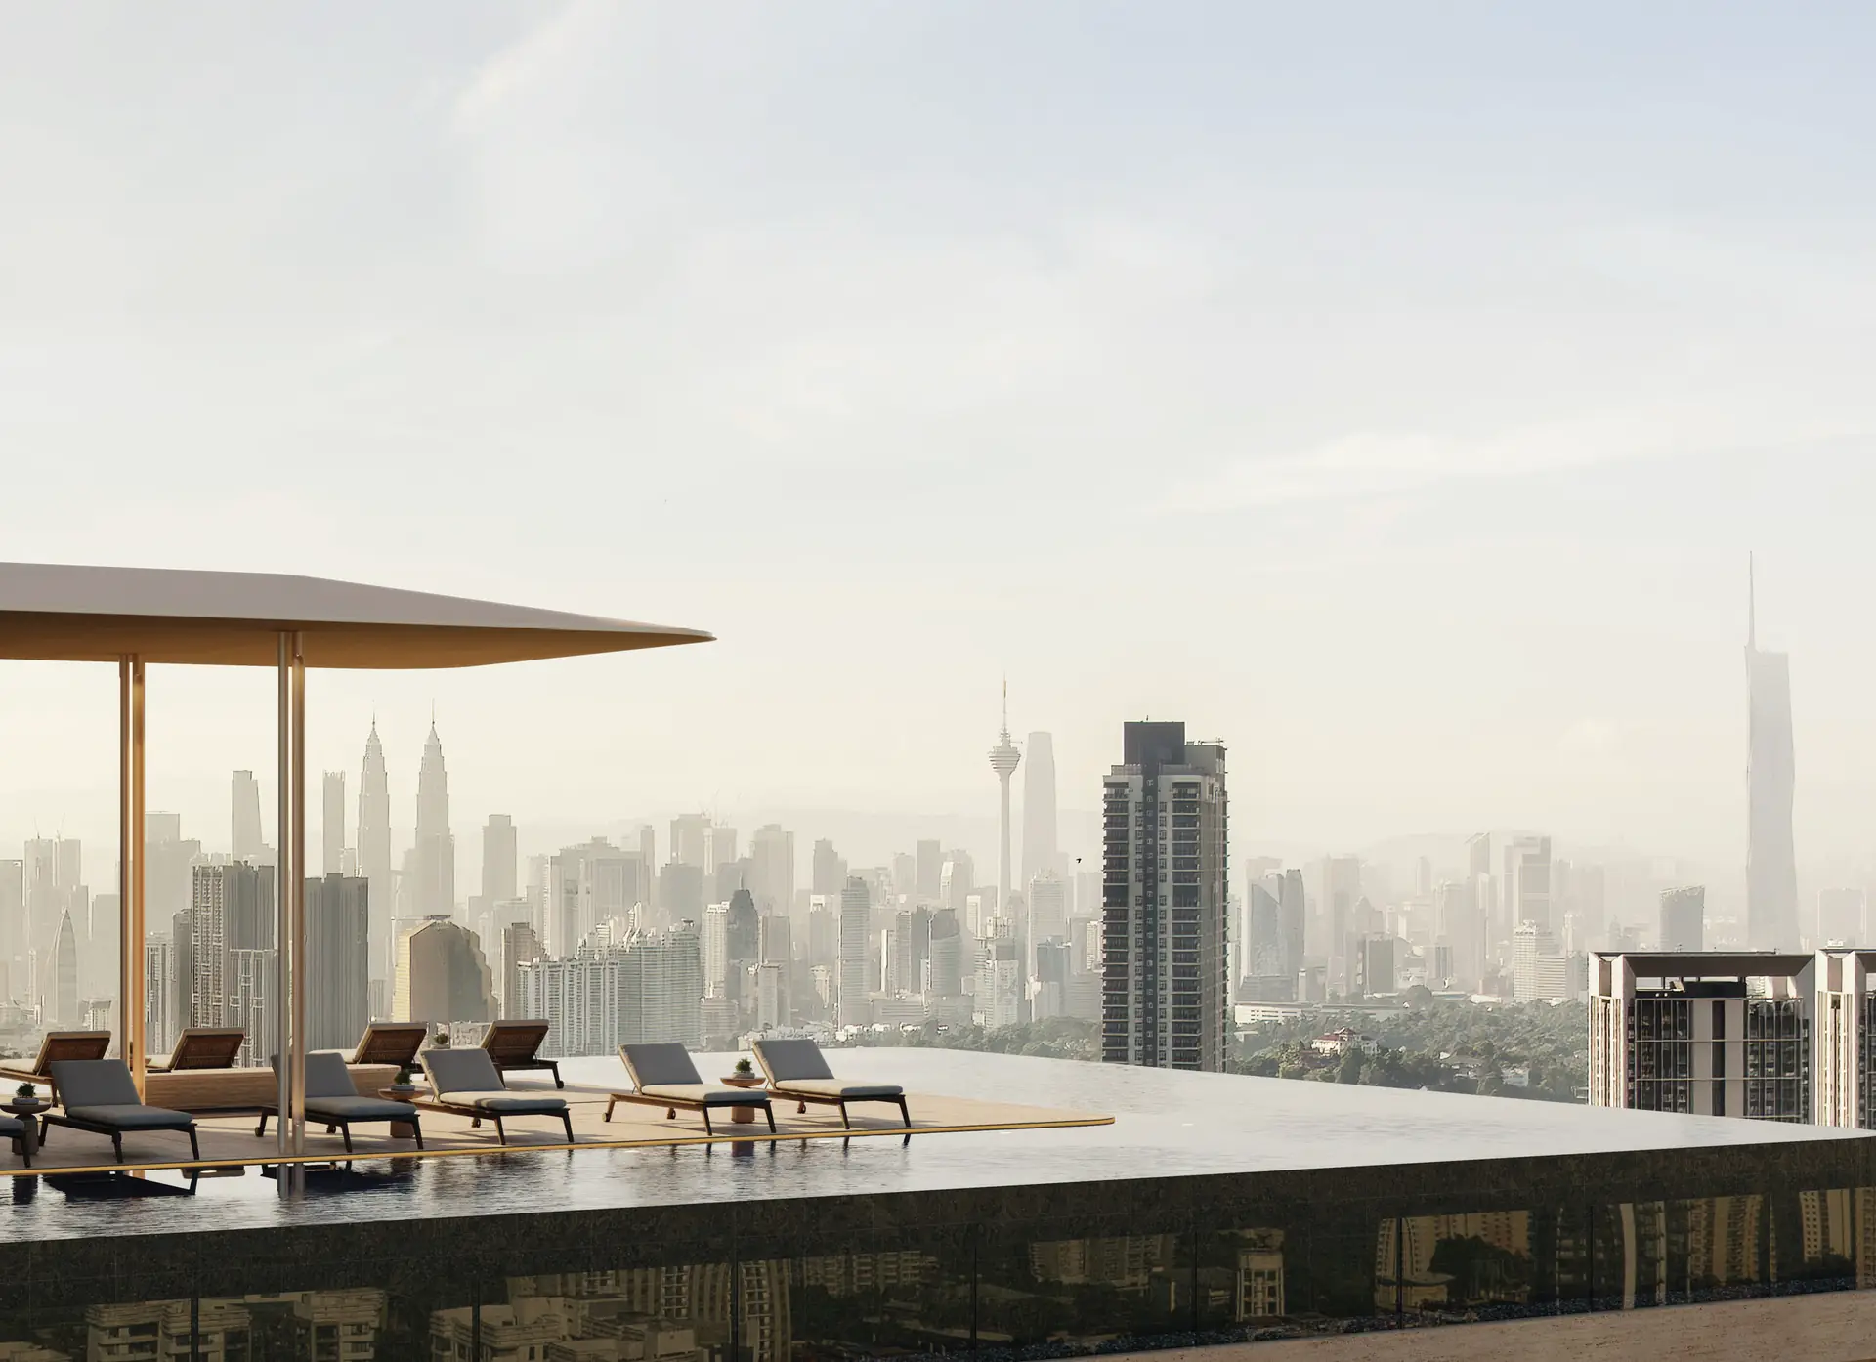
Pool (artist’s impression) 7FPool and outdoor spaces
- Lap pool, leisure pool, children’s pool
- Pool deck
- Outdoor lounge (children’s play area)
- Barbecue area, garden
- Pet grooming room, pet play area
-
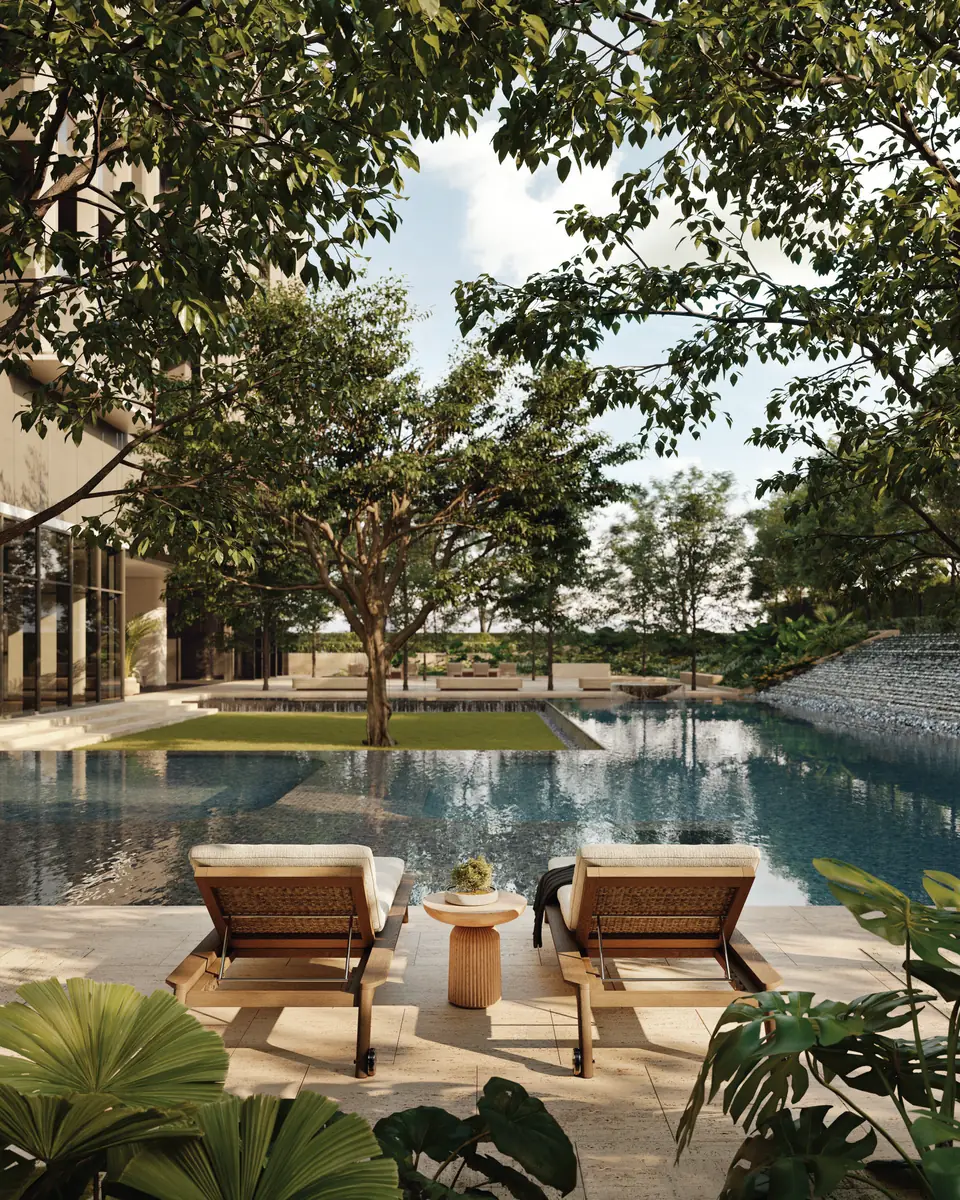
Pool deck (artist’s impression) 7FPool and outdoor spaces
- Lap pool, leisure pool, children’s pool
- Pool deck
- Outdoor lounge (children’s play area)
- Barbecue area, garden
- Pet grooming room, pet play area
-
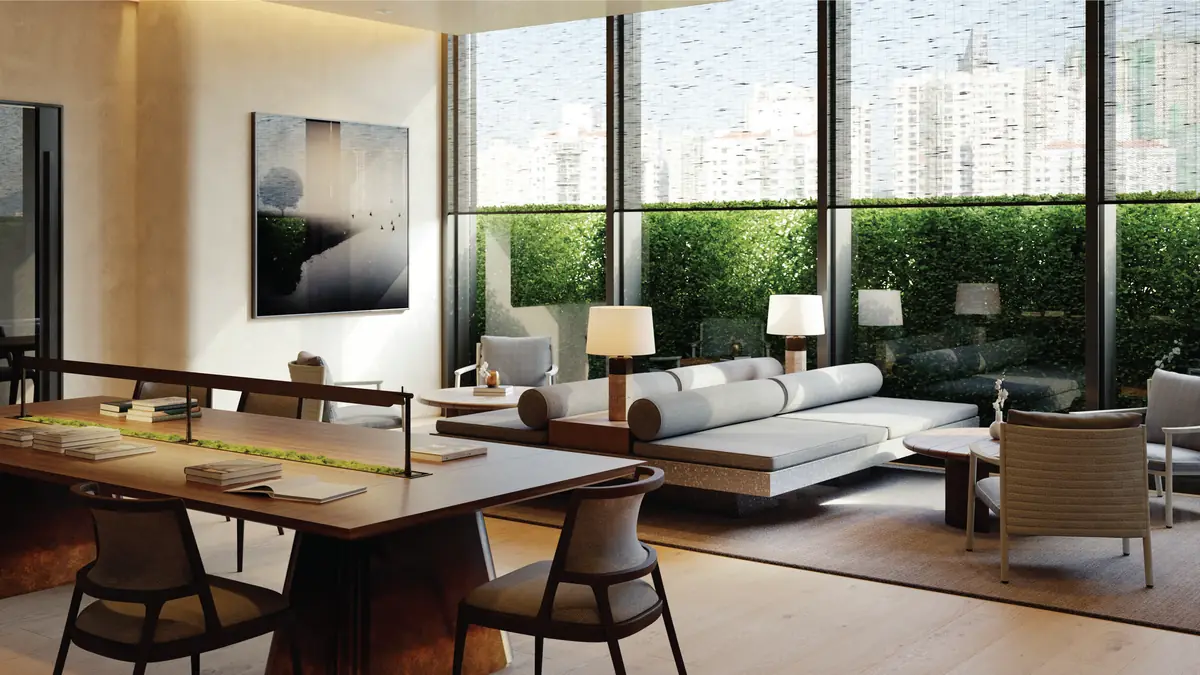
Co-working office (artist’s impression) 7FIndoor facilities
- Gym, yoga room
- Multipurpose room with pantry, meeting room
- Co-working office, library
- Laundry, prayer rooms for men and women
- Management office
-
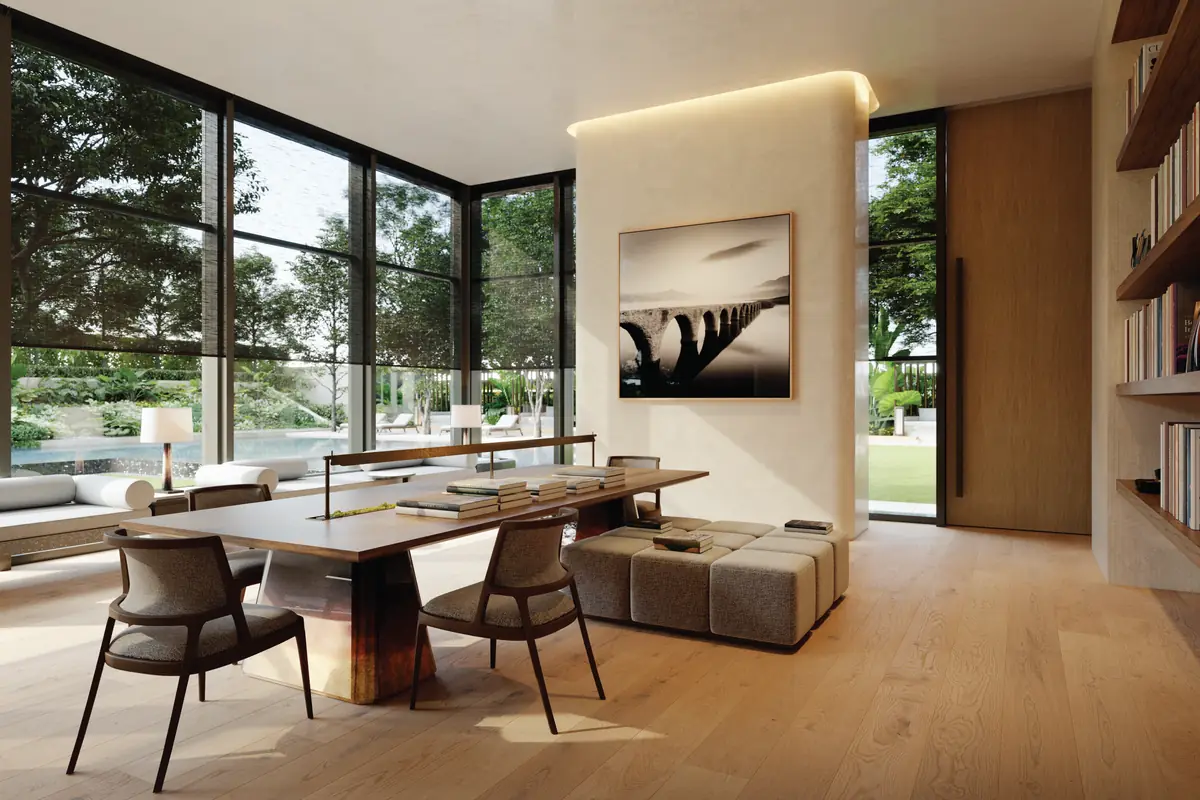
Library (artist’s impression) 7FIndoor facilities
- Gym, yoga room
- Multipurpose room with pantry, meeting room
- Co-working office, library
- Laundry, prayer rooms for men and women
- Management office
-
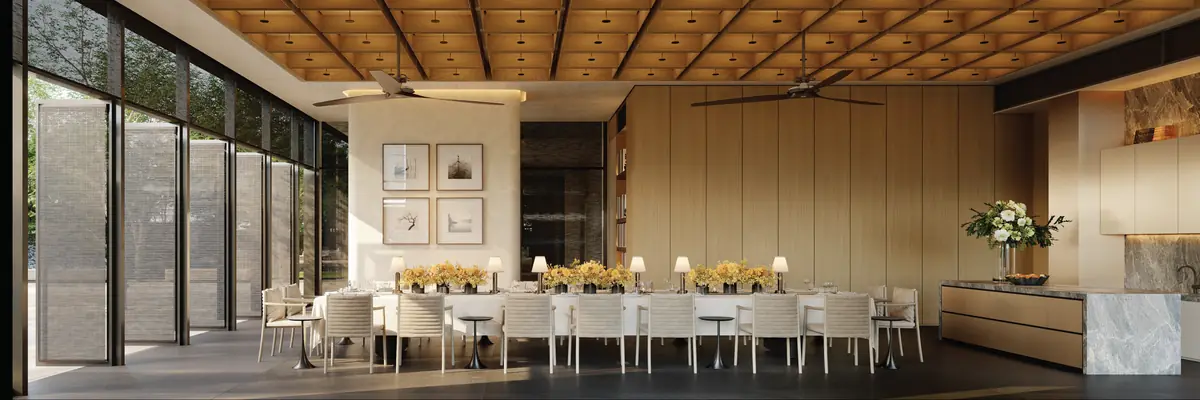
Multipurpose room (artist’s impression) 7FIndoor facilities
- Gym, yoga room
- Multipurpose room with pantry, meeting room
- Co-working office, library
- Laundry, prayer rooms for men and women
- Management office
-
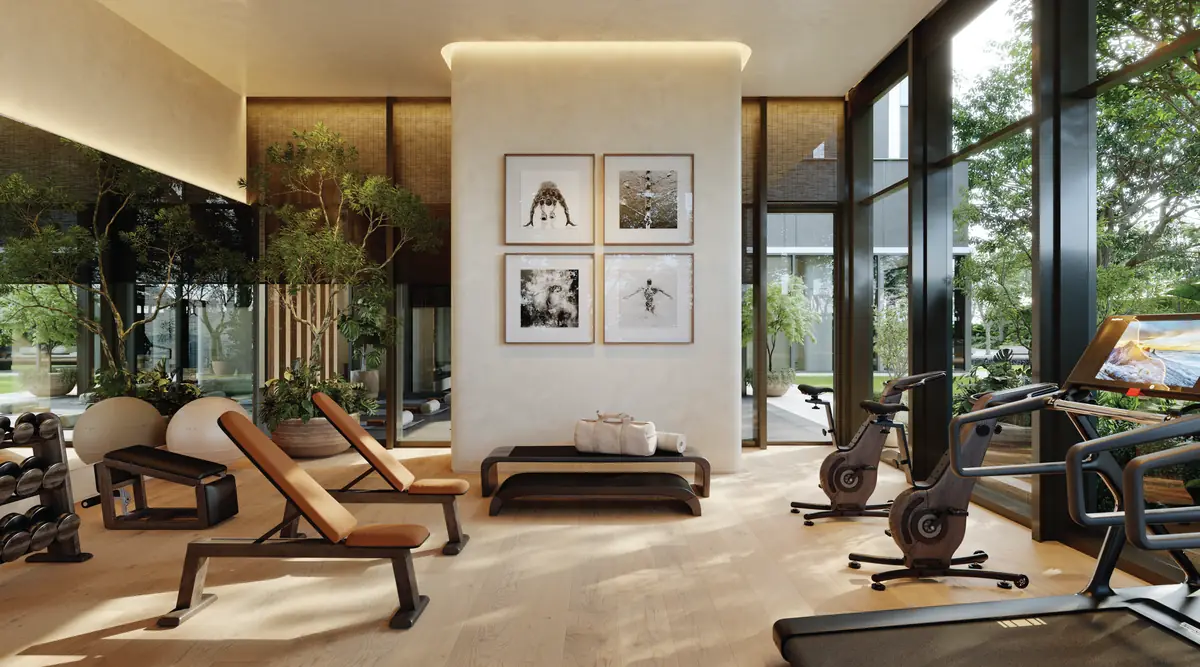
Gym (artist’s impression) 7FIndoor facilities
- Gym, yoga room
- Multipurpose room with pantry, meeting room
- Co-working office, library
- Laundry, prayer rooms for men and women
- Management office
-
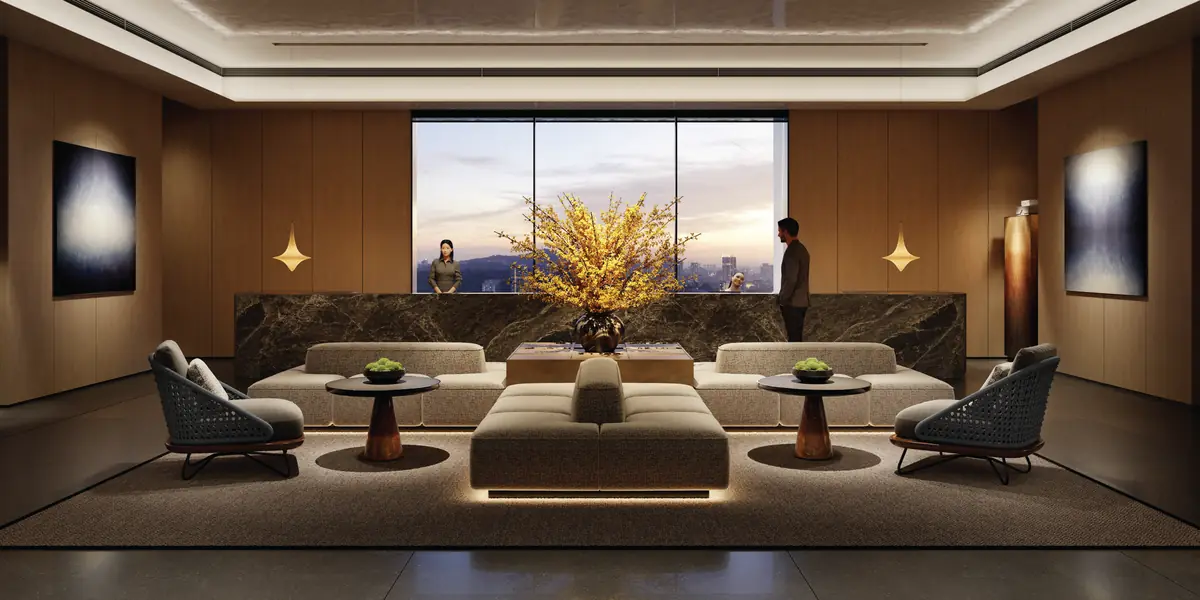
Sky lobby (artist’s impression) 48FHotel sky lobby and dining
- Sky lobby for the hotel and serviced residences
- Check-in lounge, hotel lounge
- All-day dining restaurant, outdoor dining terrace
- Boardroom
-
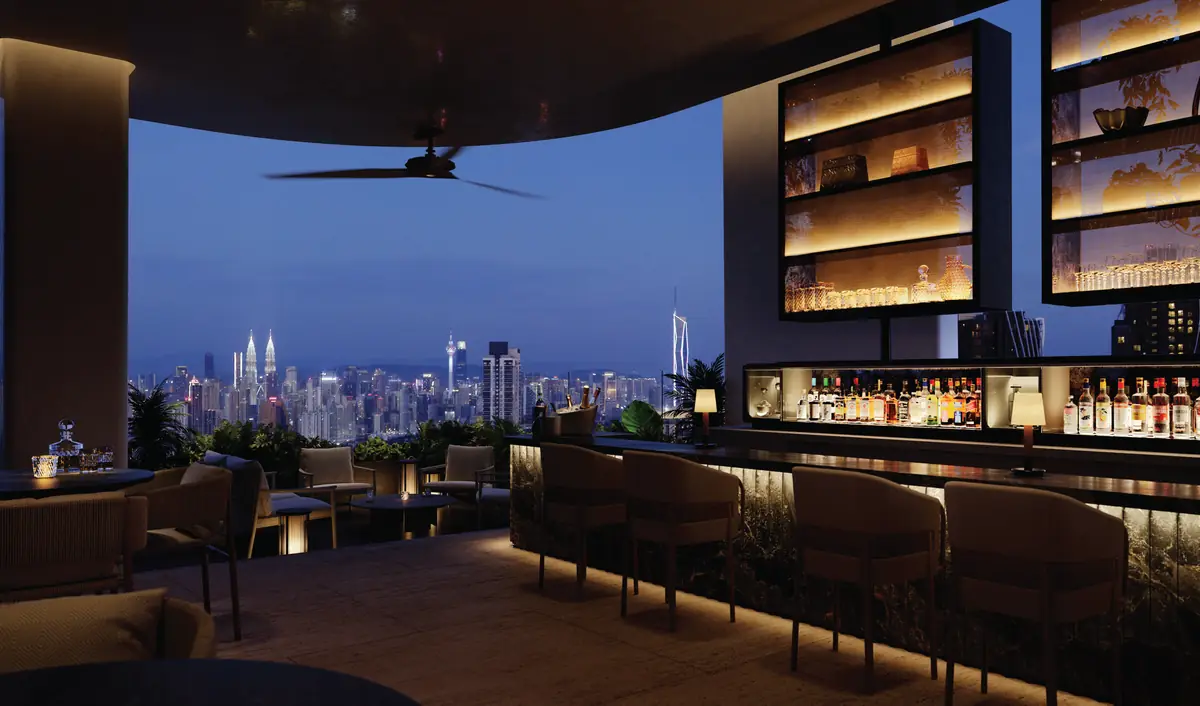
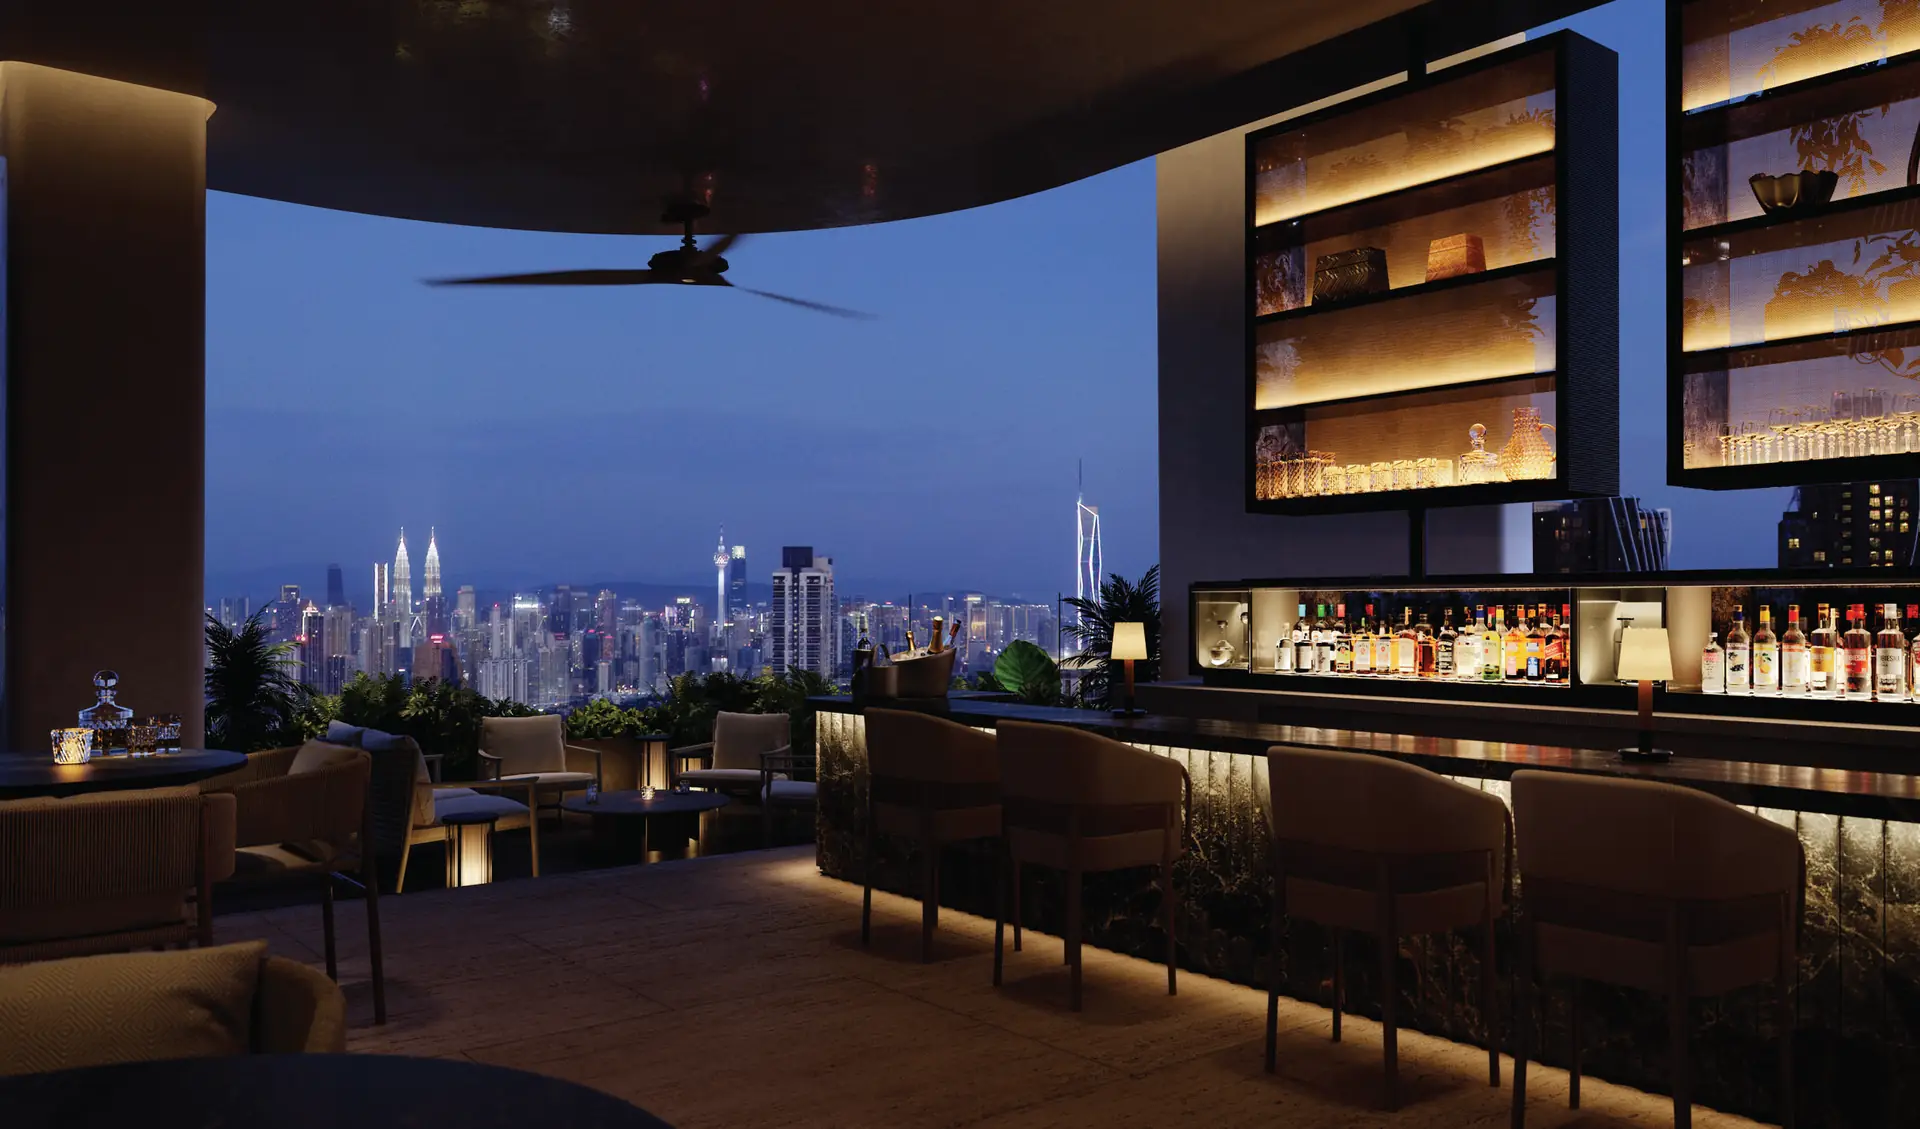
Sky bar (artist’s impression) 48FHotel sky lobby and dining
- Sky lobby for the hotel and serviced residences
- Check-in lounge, hotel lounge
- All-day dining restaurant, outdoor dining terrace
- Boardroom
-
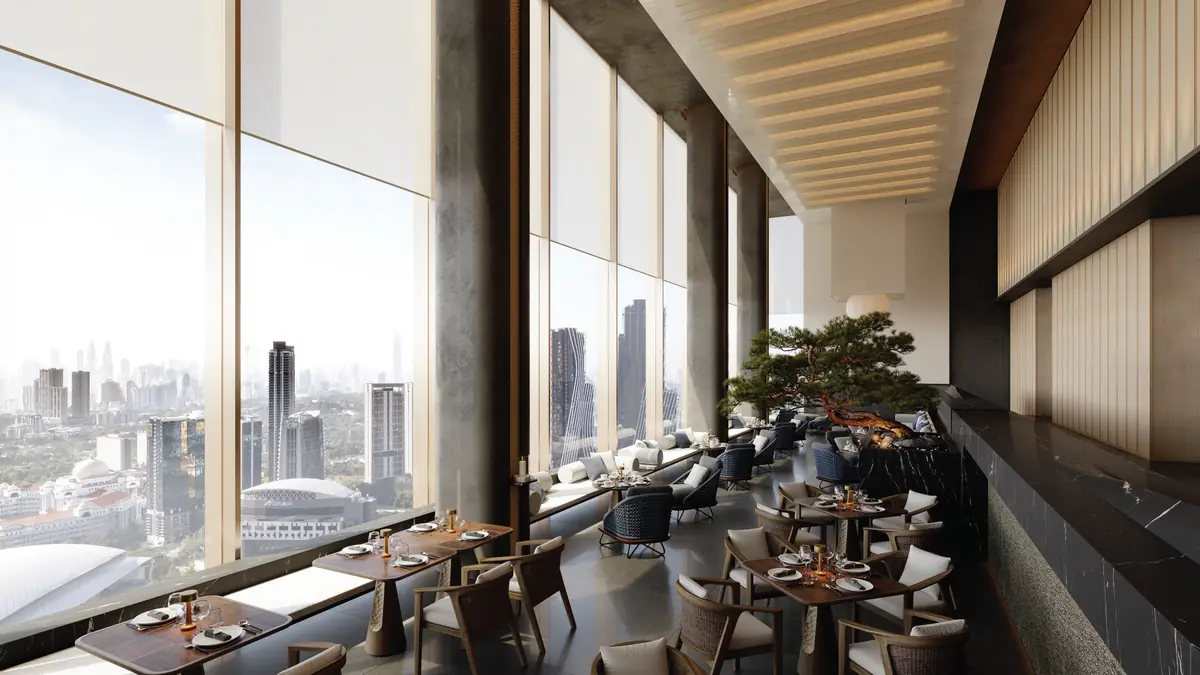
Sky restaurant (artist’s impression) 48FHotel sky lobby and dining
- Sky lobby for the hotel and serviced residences
- Check-in lounge, hotel lounge
- All-day dining restaurant, outdoor dining terrace
- Boardroom
-
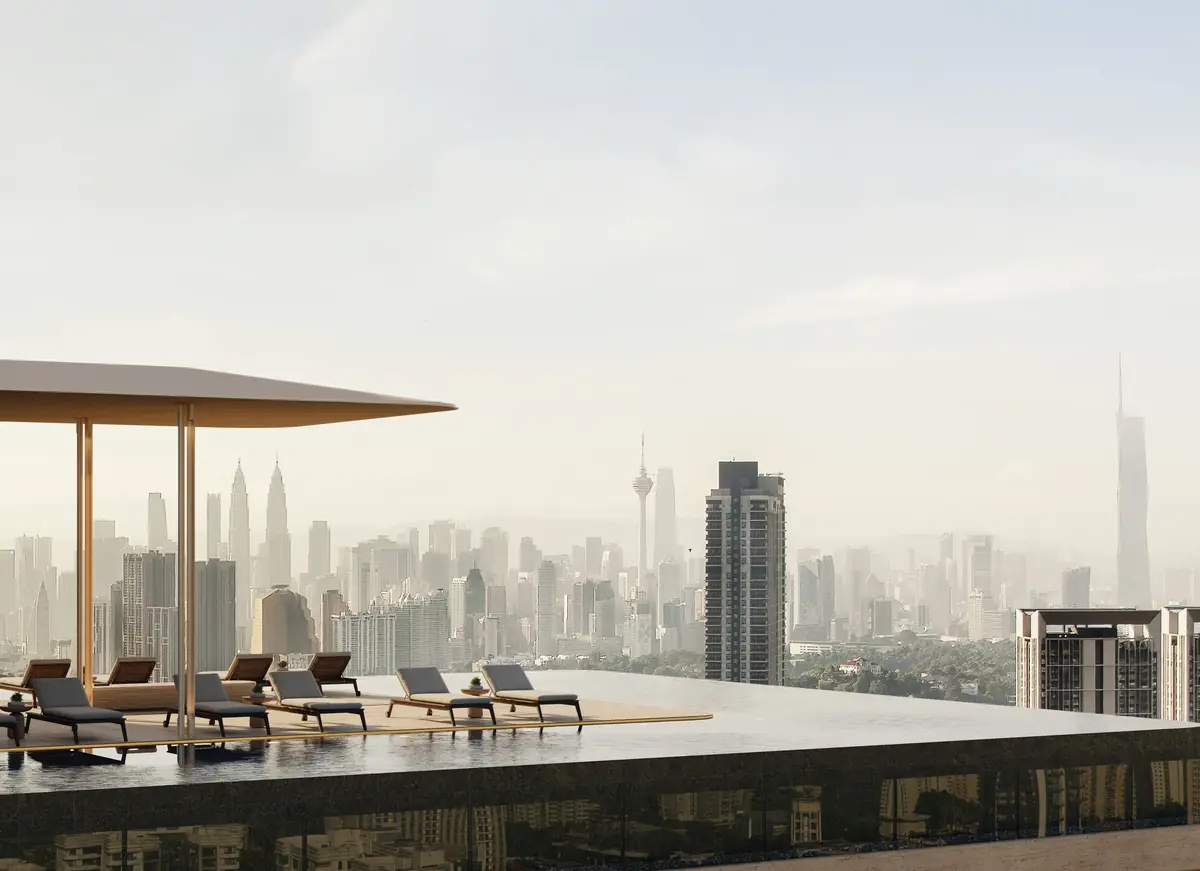
Sky pool (artist’s impression) 48ASky pool and gym
- Infinity lap pool, pool deck
- Sky gym
- Changing rooms
- For hotel guests and serviced residences
A Taiwanese team, right here in Malaysia
- Trained at a listed, directly operated Taiwanese brokerage
- A physical office in KL’s TRX financial district
- Fluent in English and Chinese
Contact
LINE / WhatsApp
Phone
+603-2387-2726Office
Level 23, Exchange 106Lingkaran TRX, Tun Razak Exchange55188 Kuala Lumpur, MalaysiaView on Google Maps
This page is produced by Xinway Capital and is not an official website of the developer, Magma Kiara Sdn Bhd. Information is compiled from the developer’s project presentation (September 2025 edition) and FAQ (December 2025 edition) and is for reference only; the sale and purchase agreement prevails. Project images, the facilities floor plan and floor plans are taken from the developer’s materials and are artist’s impressions, for reference only; the line drawing behind the sign-up form is an illustration based on the developer’s artwork. Design Hotels and Marriott Bonvoy are trademarks of their respective owners. Areas are shown in square feet, with square meters for reference. The expected completion follows the developer’s FAQ (December 2025 edition) and is subject to the developer’s announcements. The map is illustrative, and distances are straight-line distances calculated from OpenStreetMap coordinates.