
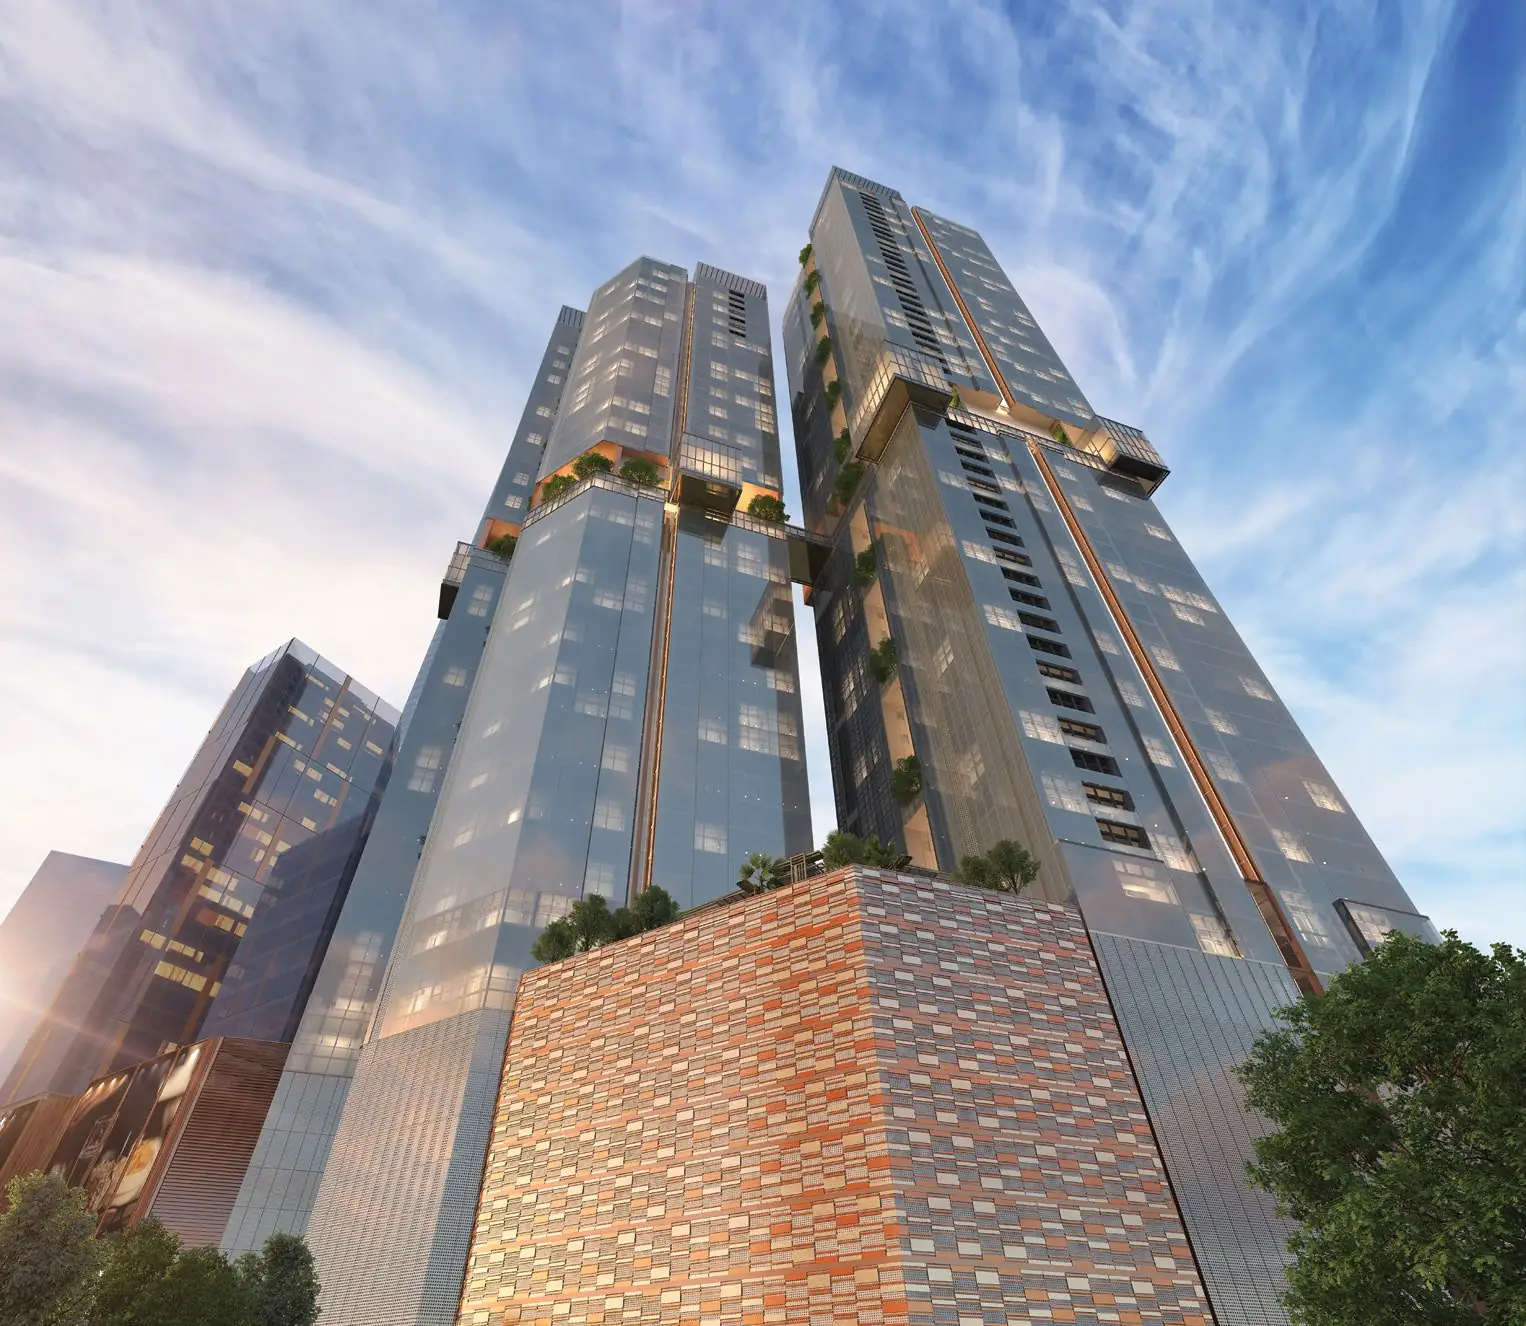
Two towers in TRX, completedAbout 130 m from the MRT station
TRX Residences
Book a private online briefing and learn about the project at a time that suits you.
Getting to know TRX
Key facts and location
| Location | Tun Razak Exchange (TRX), Kuala LumpurNext to The Exchange TRX mall and TRX City Park |
|---|---|
| Developer | LQ Residential 1 Sdn Bhd(a joint venture of Lendlease and TRX City) |
| Tenure | Freehold |
| Property type | Serviced apartment |
| Development | Two residential towers (Tower A and Tower B) |
| Storeys | Tower A: 53Tower B: 57 |
| Total units | 896 units(Tower A 443, Tower B 453) |
| Land area | 1.12 acres (about 0.45 ha) |
| Units per floor | Tower A: 8 to 12Tower B: 10 |
| Size range | 474 to 1,636 sq ftabout 44 to 152 m² |
| Unit types | 1 to 3 bedrooms, 13 layouts in total |
| Parking | 1,020 parking bays in totalParking on 2 basement levels and levels 1 to 7 |
| Transport | TRX MRT Station (KG20/PY23), about 130 m in a straight lineKajang Line: 1 stop to Bukit Bintang StationPutrajaya Line: 2 stops to Persiaran KLCC StationRoad links to the SMART Tunnel and major highways |
| Building | About 90,000 sq ft of residents’ facilities (about 8,400 m²)on levels 8, 29 and 30A sky pocket garden every 5 floorsNatural and mechanical ventilation in every bedroom |
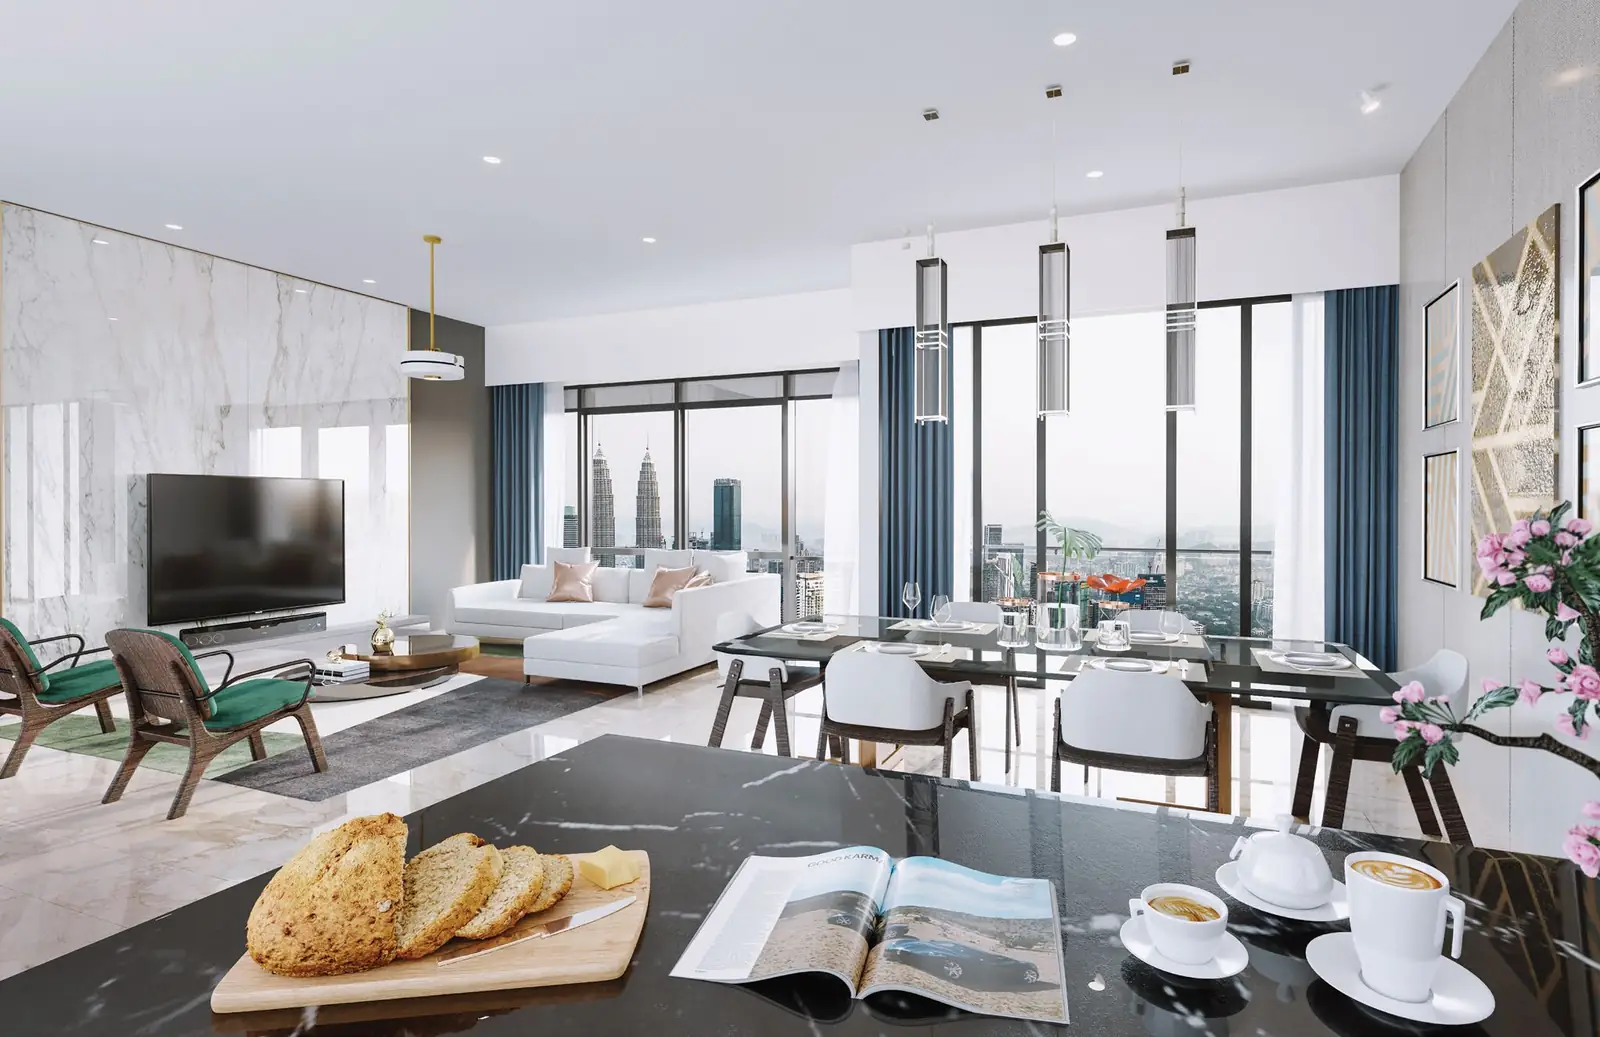
| Fittings on handover | Built-in wardrobes in all bedroomsItalian kitchen cabinets (dry and wet kitchens)Microwave, fridge, hood and cooktopImported bathroom fittings |
| Handover | Completed(announced by the developer in May 2024) |
Distances to nearby places
- TRX MRT Station (KG20/PY23)130m
- The Exchange TRX160m
- The Exchange 106180m
- TRX City Park190m
- TREC KL430m
- Taipei Economic and Cultural Office500m
- Prince Court Medical Centre670m
- Royal Selangor Golf Club830m
- Conlay MRT Station (PY22)840m
- Lot 10870m
- Pavilion Kuala Lumpur910m
- Berjaya Times Square930m
- IKEA Cheras940m
- Bukit Bintang MRT Station (KG18A)970m
- Embassy of Japan1.1km
- LaLaport BBCC1.3km
- KLCC Park1.4km
- Taylor’s International School KL1.6km
- Petronas Twin Towers1.8km
Location and unit types
Floor plans from the developer brochure, for reference only
Residents’ facilities
-
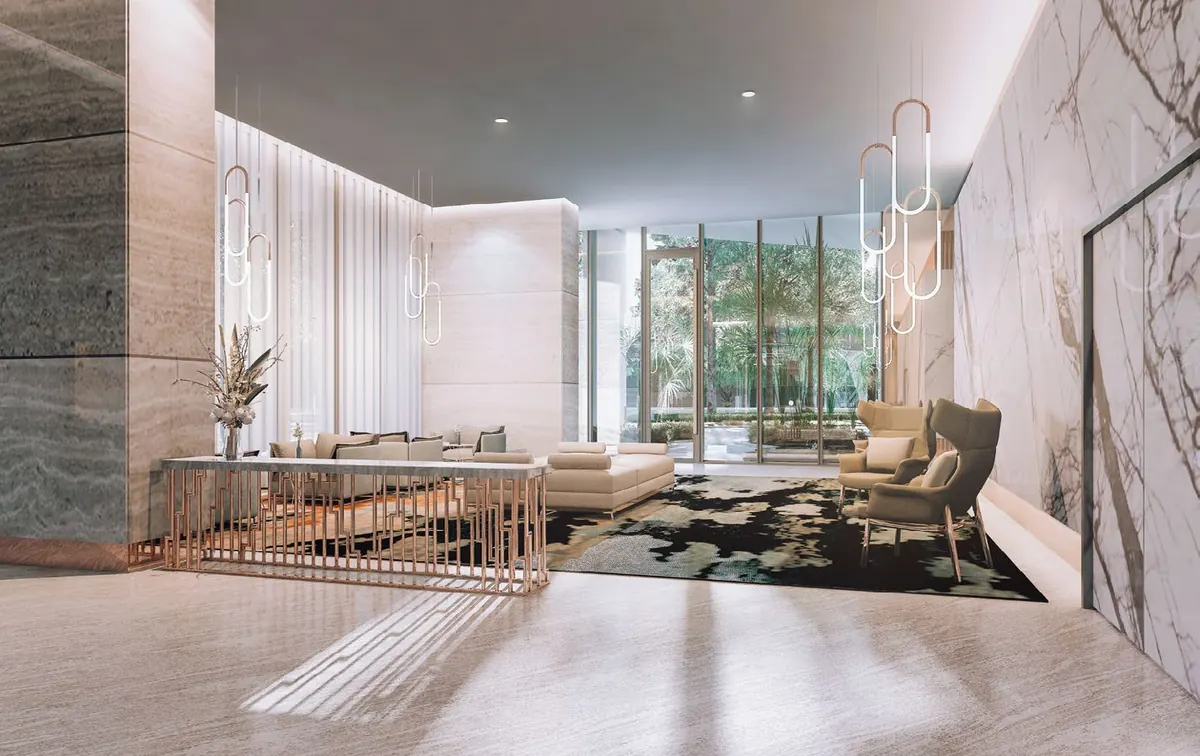
Lobby (artist’s impression) Ground floorLobby and entrance
- Lobby and concierge
- Entrance drop-off (The Jewel)
- Lobby connected directly to The Exchange TRX mall
- Non-slip flooring and barrier-free design in common areas
-
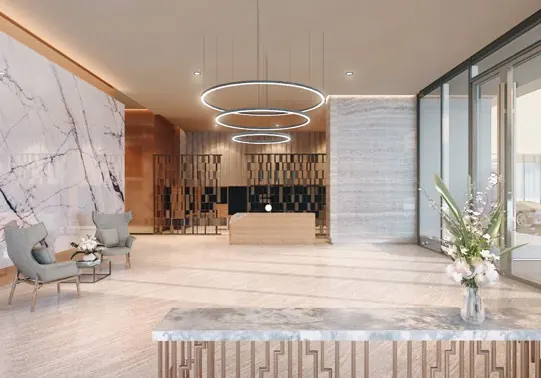
Concierge desk (artist’s impression) Ground floorLobby and entrance
- Lobby and concierge
- Entrance drop-off (The Jewel)
- Lobby connected directly to The Exchange TRX mall
- Non-slip flooring and barrier-free design in common areas
-
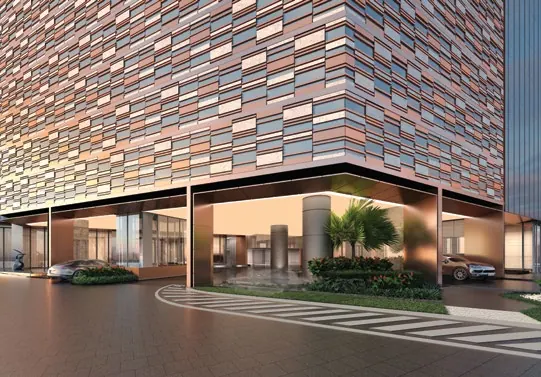
Entrance drop-off (artist’s impression) Ground floorLobby and entrance
- Lobby and concierge
- Entrance drop-off (The Jewel)
- Lobby connected directly to The Exchange TRX mall
- Non-slip flooring and barrier-free design in common areas
-
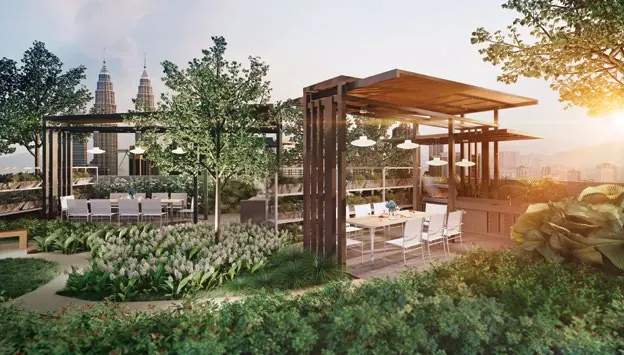
Level 8 barbecue area (artist’s impression) 8FFacilities floor
- Pool, children’s splash pool, jacuzzi
- Pool deck and lounge area
- Gym, steam room
- Barbecue area and herb garden, event deck
- Multipurpose hall, private meeting room
- Indoor and outdoor children’s play areas
- Bridge to TRX City Park
-
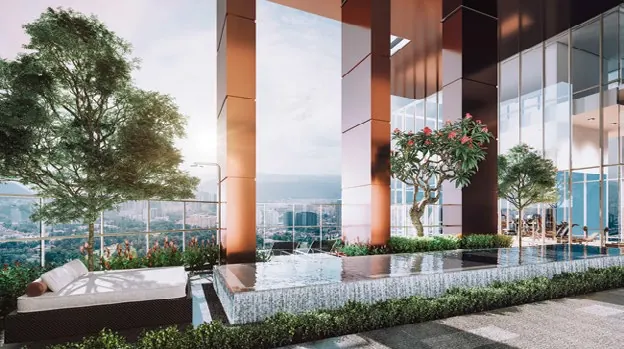
Level 29 lap pool (artist’s impression) 29FSky pool and viewing deck
- Lap pool, small pool
- Yoga deck, lounger deck
- Viewing deck
- Stretch and relaxation garden
- Outdoor lounge
-
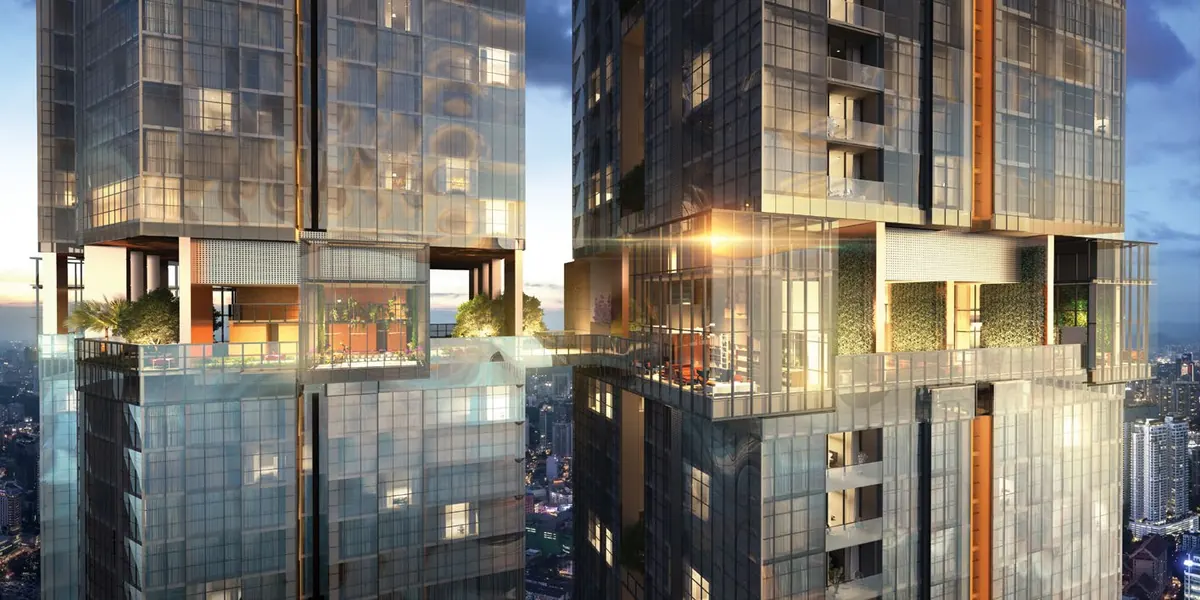
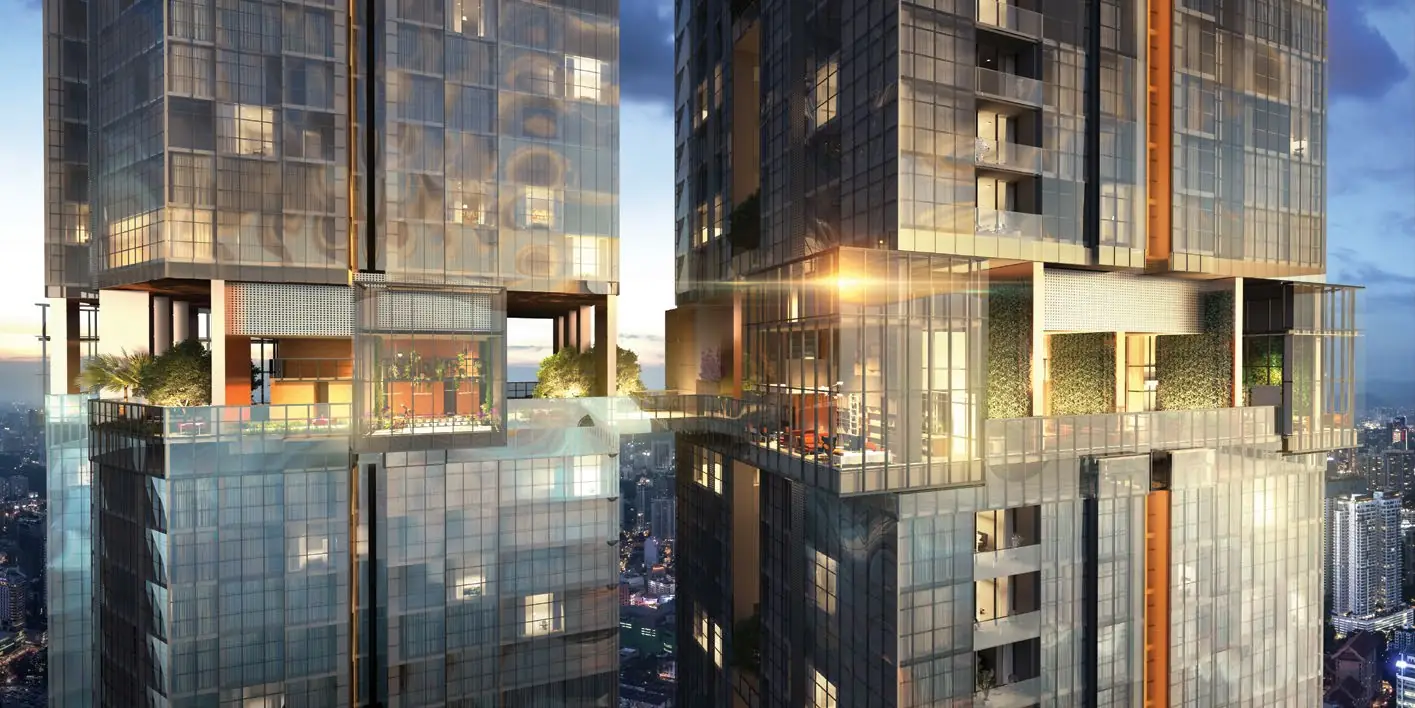
Level 29 sky facilities between the two towers (artist’s impression) 29FSky pool and viewing deck
- Lap pool, small pool
- Yoga deck, lounger deck
- Viewing deck
- Stretch and relaxation garden
- Outdoor lounge
-
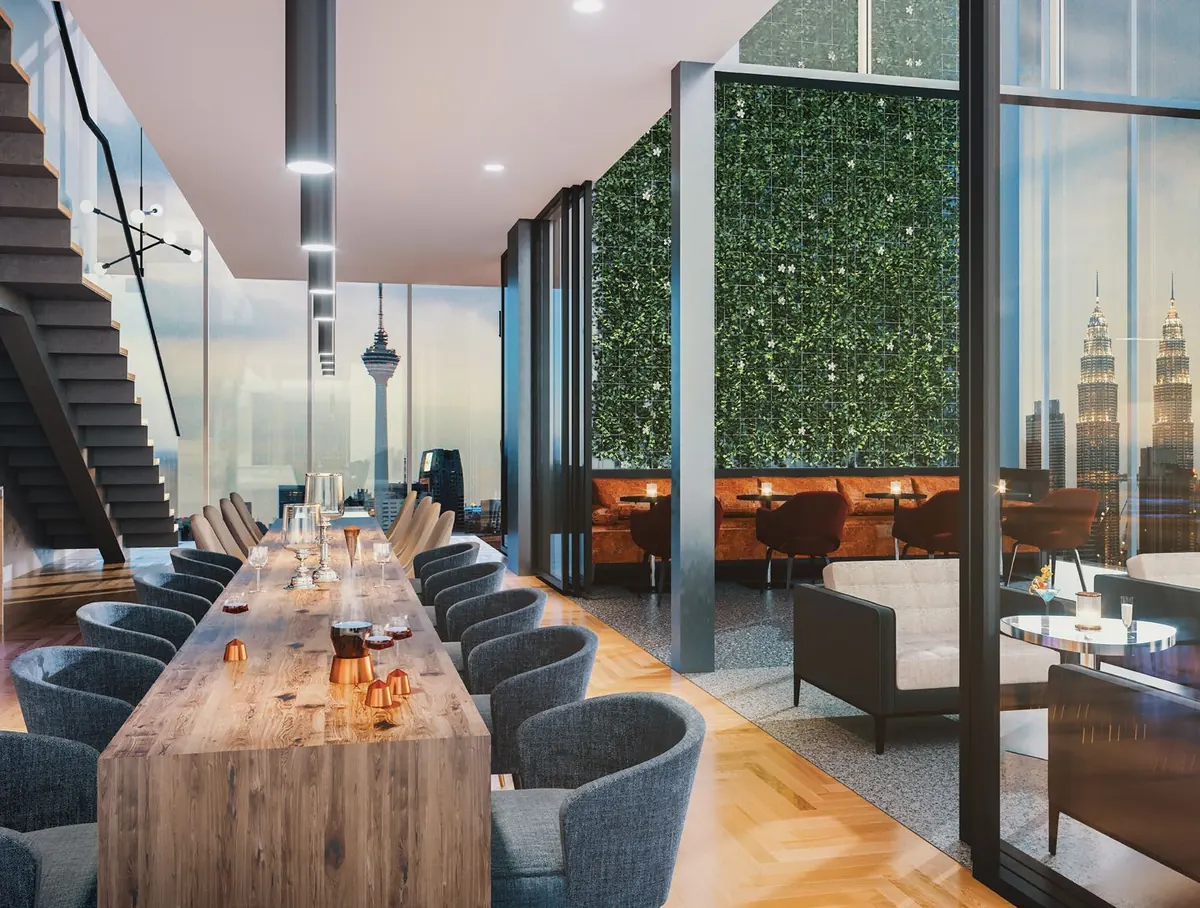
Level 29 social bar (artist’s impression) 29F & 30FLounge, dining and shared spaces
- Residents’ lounge, social bar
- Private dining room, outdoor dining area
- Greenhouse garden, fitness studio (level 29)
- Co-working space, media room (level 30)
- Games room, gardening workshop (level 30)
-
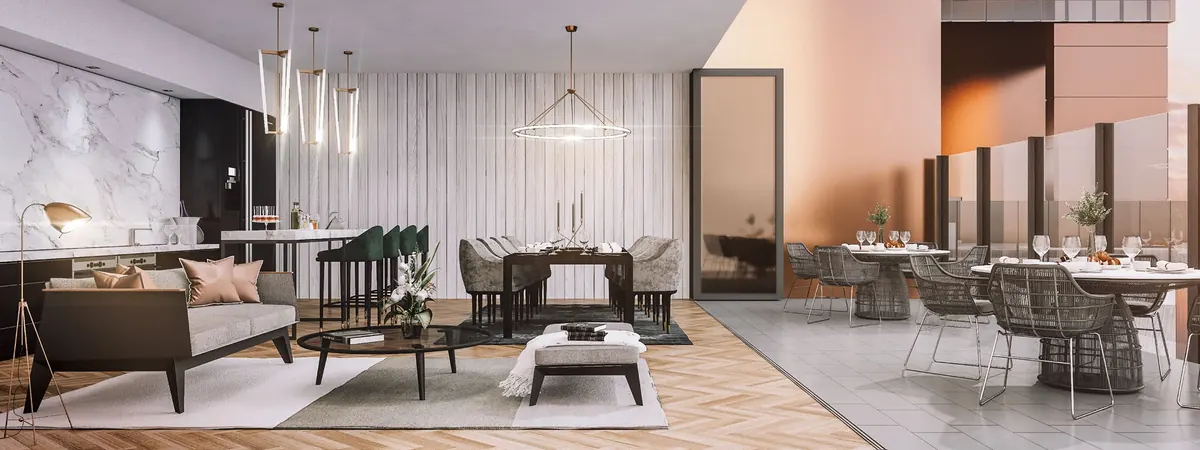
Level 29 private dining room (artist’s impression) 29F & 30FLounge, dining and shared spaces
- Residents’ lounge, social bar
- Private dining room, outdoor dining area
- Greenhouse garden, fitness studio (level 29)
- Co-working space, media room (level 30)
- Games room, gardening workshop (level 30)
-
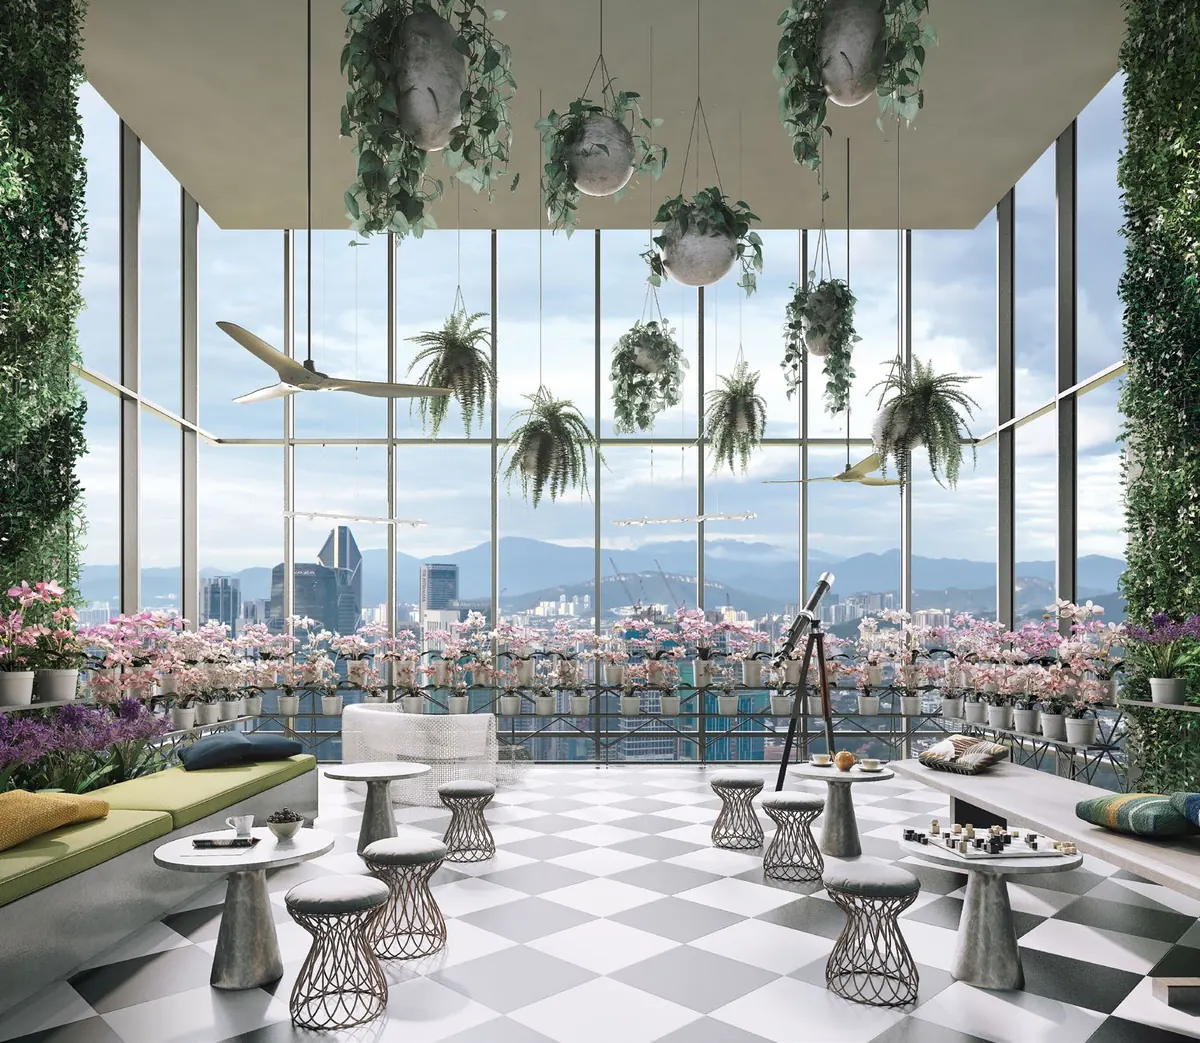
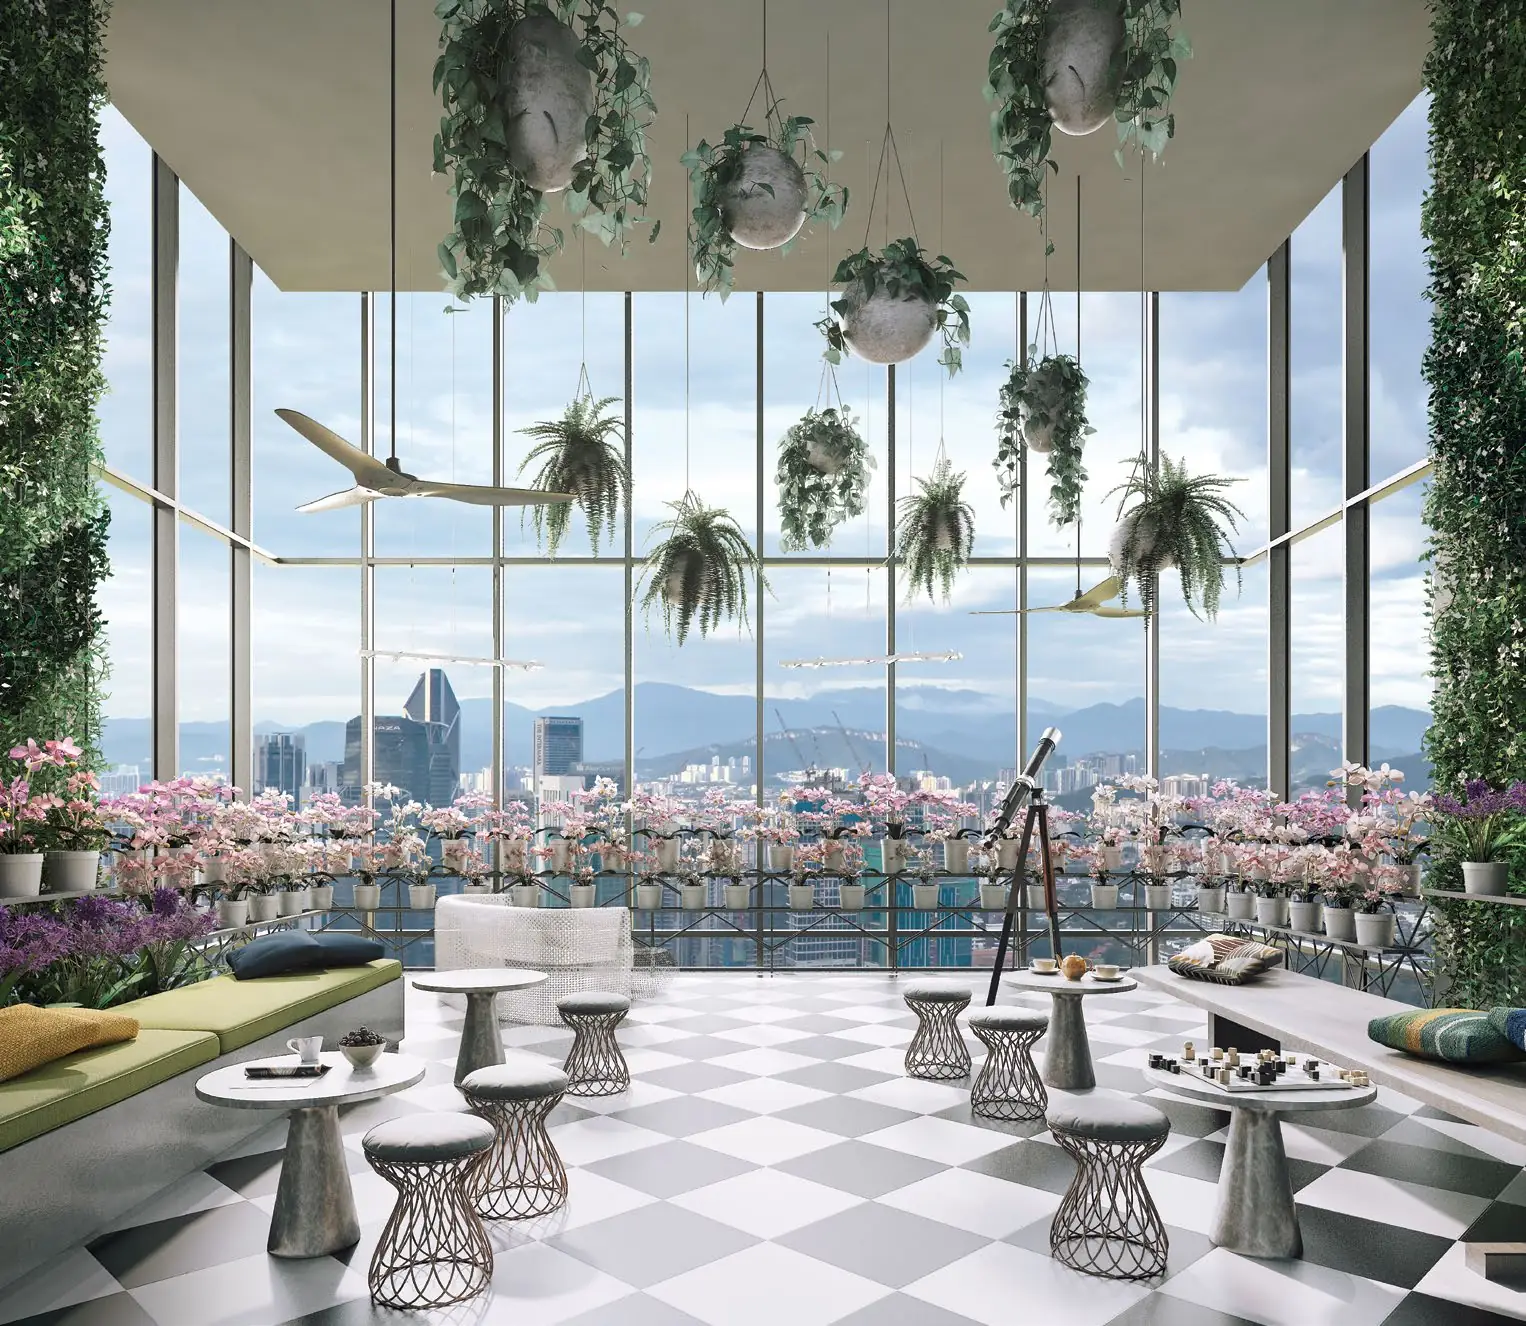
Greenhouse garden (artist’s impression) 29F & 30FLounge, dining and shared spaces
- Residents’ lounge, social bar
- Private dining room, outdoor dining area
- Greenhouse garden, fitness studio (level 29)
- Co-working space, media room (level 30)
- Games room, gardening workshop (level 30)
Fittings and appliance brands


A Taiwanese team, right here in Malaysia
- Trained at a listed, directly operated Taiwanese brokerage
- A physical office in KL’s TRX financial district
- Fluent in English and Chinese
Contact
LINE / WhatsApp
Phone
+603-2387-2726Office
Level 23, Exchange 106Lingkaran TRX, Tun Razak Exchange55188 Kuala Lumpur, MalaysiaView on Google Maps
This page is produced by Xinway Capital and is not an official website of the developer, LQ Residential 1 Sdn Bhd, or of Lendlease or TRX City. Information is compiled from the developer’s Chinese introduction, English unit and specification brochure and public sources and is for reference only; the sale and purchase agreement prevails. Project images and floor plans are taken from the developer’s brochure and are artist’s impressions, for reference only; the line drawing behind the sign-up form is an illustration based on the developer’s artwork. Areas are shown in square feet, with square meters for reference. Completion status follows the developer’s public announcement of May 2024. The map is illustrative, and distances are straight-line distances calculated from OpenStreetMap coordinates.