Xinway Capital

In the embassy district, by Kerry Hill and GDP ArchitectsThe MRT at your doorstep, freehold

The Conlay

Reserve a seminar seat to learn more.

Choose a session (Taipei time, GMT+8)

W Hotel Taipei, Level 11

Your details

Or Message us on LINE

Getting to know KLCC and the embassy district

Latest updates

Eastern & Oriental and Mitsui Fudosan launch phase 2, Conlay Signature Suites

The Edge Malaysia · Jul 17, 2025

Phase 2, Conlay Signature Suites, occupies levels 37 to 51 with 194 units from 635 to 3,617 sq ft, developed by a joint venture of Eastern & Oriental (E&O) and Mitsui Fudosan.

Read the article

Last updated Oct 22, 2026

Key facts and location

The Conlay key facts
ProjectConlay Signature Suites(The Conlay phase 2, levels 37 to 51)
LocationKuala Lumpur City Centre (KLCC)Corner of Jalan Conlay and Jalan Kia PengNear the embassies of the United States, the United Kingdom, Japan, Singapore and other countries
DeveloperPatsawan Properties Sdn Bhd(a joint venture of Eastern & Oriental (E&O) and Mitsui Fudosan of Japan)
TenureFreehold
Property typeServiced apartment(commercial title)
Storeys51
Total units194 units in Signature Suites491 units in the building(including 297 in phase 1)
Land area1.44 acres (about 0.58 ha)
Size range635 to 3,617 sq ftabout 59 to 336 m²
TransportConlay Station (PY22) on the Putrajaya Line, about 240 m1 stop to Persiaran KLCC Station (PY21)1 stop to TRX Station (PY23)
DesignKerry Hill Architects with GDP ArchitectsLandscape: Seksan Design
HandoverFully furnishedCompleted and ready to move in
Map of the area around The ConlayCentered on the project, showing Conlay, Persiaran KLCC and TRX stations on the Putrajaya Line (MRT Line 2), the Petronas Twin Towers, KLCC Park and TRX City Park. Distances are straight-line distances calculated from OpenStreetMap coordinates. 2 km KLCC Park TRX City Park Conlay Station (PY22)about 240 m Persiaran KLCC Station (PY21)1 stop, about 800 m TRX Station (PY23)1 stop, about 810 m Twin Towersabout 1.3 km The Conlay N Map data © OpenStreetMap contributors
Illustrative map. Distances are straight-line distances calculated from OpenStreetMap coordinates. Map data © OpenStreetMap contributors
Distances to nearby places
  • Prince Court Medical Centre190m
  • Conlay MRT Station (PY22)240m
  • Persiaran KLCC MRT Station (PY21)800m
  • TRX MRT Station (PY23)810m
  • Pavilion Kuala Lumpur840m
  • Royal Selangor Golf Club900m
  • The Exchange TRX910m
  • Suria KLCC1.2km
  • Petronas Twin Towers1.3km

Location and unit types

  • Type E

    1 bed, 1 bath

    635 sq ft|about 59 m²

  • Type E1

    1 bed, 1 bath

    710 sq ft|about 66 m²

  • Type E2

    1 bed, 1 bath

    710 sq ft|about 66 m²

  • Type F

    1 bed + study, 2 bath

    947 sq ft|about 88 m²

  • Type F(A)

    1 bed + study, 2 bath

    947 sq ft|about 88 m²

  • Type G

    2 bed, 2 bath + powder room

    1,335 sq ft|about 124 m²

Main area
Ancillary area
Total area

Unit types shown are for Signature Suites, levels 37 to 48. Floor plans from the developer brochure, for reference only

Residents’ facilities

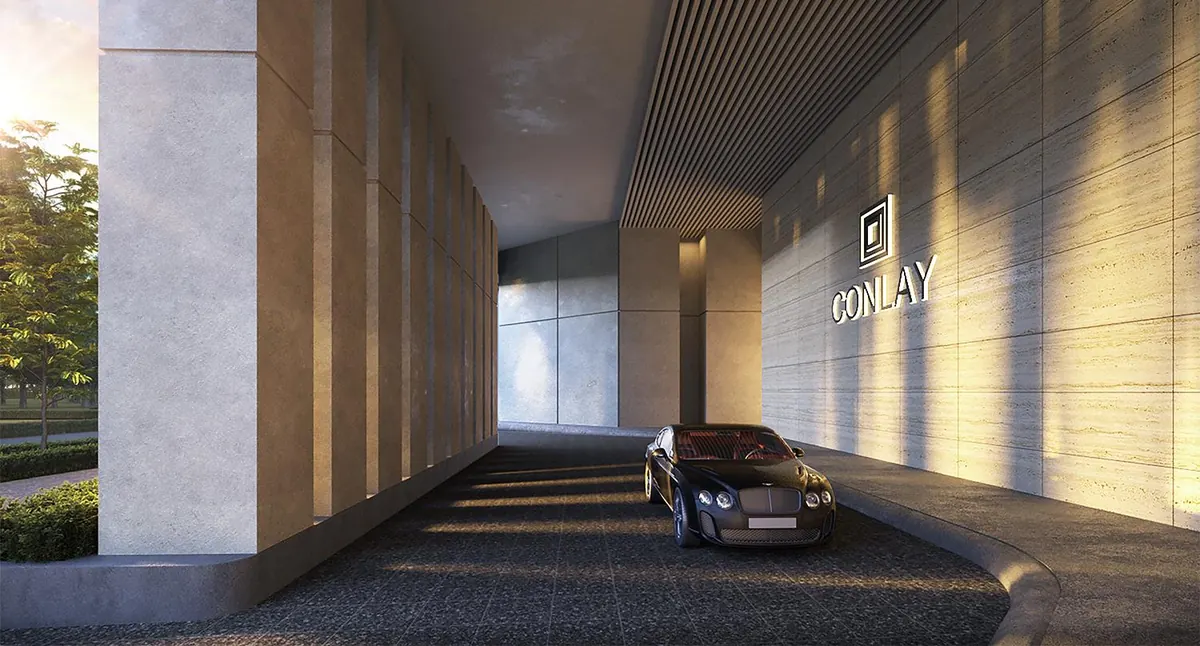
  • Lobby drop-off (artist’s impression)
    Lobby drop-off (artist’s impression)

    Ground floorLobby and drop-off

    • Dedicated lobby and drop-off
    • 24-hour doorman and security
    • Concierge and butler services (some at extra cost)
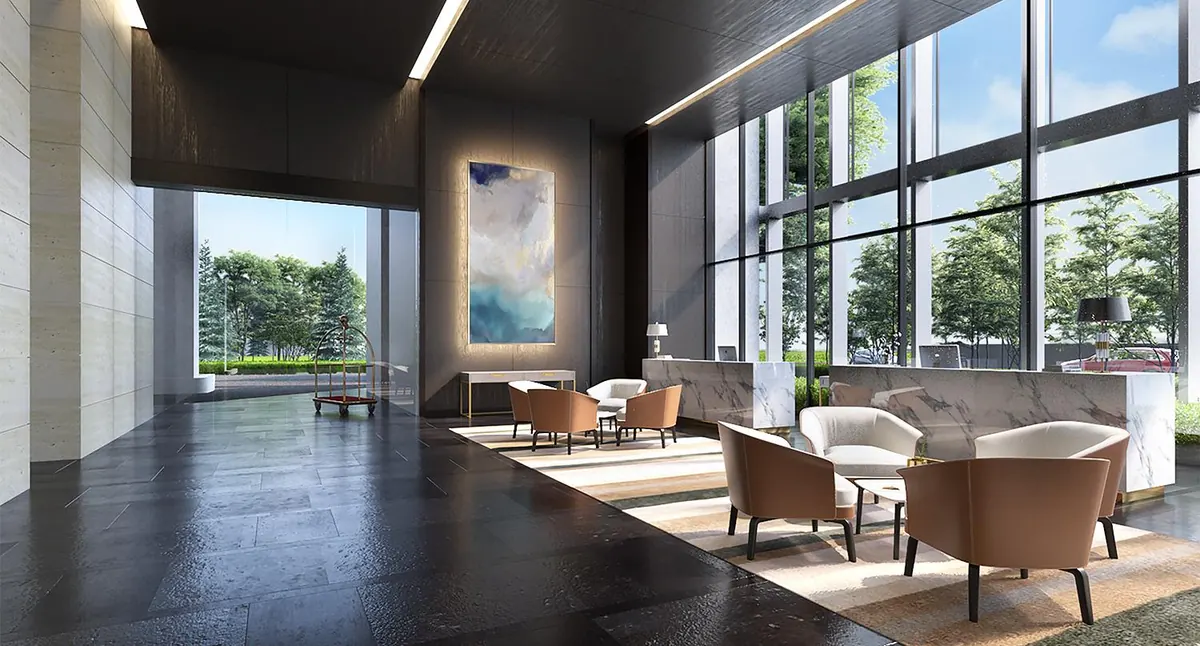
  • Entrance lobby (artist’s impression)
    Entrance lobby (artist’s impression)

    Ground floorLobby and drop-off

    • Dedicated lobby and drop-off
    • 24-hour doorman and security
    • Concierge and butler services (some at extra cost)
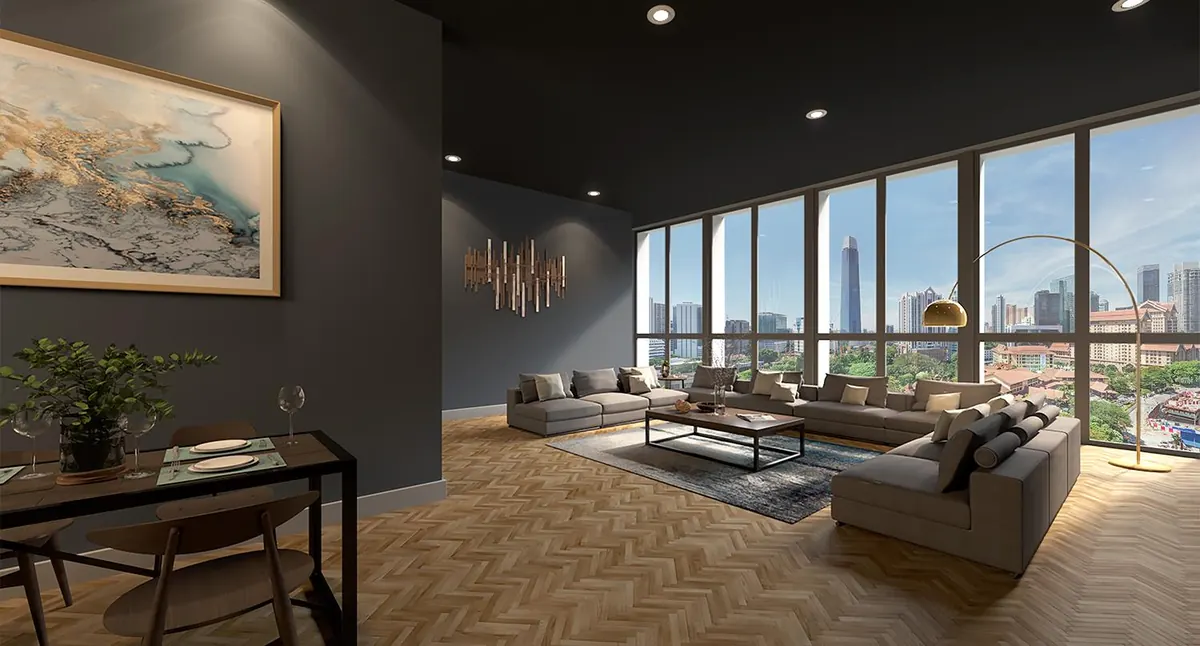
  • Level 11 lounge (artist’s impression)
    Level 11 lounge (artist’s impression)

    11FFacilities floor

    • Heated pool, jacuzzi
    • Gym, yoga room
    • Meeting room, library lounge
    • Billiards room, media room, music room
    • Children’s playroom, multipurpose lounge
    • Sky garden
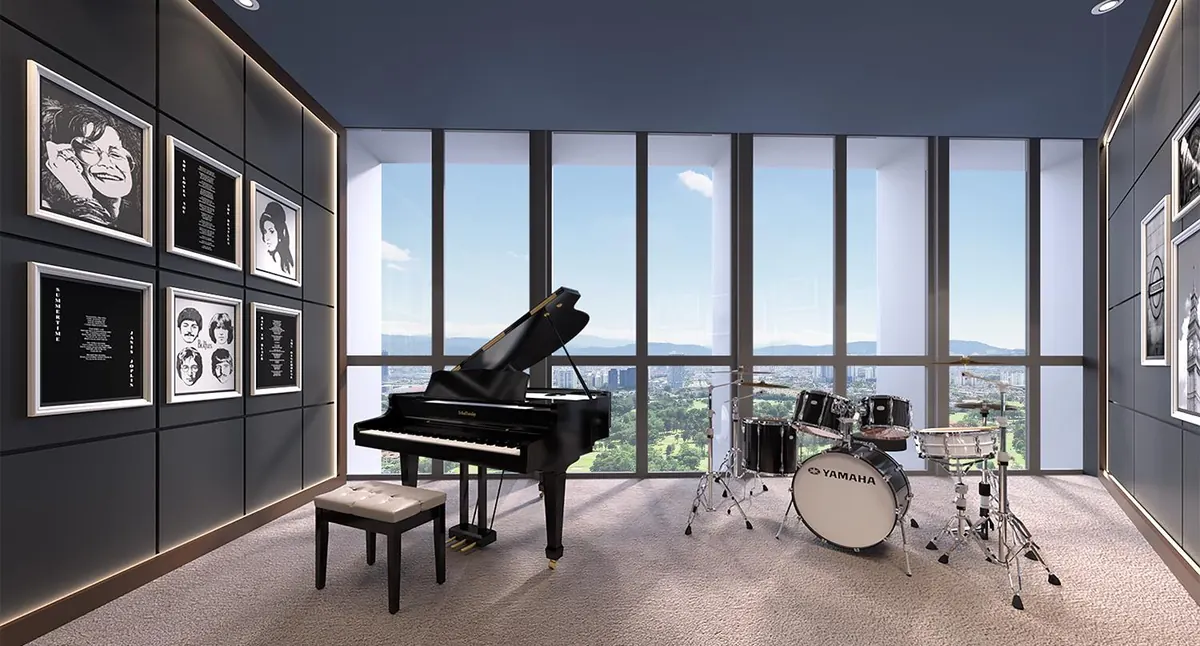
  • Level 11 music room (artist’s impression)
    Level 11 music room (artist’s impression)

    11FFacilities floor

    • Heated pool, jacuzzi
    • Gym, yoga room
    • Meeting room, library lounge
    • Billiards room, media room, music room
    • Children’s playroom, multipurpose lounge
    • Sky garden
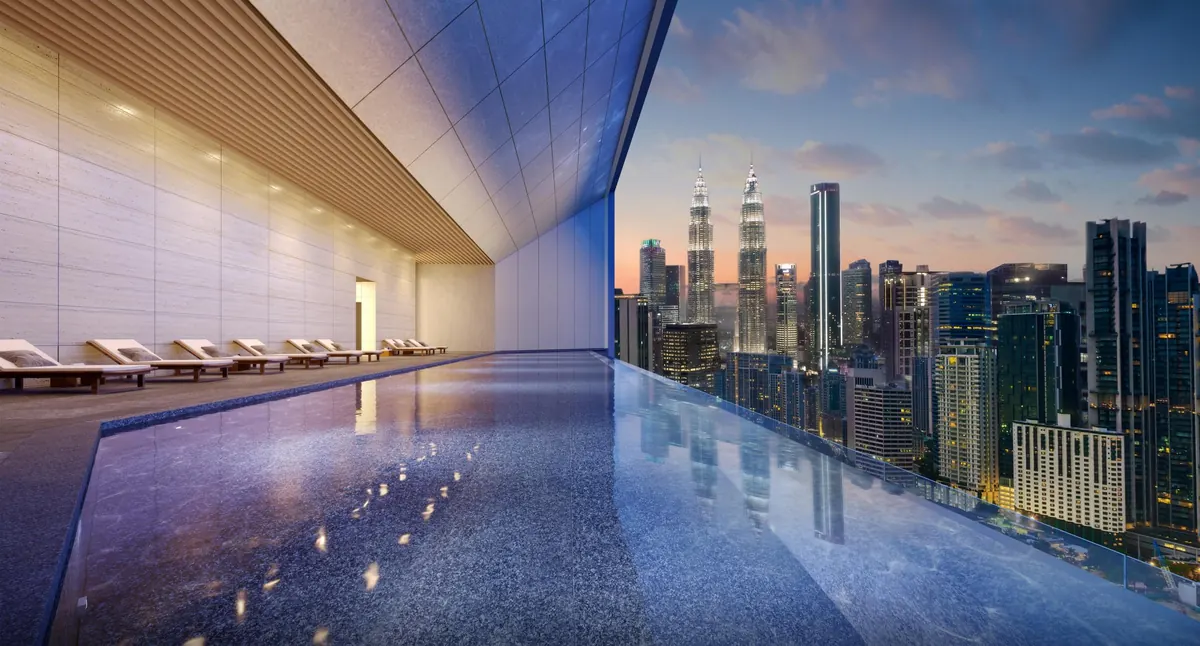
  • Level 36 heated pool (artist’s impression)
    Level 36 heated pool (artist’s impression)

    36FFacilities floor

    • Heated pool, jacuzzi
    • Children’s splash pool, fountain pool, pool deck
    • Gym, sauna
    • Multipurpose meeting room
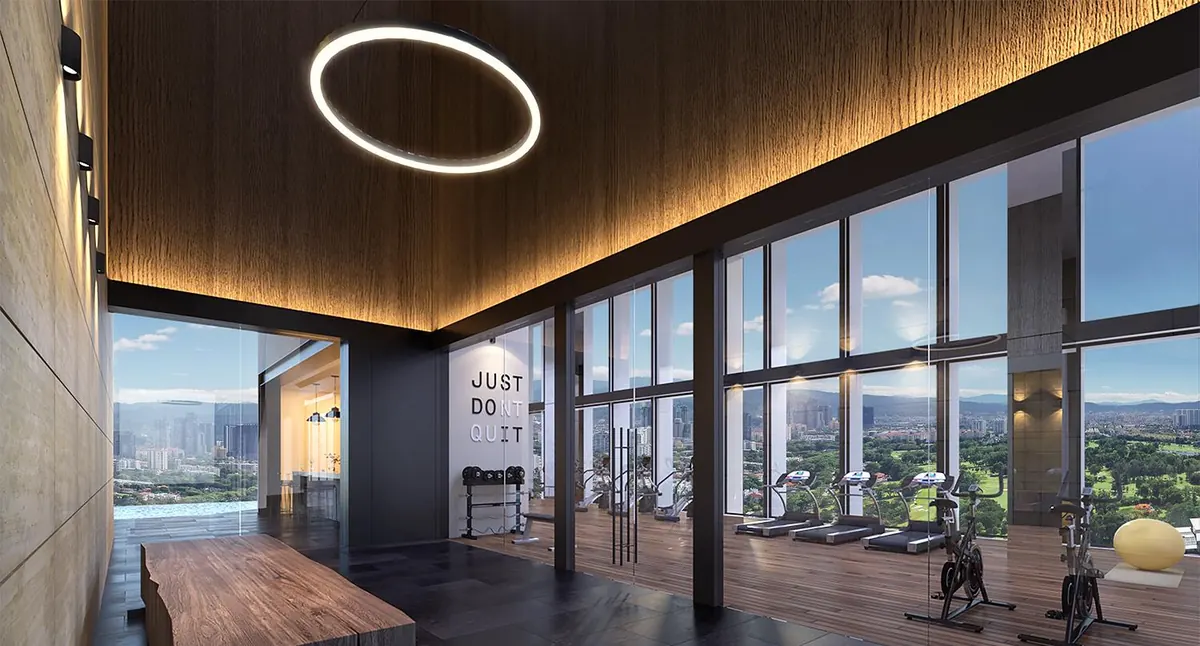
  • Level 36 gym (artist’s impression)
    Level 36 gym (artist’s impression)

    36FFacilities floor

    • Heated pool, jacuzzi
    • Children’s splash pool, fountain pool, pool deck
    • Gym, sauna
    • Multipurpose meeting room
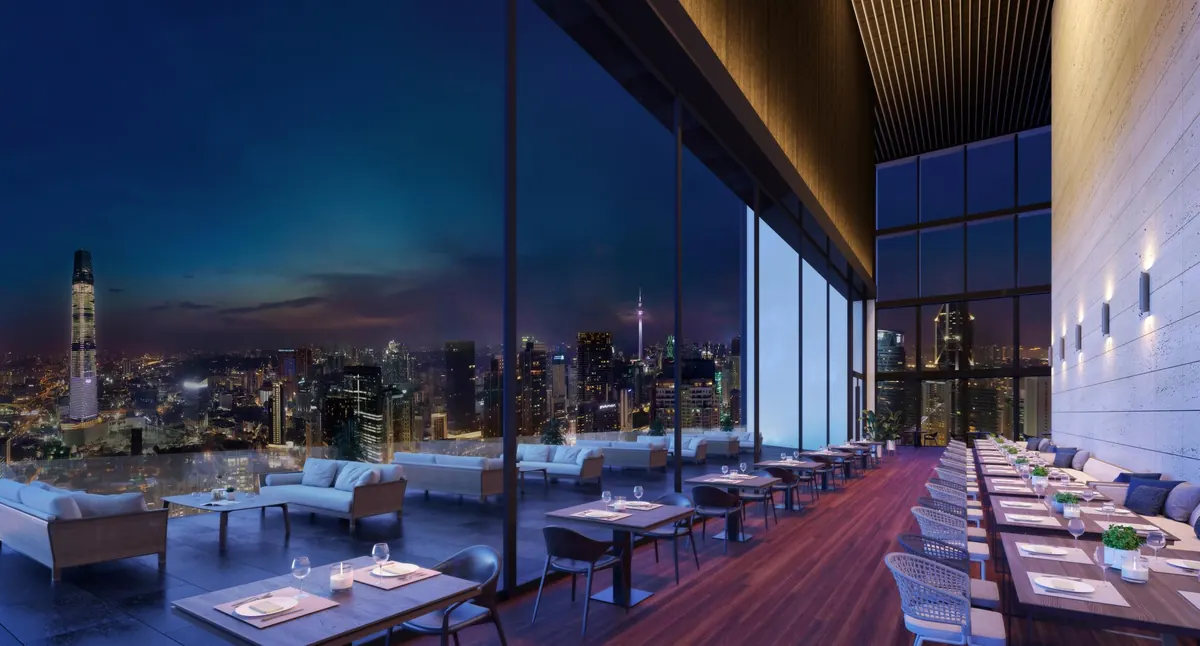
  • Level 50 sky restaurant (artist’s impression)
    Commercial space, not a residents’ facility (artist’s impression)

    50FSky dining floor

    • Restaurants and shops (commercial space)

    Fittings and appliance brands

    • TOTO logo
    • hansgrohe logo
    • Electrolux logo
    • BOSCH logo
    • KAWAJUN logo

    A Taiwanese team, right here in Malaysia

    • Trained at a listed, directly operated Taiwanese brokerage
    • A physical office in KL’s TRX financial district
    • Fluent in English and Chinese

    Contact

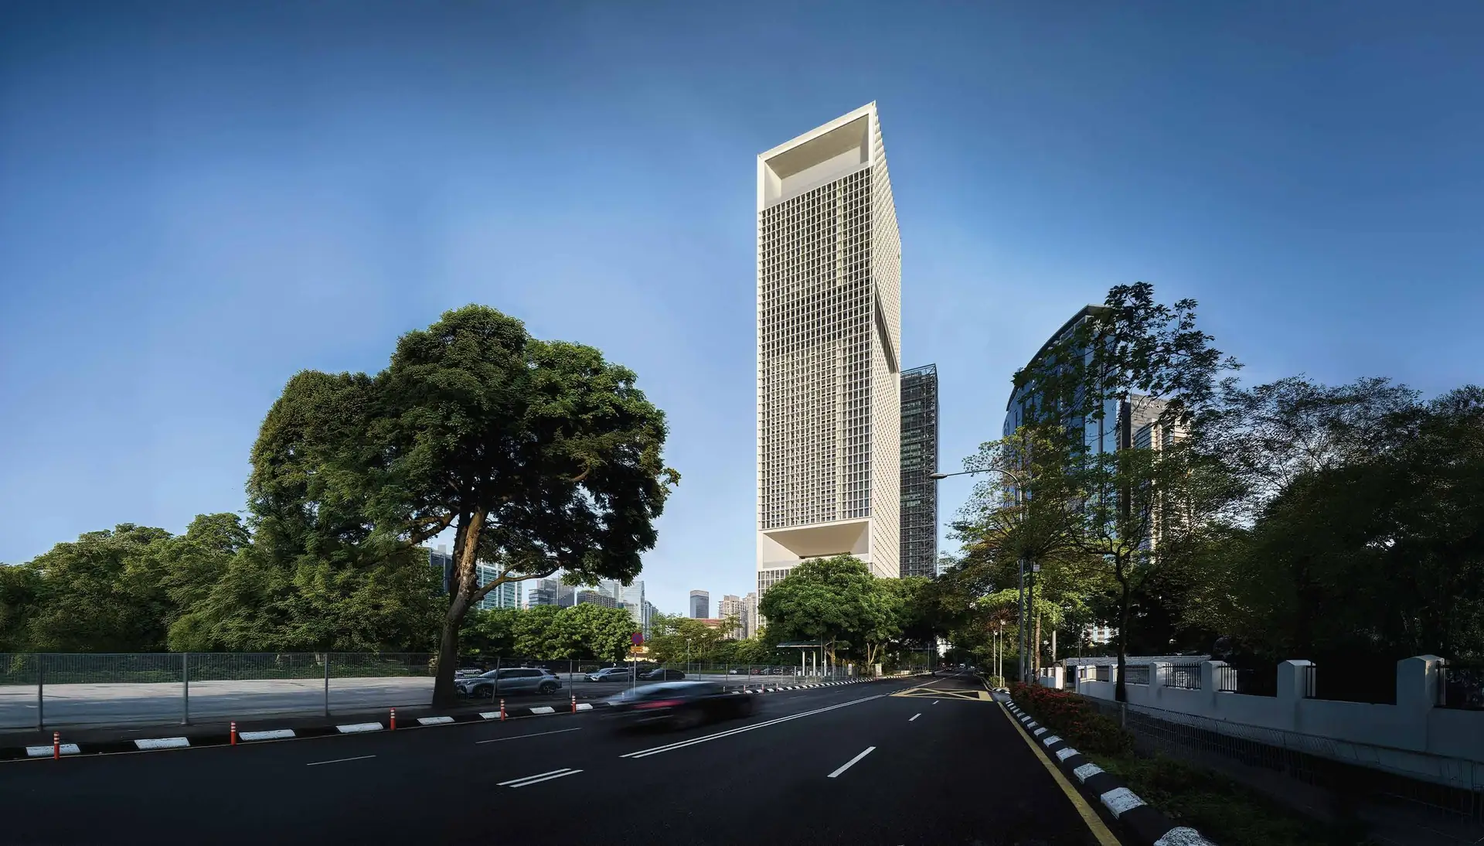
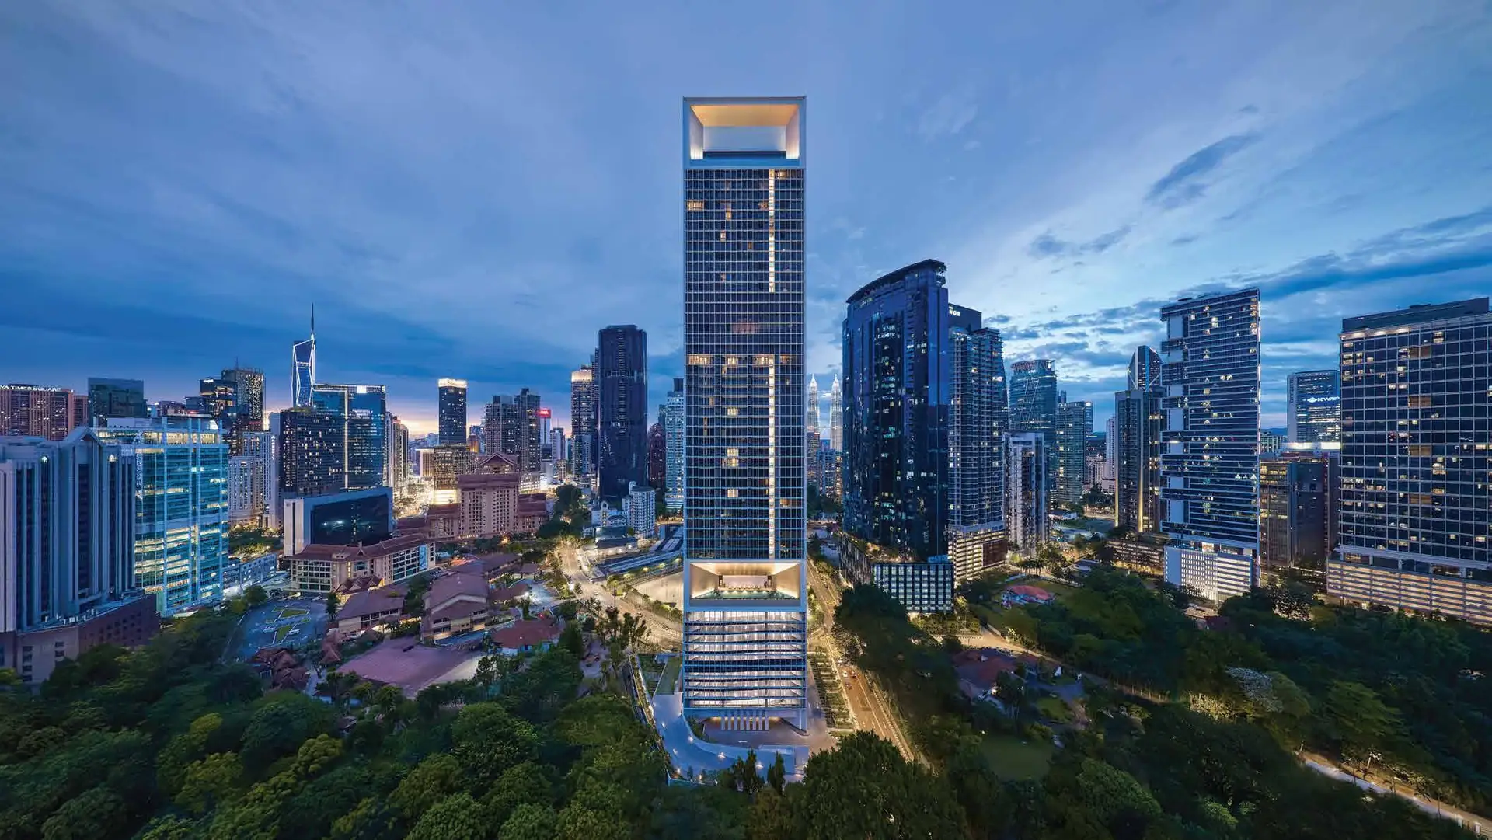
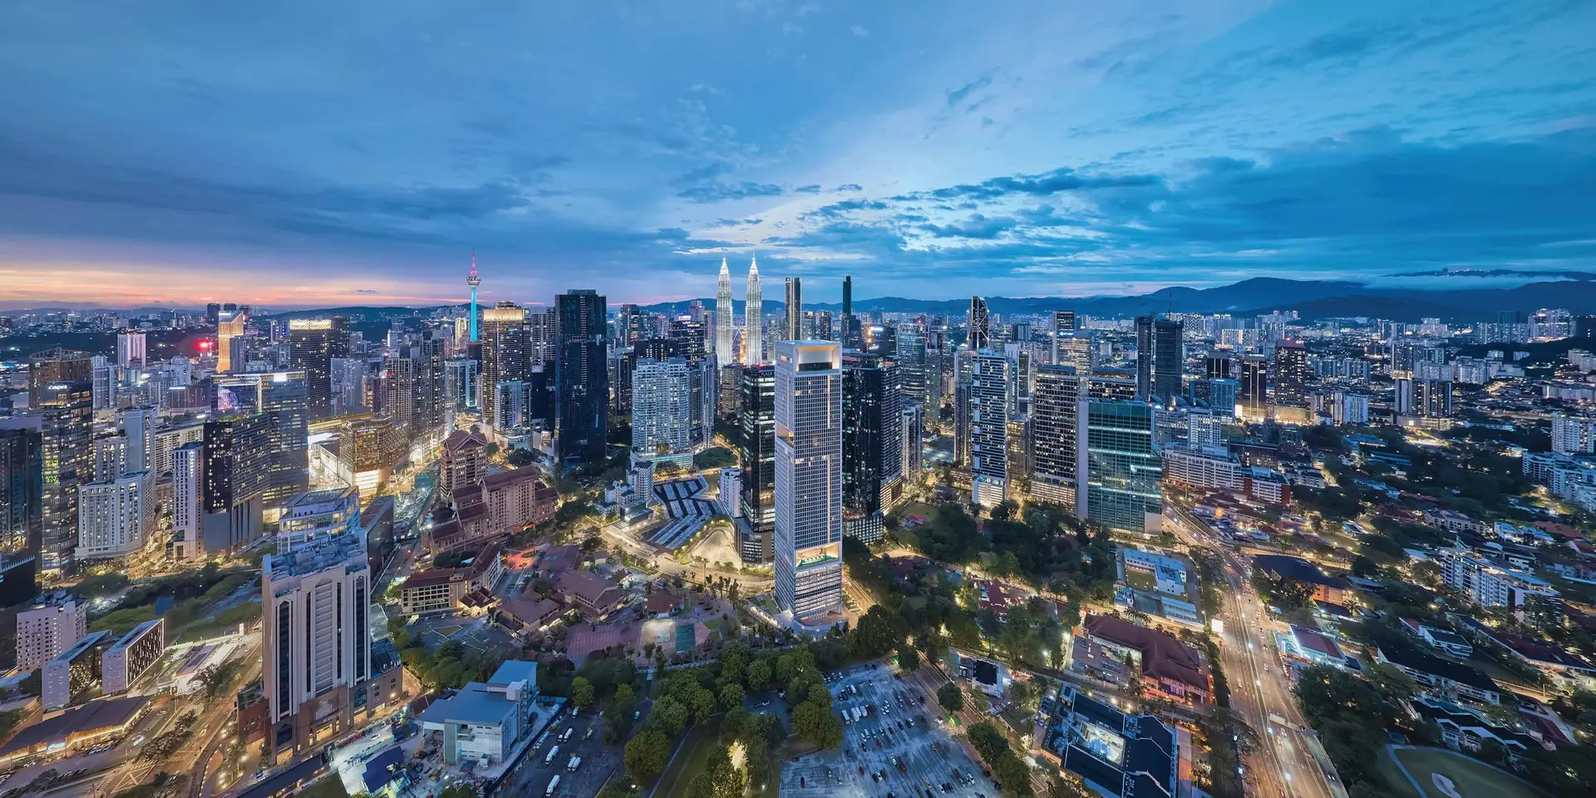
    This page is produced by Xinway Capital and is not an official website of the developer, Patsawan Properties Sdn Bhd, or of Eastern & Oriental (E&O). Information is compiled from the developer’s Chinese introduction, the Signature Suites brochure, project materials and published reports and is for reference only; the sale and purchase agreement prevails. Cover photos are actual photos provided by the developer, and facility images are the developer’s artist’s impressions; floor plans are taken from the developer’s brochure, for reference only; the line drawing behind the sign-up form is an illustration based on the developer’s artwork. Areas are shown in square feet, with square meters for reference. The map is illustrative, and distances are straight-line distances calculated from OpenStreetMap coordinates.

    All projects

    Book now LINE