
A 60 m link bridge to the MRTOne stop to TRX, freehold
Sunway Cochrane
Book a private online briefing and learn about the project at a time that suits you.
Getting to know Cochrane
Key facts and location
| Location | Cochrane, Kuala LumpurJalan CochraneCovered walkway to the 23-acre Sunway Velocity township |
|---|---|
| Developer | Sunway Cochrane Sdn Bhd(Sunway Group) |
| Tenure | Freehold |
| Property type | Serviced apartment |
| Development | Two serviced apartment towersTwo levels of retail |
| Total units | 1,296 units(Tower A 641, Tower B 655) |
| Land area | 5.40 acres (about 2.2 ha)Facilities deck of 3.4 acres (about 1.4 ha) over two levels |
| Size range | 650 to 1,001 sq ftabout 60 to 93 m² |
| Parking | 1 or 2 bays per unit, depending on unit typeEV chargingSpeed-ramp car park |
| Transport | 60 m link bridge to Cochrane MRT Station (KG21)1 stop to TRX Station (KG20) |
| Building | GreenRE Gold certification (provisional)More than 70 residents’ facilitiesDigital door locksSmart home control for lights and air conditioningMulti-tier security |
| Design | Architect: KL Cheah ArchitectLandscape: SD2Interior: Sunway Design |
| Expected completion | October 2029 (expected) |
Distances to nearby places
- Cochrane MRT Station (KG21, link bridge)190m
- IKEA Cheras520m
- Sunway Medical Centre Velocity540m
- Sunway Velocity Mall550m
- AEON Maluri840m
- Maluri Station (KG22/AG13)960m
- TRX MRT Station (KG20)1.3km
- The Exchange TRX1.4km
- Royal Selangor Golf Club1.6km
- Prince Court Medical Centre1.9km
Location and unit types
Plan from the developer brochure, for reference only
Numbers on the plans refer to feature notes in the brochure. Floor plans from the developer brochure, for reference only
Residents’ facilities
-
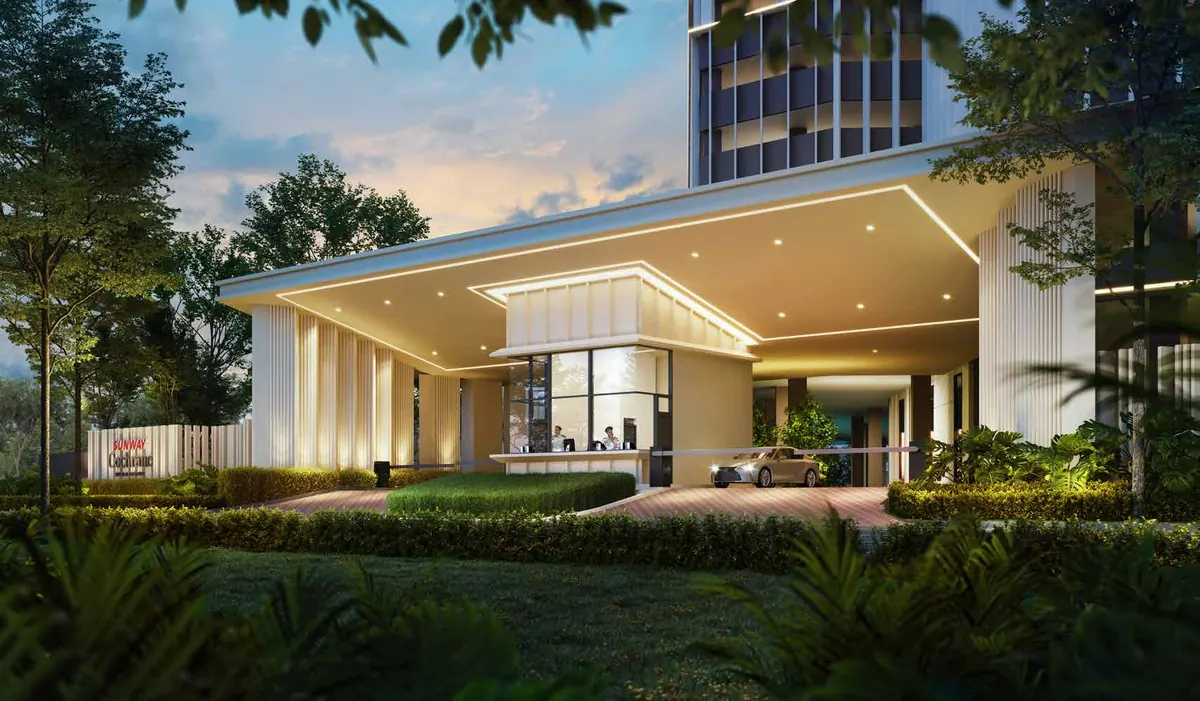
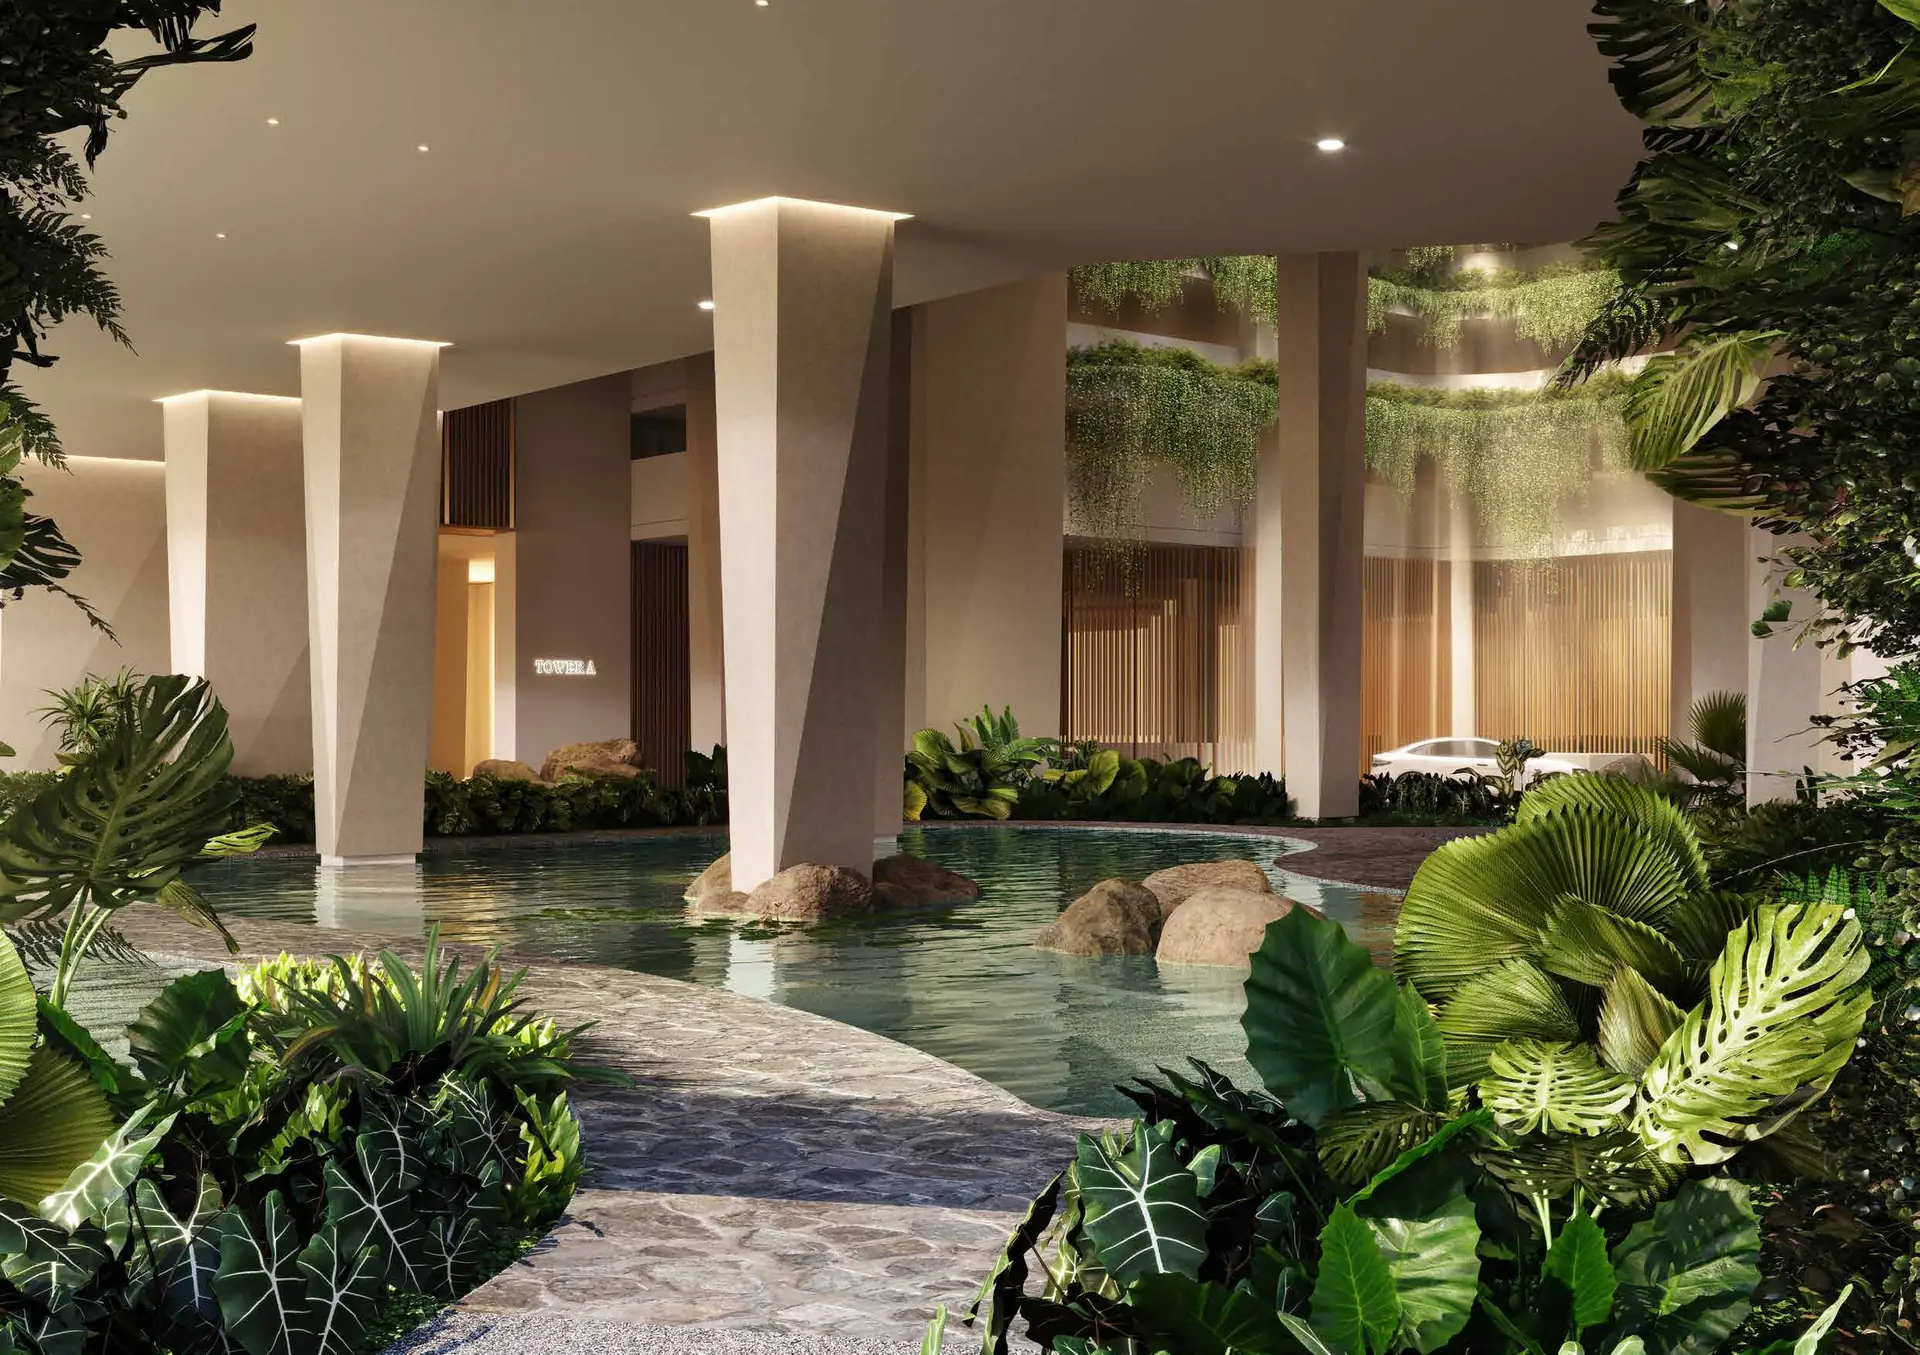
Main entrance (artist’s impression) Ground floorEntrance and lobbies
- Main entrance, guardhouse, security room
- Drop-off driveway, lobby lounges for Towers A and B
- Mail room, parcel room, food delivery counter
- E-hailing and motorcycle drop-off area
- Pet-friendly garden, eco pond
- Management office, nursery
- Escalator to the MRT link bridge
-
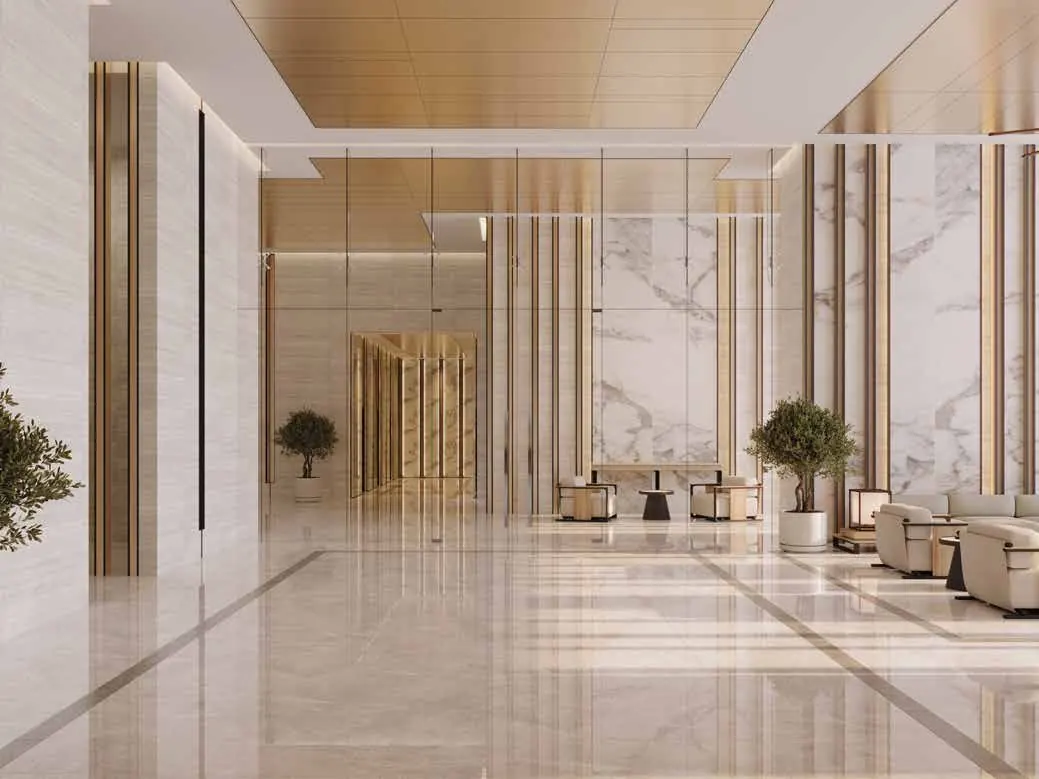
Tower B lobby lounge (artist’s impression) Ground floorEntrance and lobbies
- Main entrance, guardhouse, security room
- Drop-off driveway, lobby lounges for Towers A and B
- Mail room, parcel room, food delivery counter
- E-hailing and motorcycle drop-off area
- Pet-friendly garden, eco pond
- Management office, nursery
- Escalator to the MRT link bridge
-
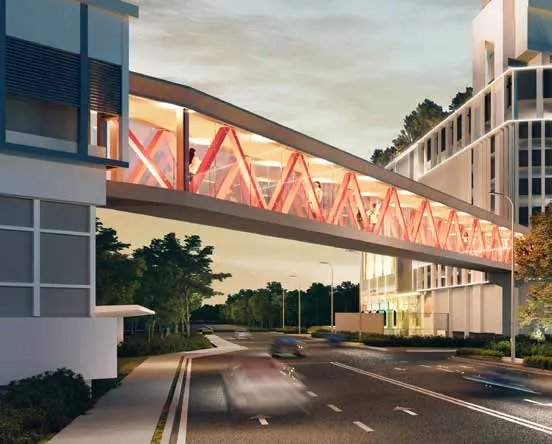
Link bridge to Cochrane MRT Station (artist’s impression) Ground floorEntrance and lobbies
- Main entrance, guardhouse, security room
- Drop-off driveway, lobby lounges for Towers A and B
- Mail room, parcel room, food delivery counter
- E-hailing and motorcycle drop-off area
- Pet-friendly garden, eco pond
- Management office, nursery
- Escalator to the MRT link bridge
-
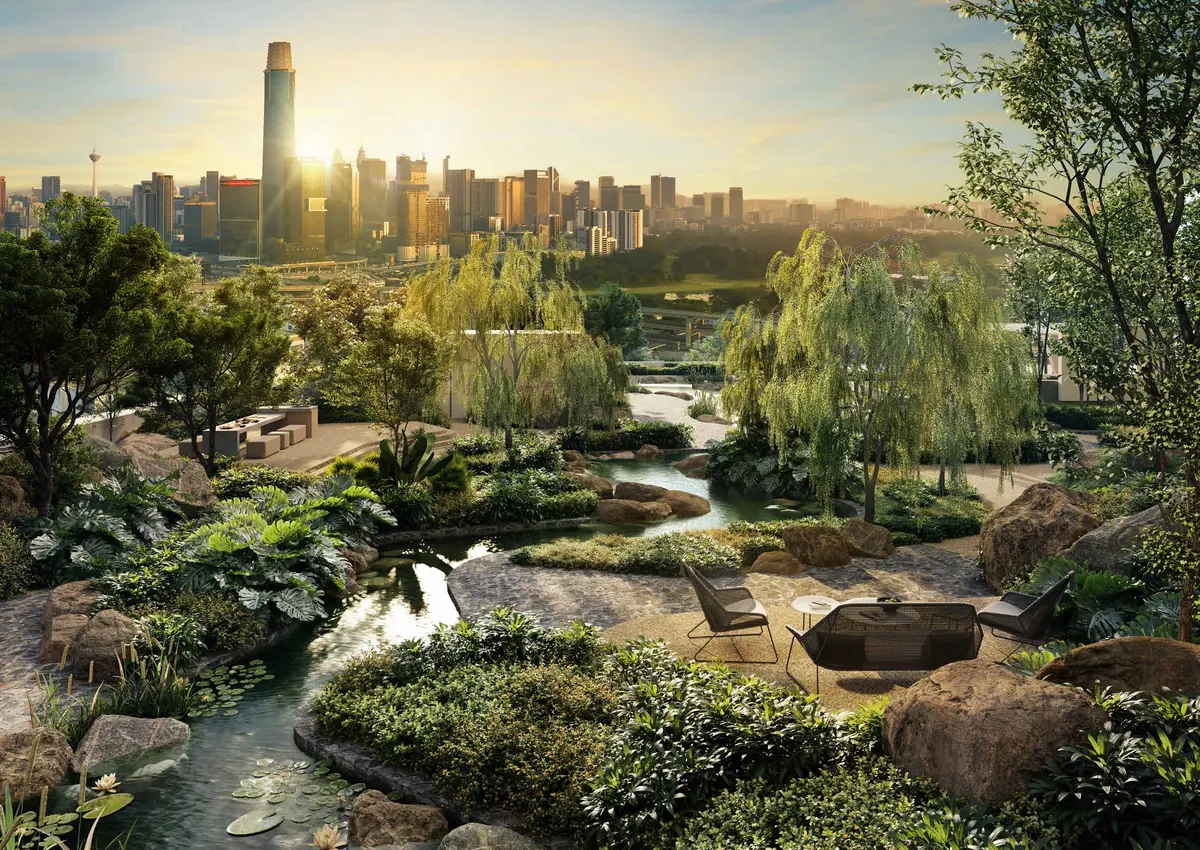
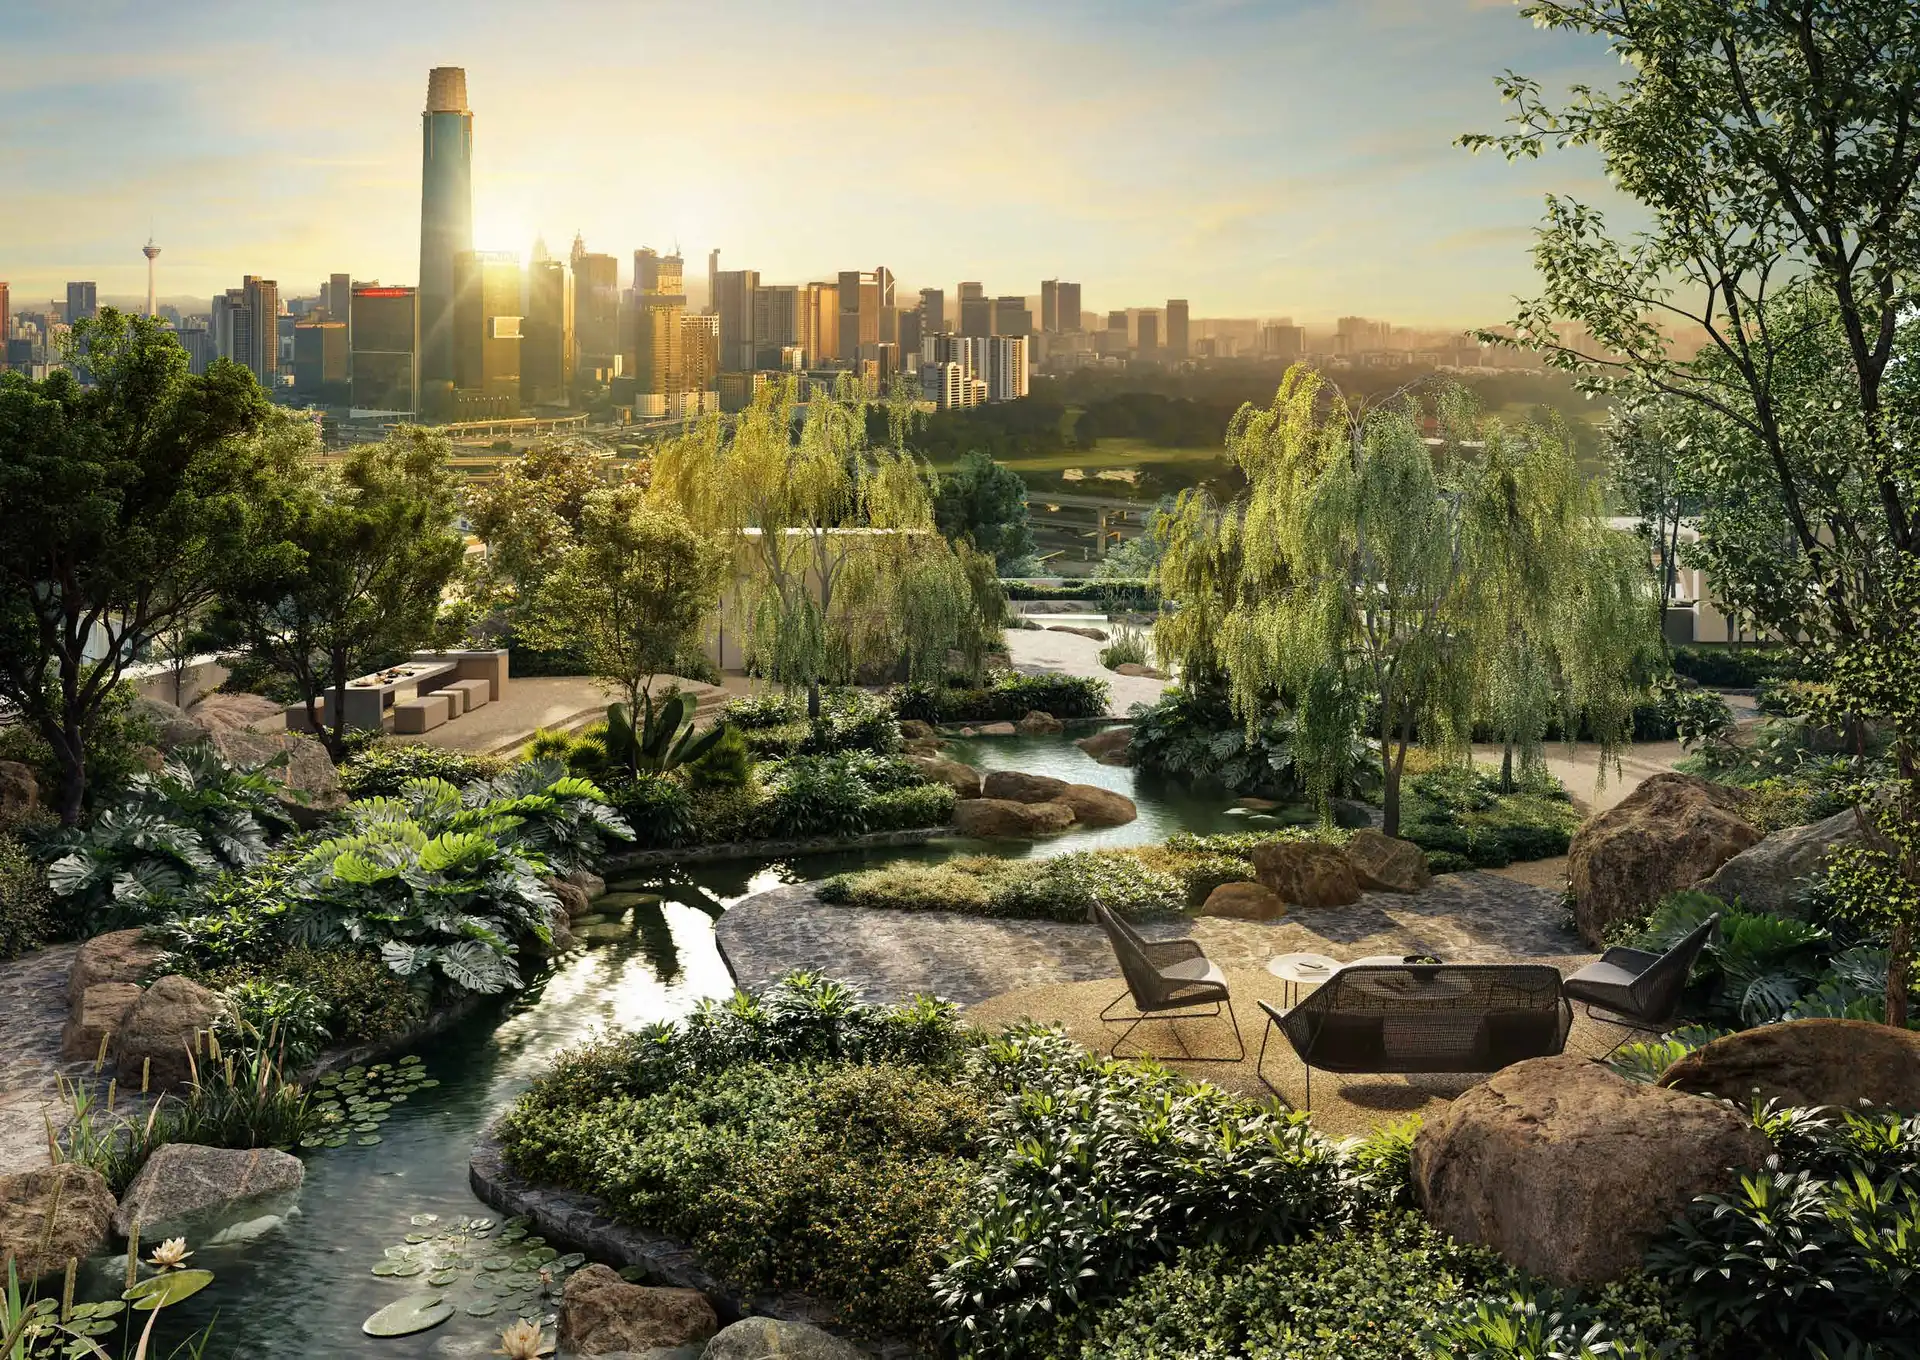
Meandering stream (artist’s impression) 6F & 7FSky gardens
- Woodland garden, viewing bridge (level 6)
- Lily pond, eco pond, meandering stream
- Shaded walkway, landscaped seating, water deck
-
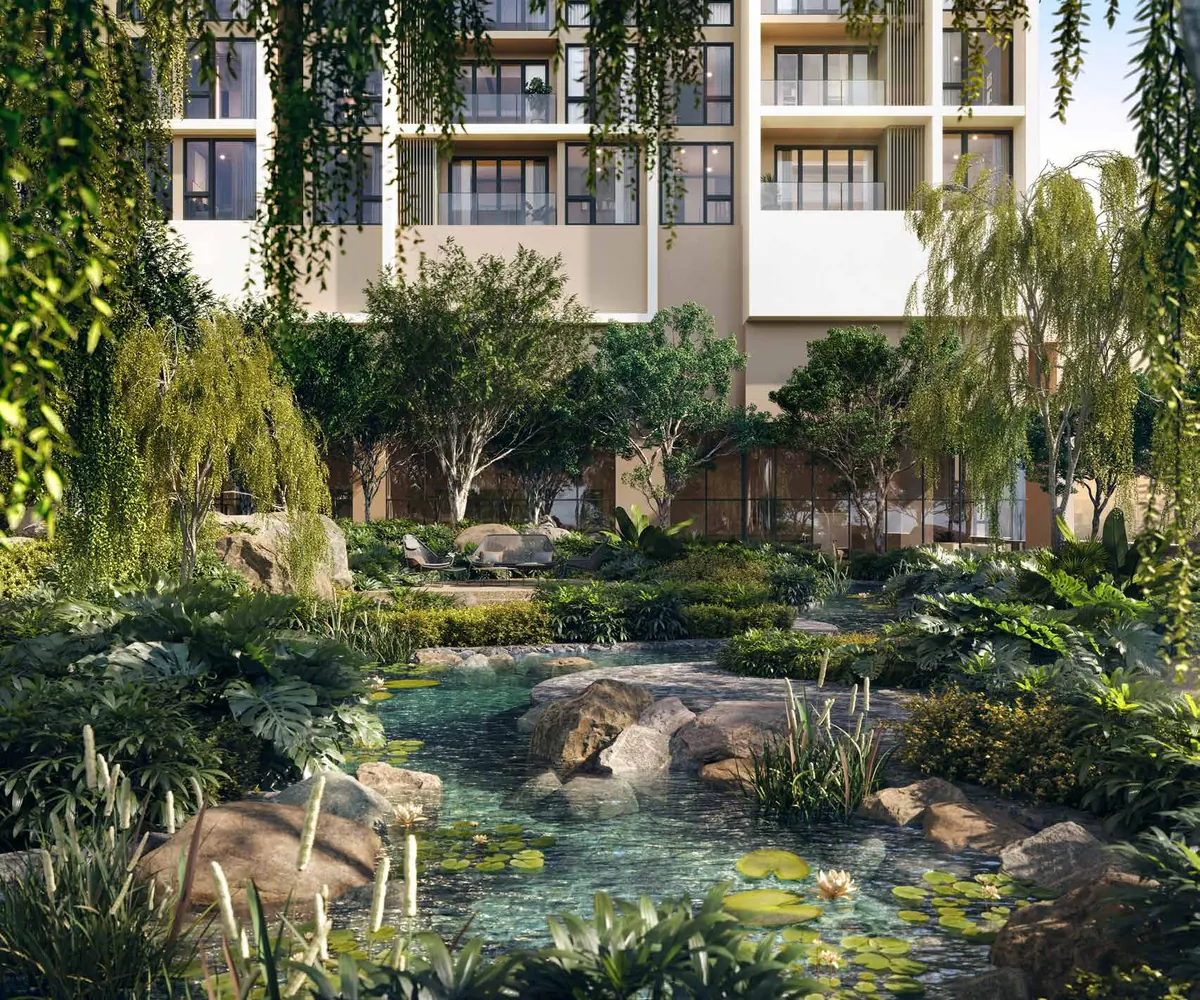
Eco pond (artist’s impression) 6F & 7FSky gardens
- Woodland garden, viewing bridge (level 6)
- Lily pond, eco pond, meandering stream
- Shaded walkway, landscaped seating, water deck
-
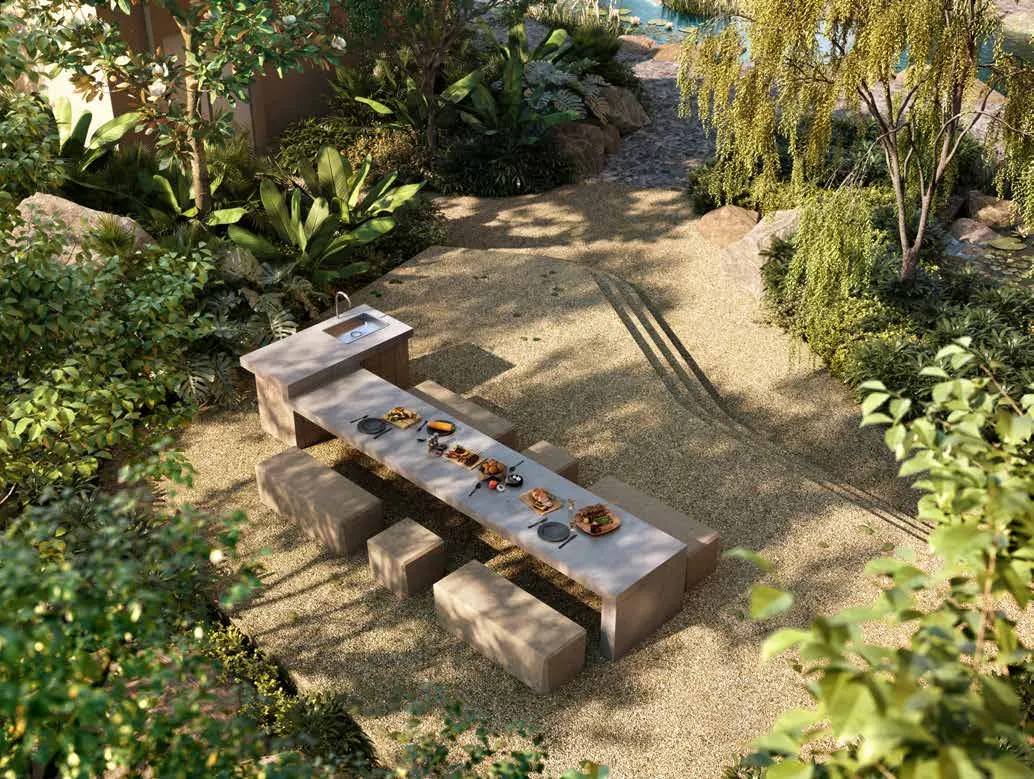
Landscaped seating (artist’s impression) 6F & 7FSky gardens
- Woodland garden, viewing bridge (level 6)
- Lily pond, eco pond, meandering stream
- Shaded walkway, landscaped seating, water deck
-
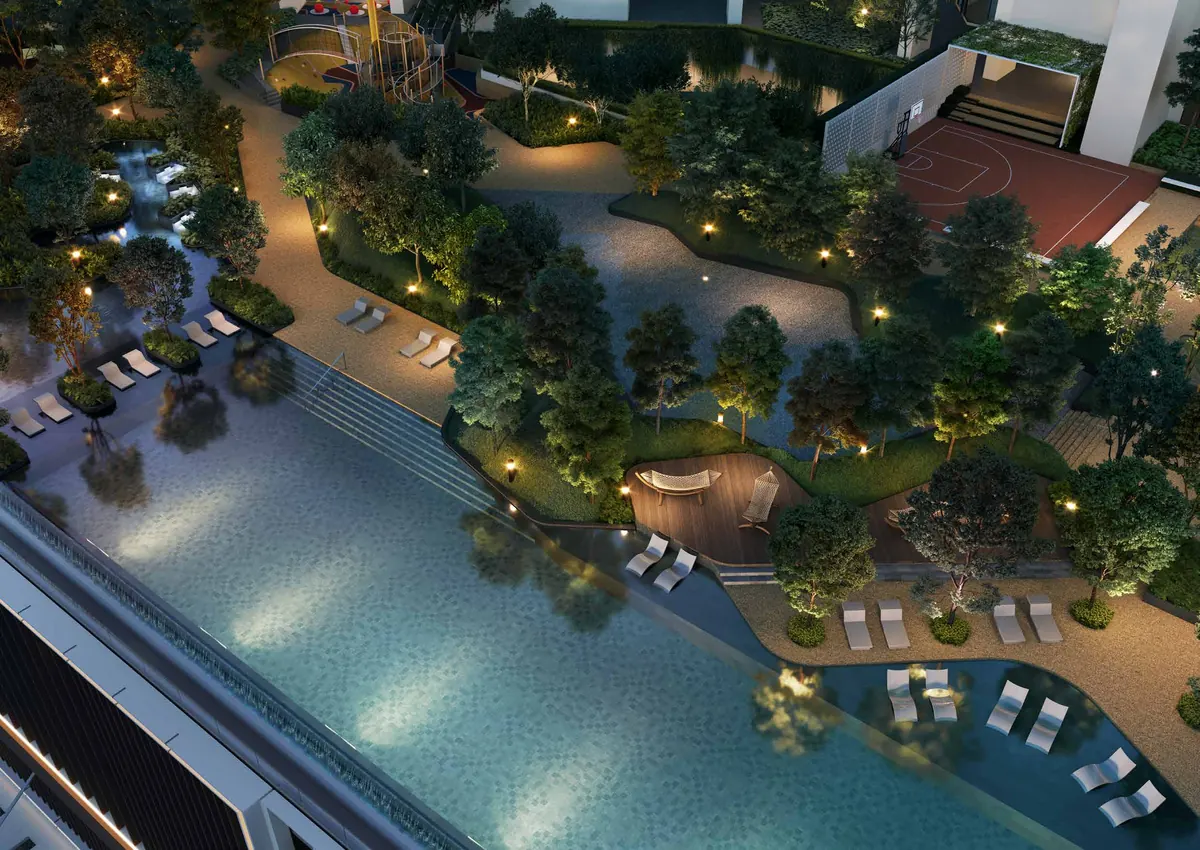
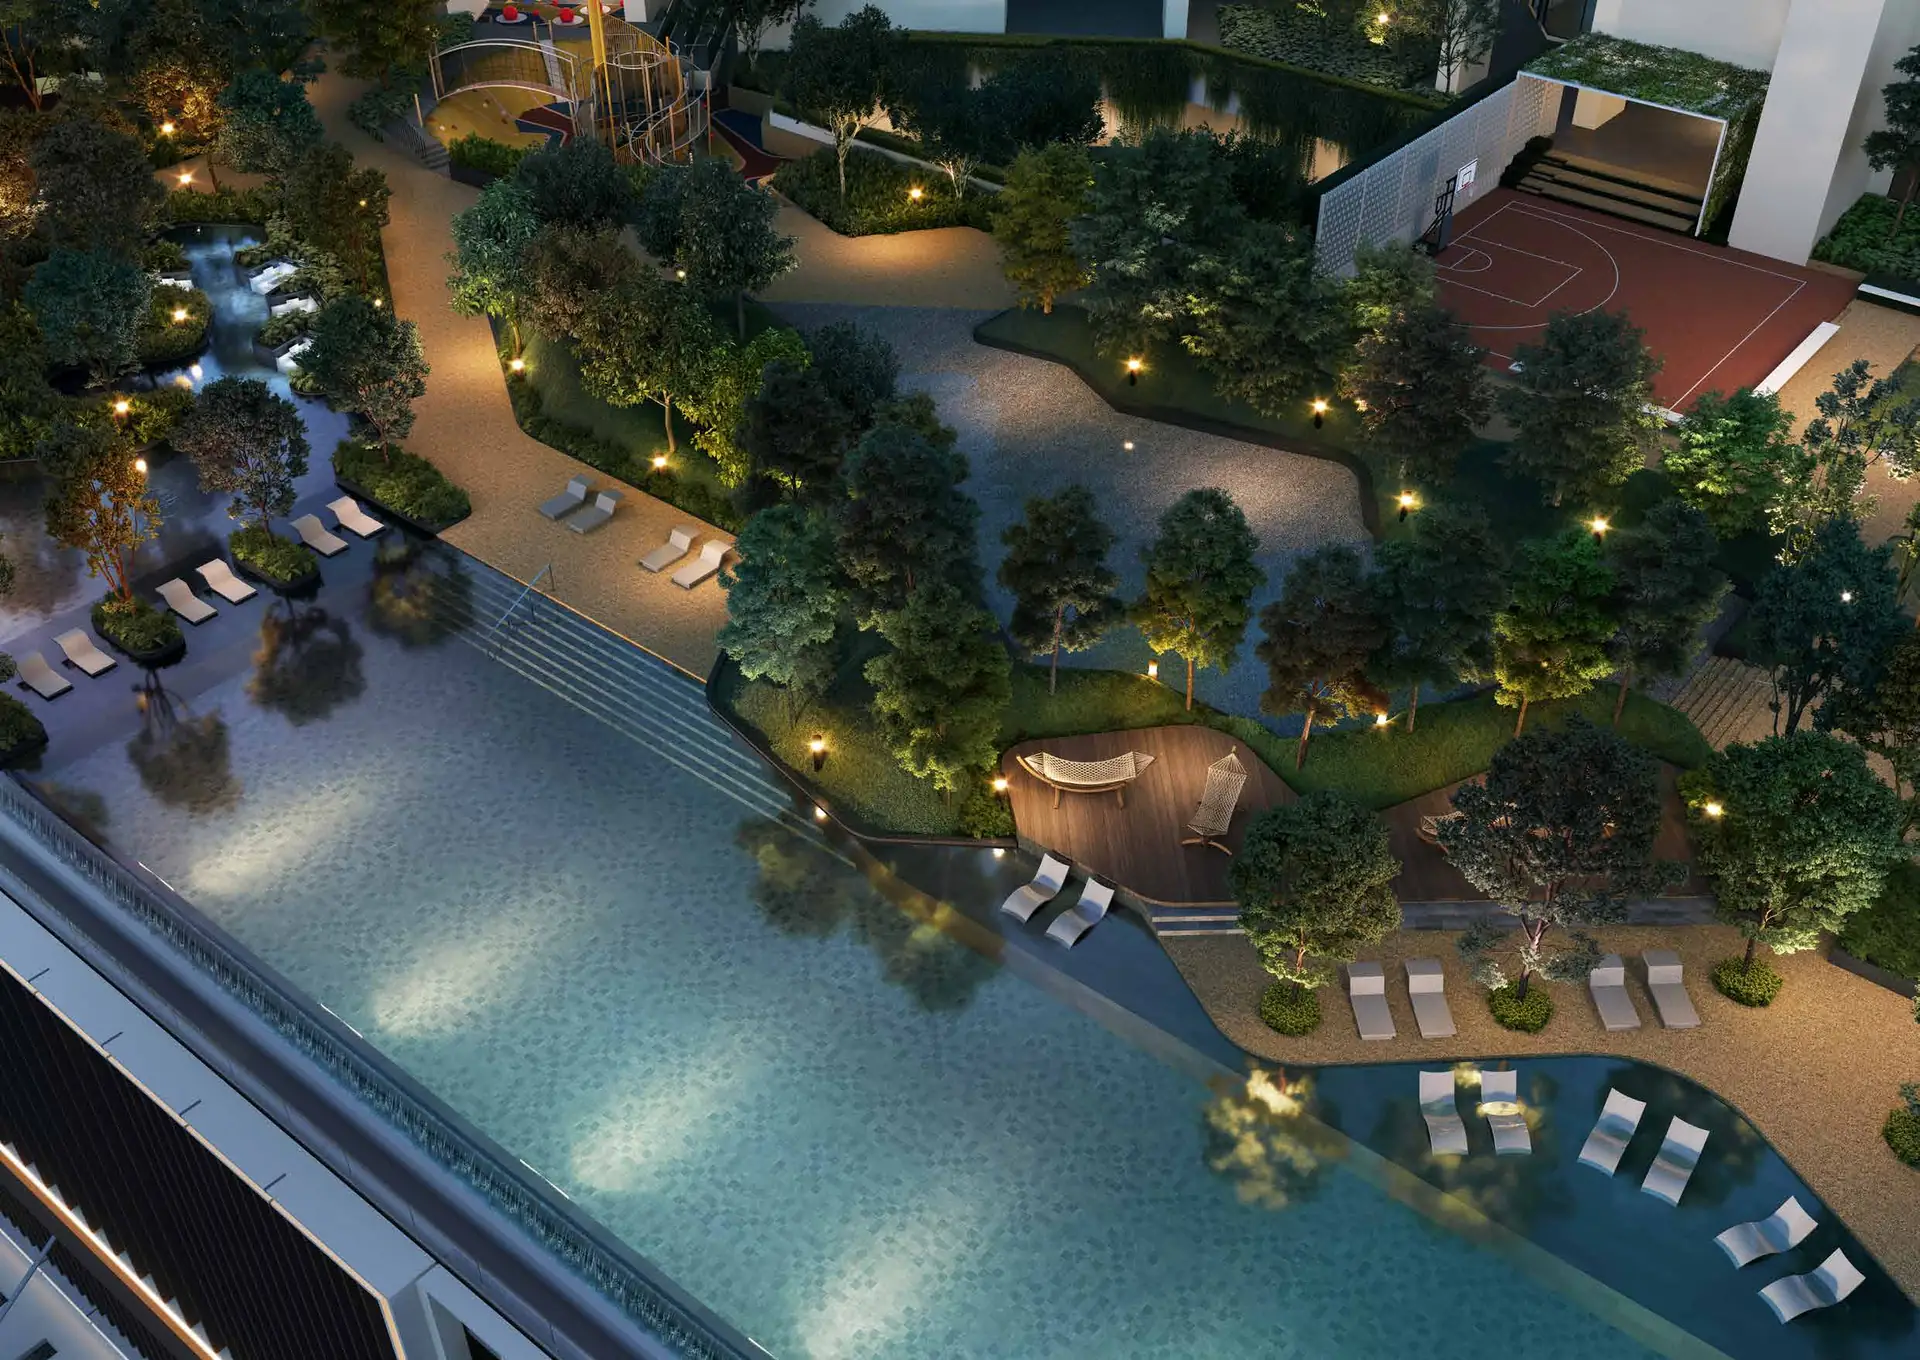
Aerial view of the pool area (artist’s impression) 7FPool area
- 50 m infinity pool, pool lounge
- Family pool, children’s splash pool
- Jacuzzi island, family bubble pool, outdoor shower
- Poolside deck, poolside walk, hammock area
- Changing rooms
-
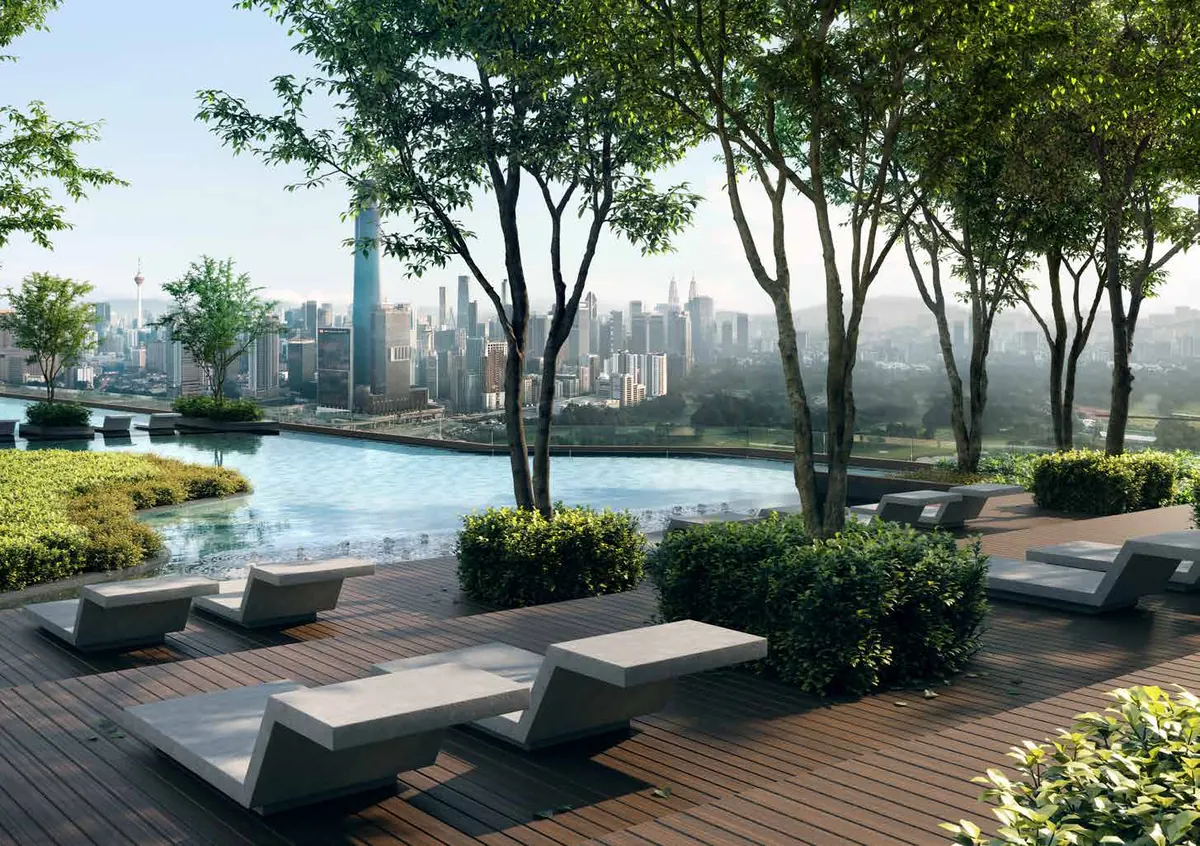
Poolside deck (artist’s impression) 7FPool area
- 50 m infinity pool, pool lounge
- Family pool, children’s splash pool
- Jacuzzi island, family bubble pool, outdoor shower
- Poolside deck, poolside walk, hammock area
- Changing rooms
-
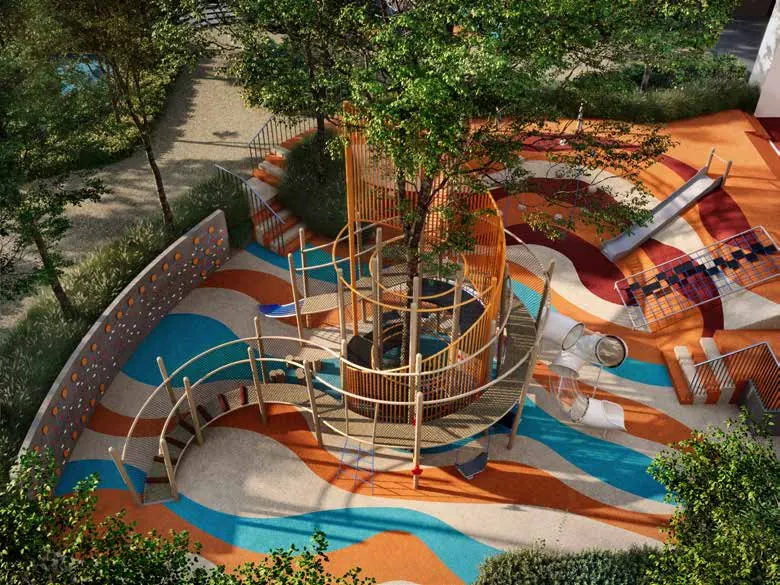
Children’s playground (artist’s impression) 7FLawns, family and indoor spaces
- Barbecue pavilion, family lawn, play lawn, half basketball court
- Children’s playground, toddler play area, semi-outdoor playground
- Gym, exercise lawn, reflexology path
- Multipurpose hall, indoor lounge, games room
- Co-working space, prayer room
- Urban farm, scented garden
- Convenience store and laundry, subject to the operator
-
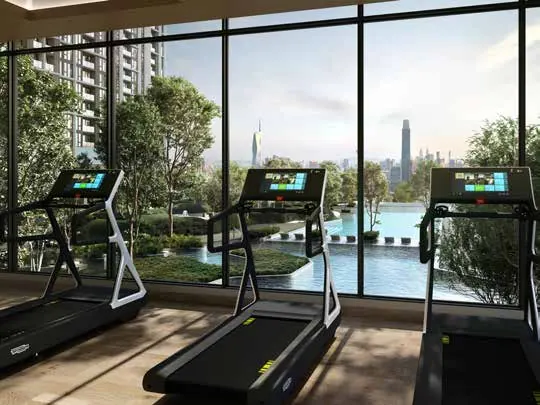
Gym with a view (artist’s impression) 7MFitness and media
- Gym with a view
- Karaoke room
- Mini cinema
-
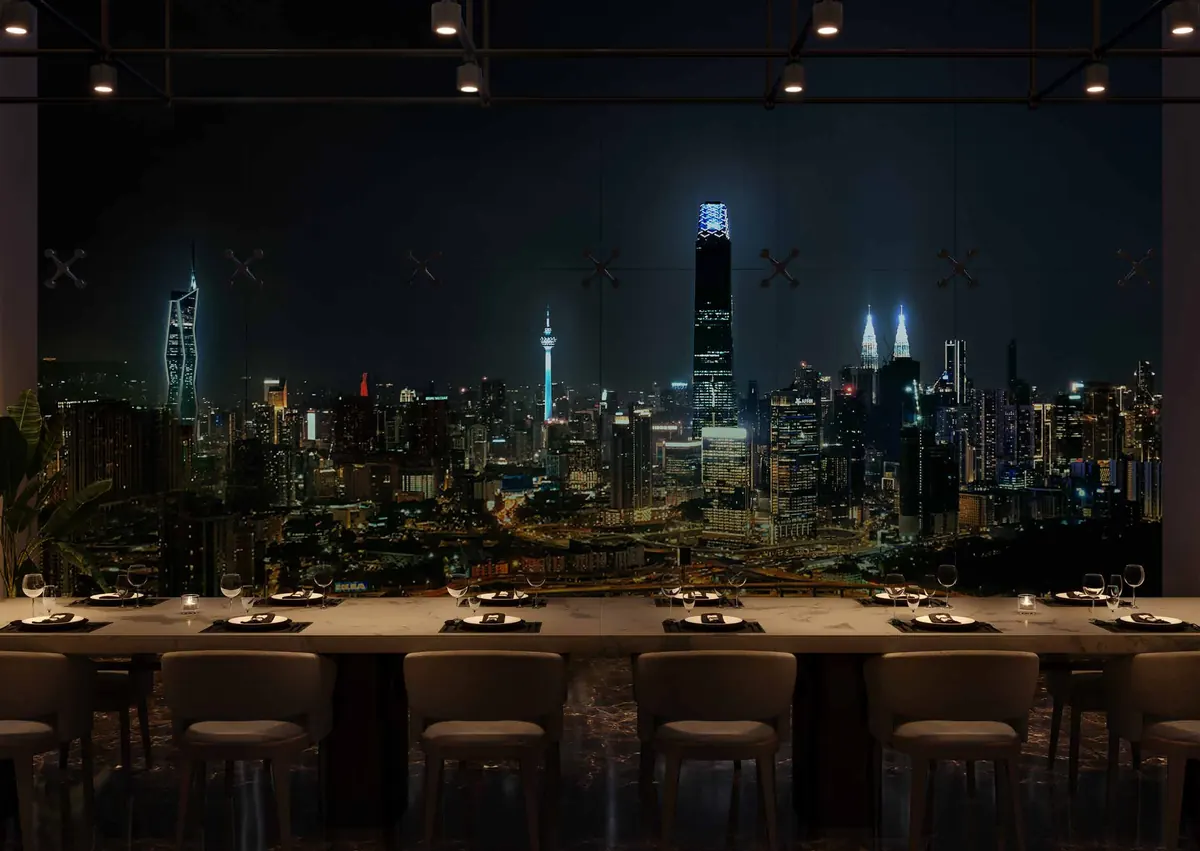
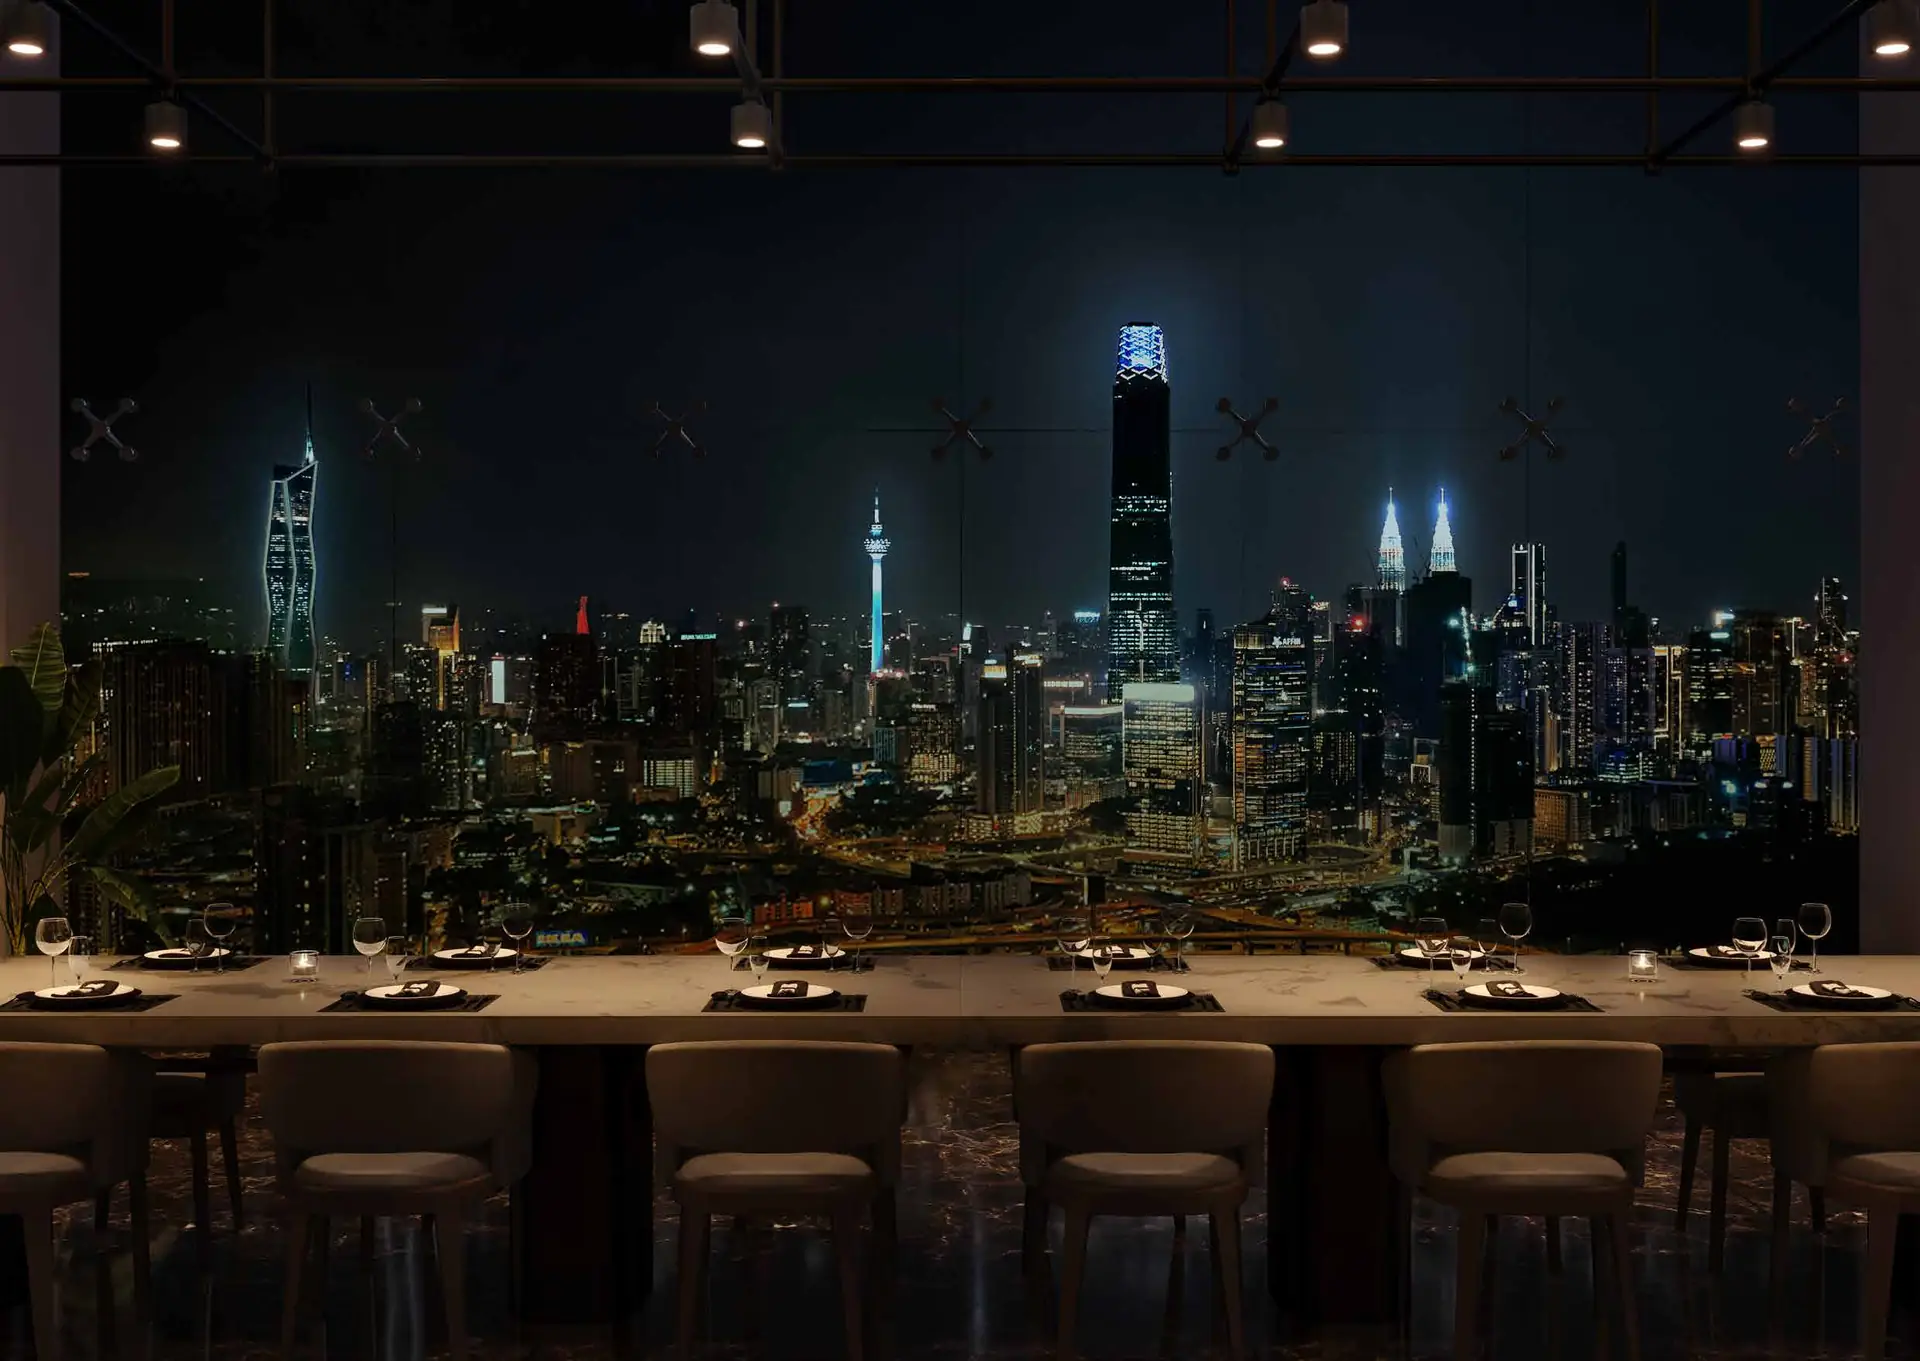
Rooftop sky dining (artist’s impression) RooftopTowers A and B
- Sky dining
- Sky lounge
- Rooftop barbecue area
- Sun lawn and lounger area
-
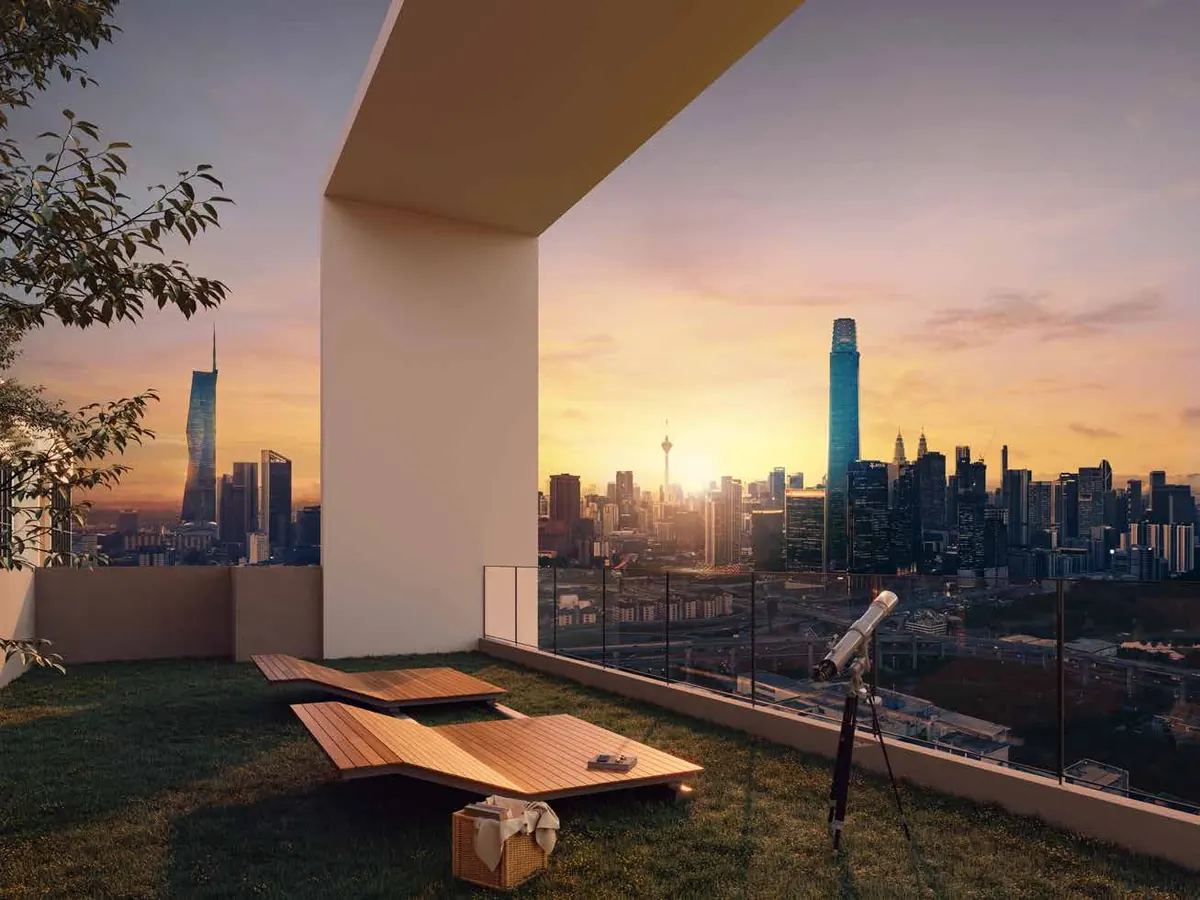
Rooftop sun lawn (artist’s impression) RooftopTowers A and B
- Sky dining
- Sky lounge
- Rooftop barbecue area
- Sun lawn and lounger area
Fittings and appliance brands


A Taiwanese team, right here in Malaysia
- Trained at a listed, directly operated Taiwanese brokerage
- A physical office in KL’s TRX financial district
- Fluent in English and Chinese
Contact
LINE / WhatsApp
Phone
+603-2387-2726Office
Level 23, Exchange 106Lingkaran TRX, Tun Razak Exchange55188 Kuala Lumpur, MalaysiaView on Google Maps
This page is produced by Xinway Capital and is not an official website of the developer, Sunway Cochrane Sdn Bhd, or of Sunway Property. Information is compiled from the developer’s English brochure (2026 edition), Chinese brochure (June 2026 edition) and official website and is for reference only; the sale and purchase agreement prevails. Project images, the facilities deck plan and floor plans are taken from the developer’s brochure and are artist’s impressions, for reference only; the line drawing behind the sign-up form is an illustration based on the developer’s artwork. Areas are shown in square feet, with square meters for reference. The expected completion date follows the developer’s brochure and official website and is subject to the developer’s announcements. The map is illustrative, the project location is approximate, and distances are straight-line distances calculated from OpenStreetMap coordinates.