
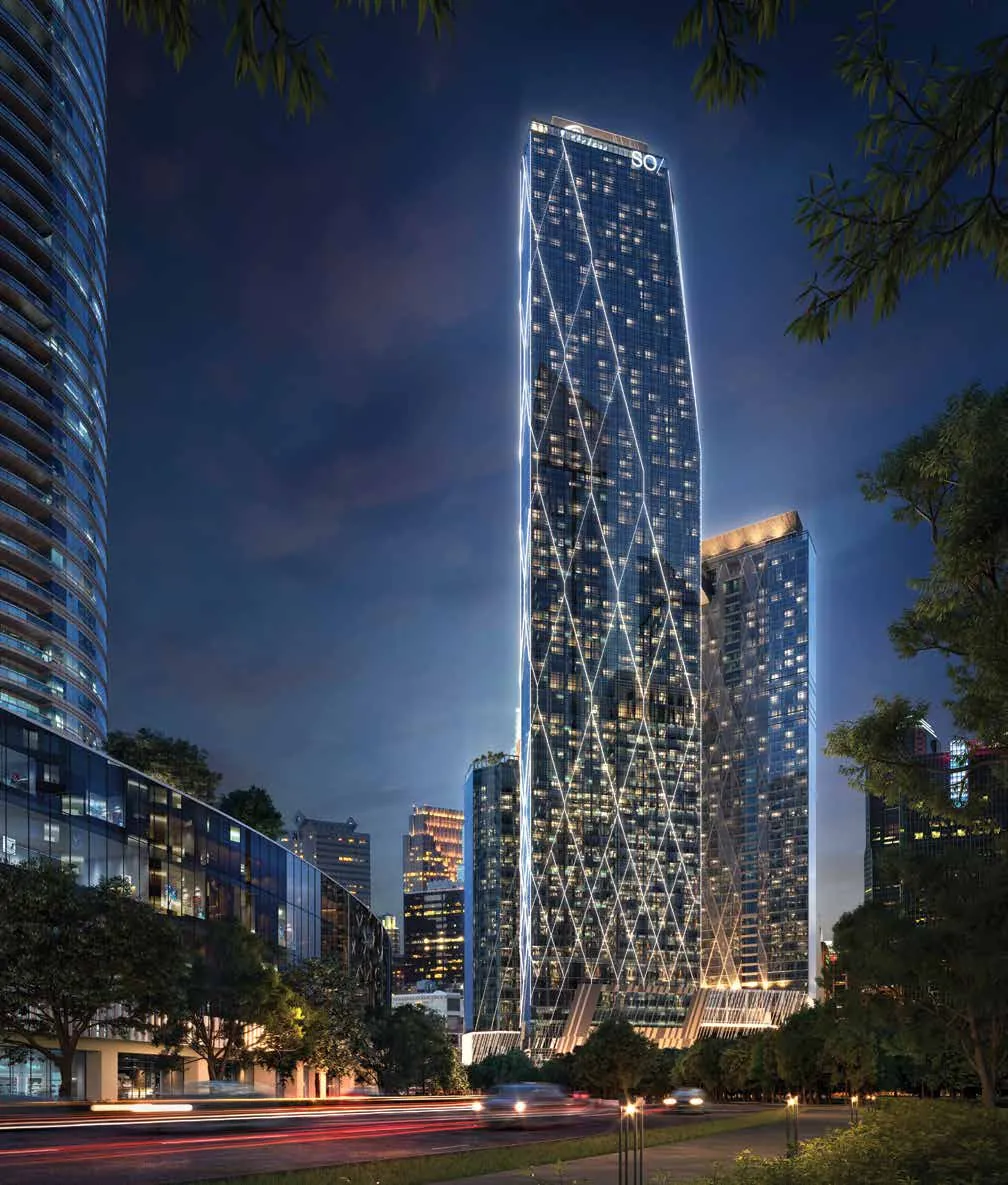
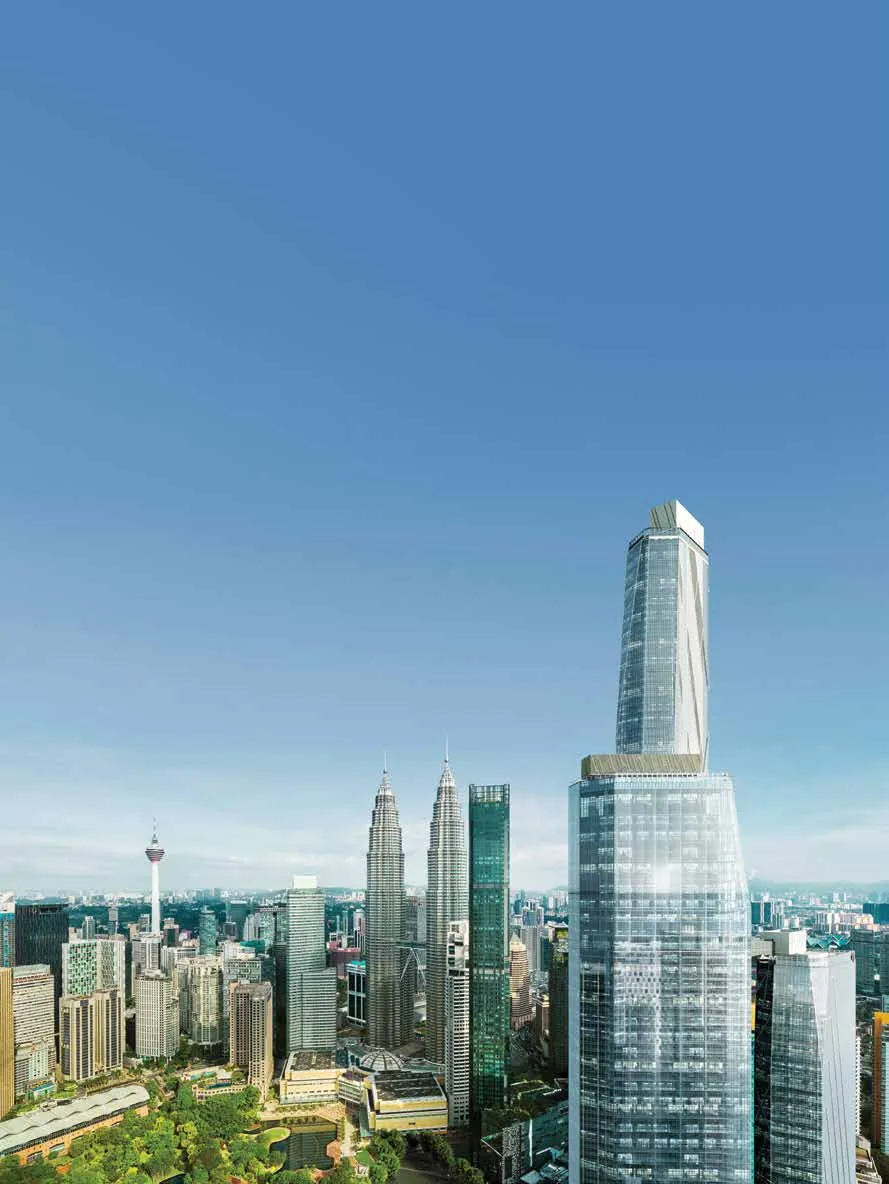
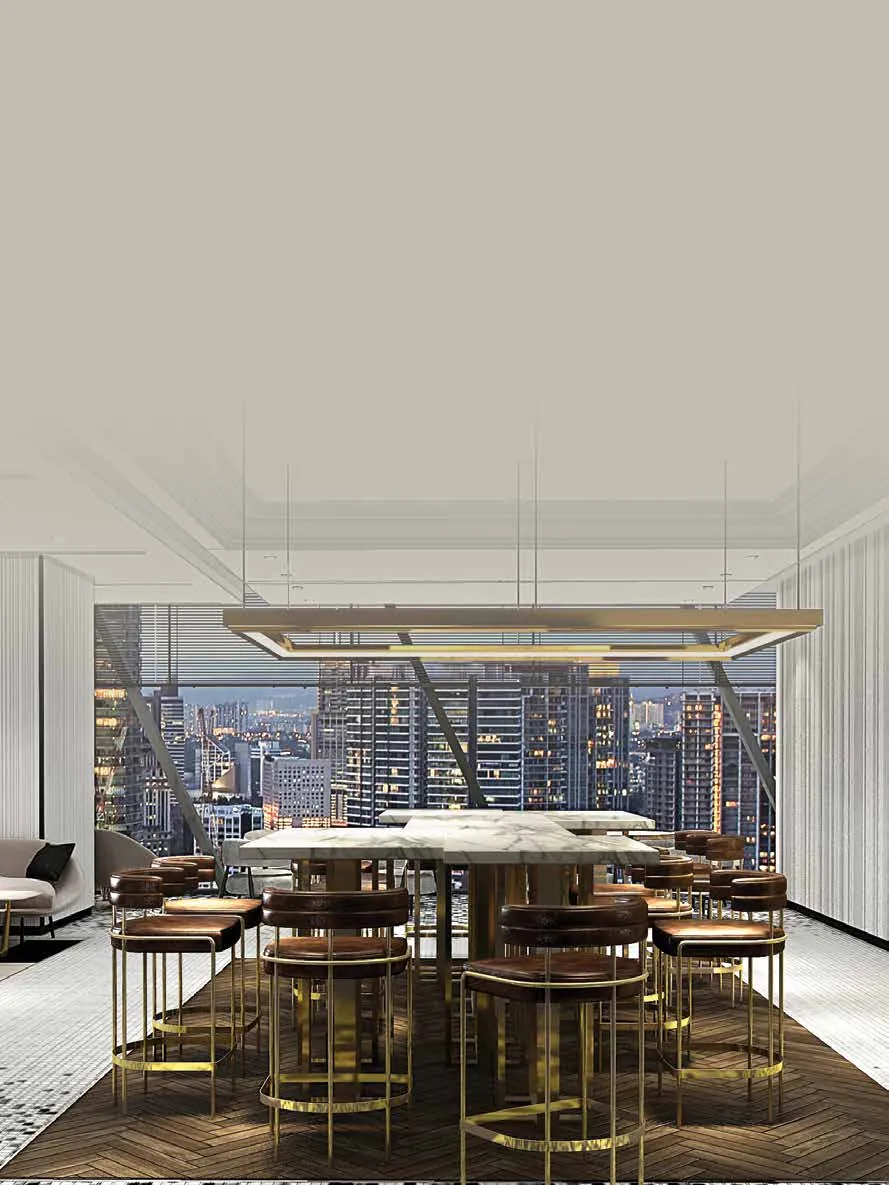
Freehold homes in KLCCAbout 400 m from the Twin Towers
SO/ Kuala Lumpur Residences
Book a private online briefing and learn about the project at a time that suits you.
Key facts and location
| Location | KLCC, Kuala LumpurJalan AmpangTower 1 of Oxley Towers |
|---|---|
| Developer | Oxley Rising Sdn Bhd(Oxley group of Singapore) |
| Tenure | Freehold |
| Property type | Serviced apartment |
| Development | SO/ Kuala Lumpur hotel and residences(in the same 78-floor tower) |
| Total units | 590 units |
| Land area | 3.11 acres (about 1.26 ha, the whole Oxley Towers site) |
| Units per floor | 12 on typical floors(levels 34 to 43 and 47 to 51) |
| Size range | 565 to 5,167 sq ftabout 52 to 480 m² |
| Unit types | Studio, 1 bedroom + study, 2 bedrooms, 2 bedrooms dual key |
| Transport | KLCC LRT Station (KJ10), about 200 m in a straight linePersiaran KLCC MRT Station (PY21), about 380 m in a straight line |
| Building | 24-hour residents’ conciergeVilleroy & Boch bathroom fittingsDe Dietrich fitted kitchenHanded over partly furnished, with appliances |
| Handover | Completed |
Distances to nearby places
- Avenue K180m
- KLCC LRT Station (KJ10)200m
- Suria KLCC380m
- Persiaran KLCC MRT Station (PY21)380m
- Petronas Twin Towers400m
- KLCC Park430m
- Ampang Park Station (KJ9/PY20)450m
- Kuala Lumpur Convention Centre550m
- Aquaria KLCC670m
- Conlay MRT Station (PY22)960m
- Pavilion Kuala Lumpur1.1km
- Bukit Nanas Monorail Station (MR8)1.2km
Location and unit types
Unit types shown are for the typical floors (levels 34 to 43 and 47 to 51). Floor plans from the developer brochure, for reference only
Residents’ facilities
-
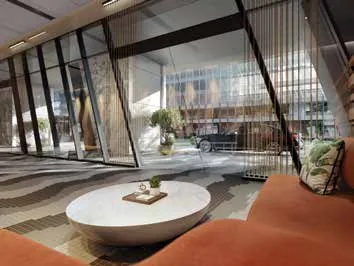
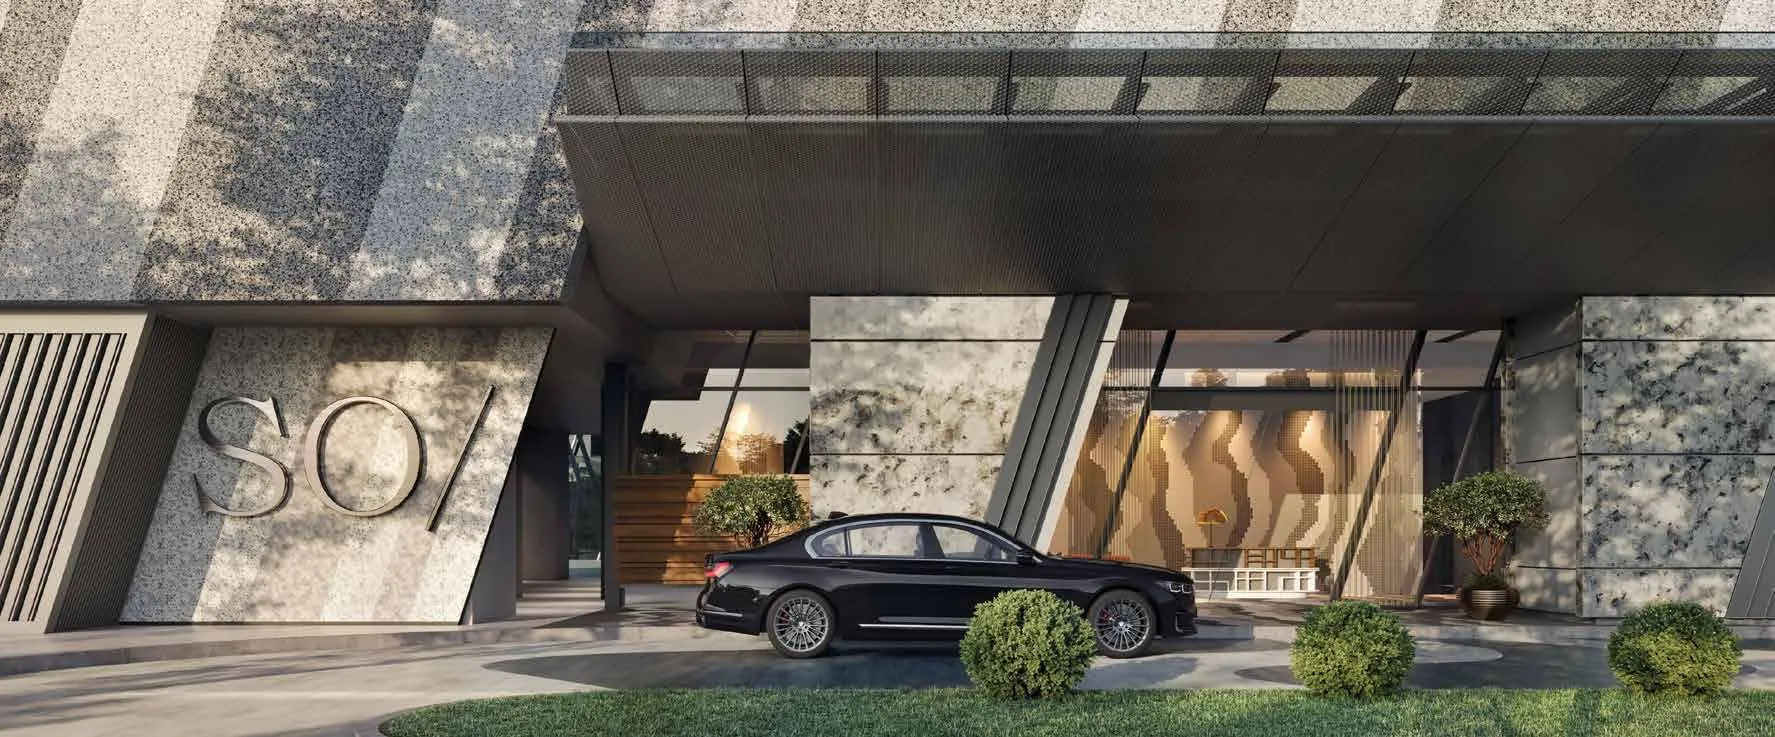
Lobby lounge (artist’s impression) Ground floorLobby and concierge
- 24-hour residents’ concierge
- 24-hour security system
- Luggage and valet parking services
-
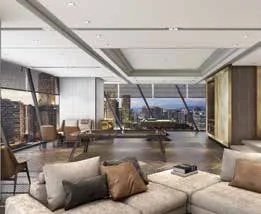
Entertainment room (artist’s impression) 45FEntertainment room
- Entertainment room
-
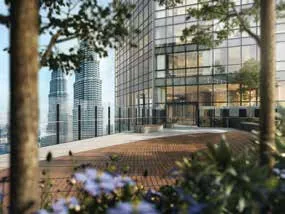
Sky garden (artist’s impression) 46FFitness and sky garden
- Gym, yoga room, sauna
- Screening room, lounge and reading room
- Multipurpose hall, sky garden
- Prayer room
-
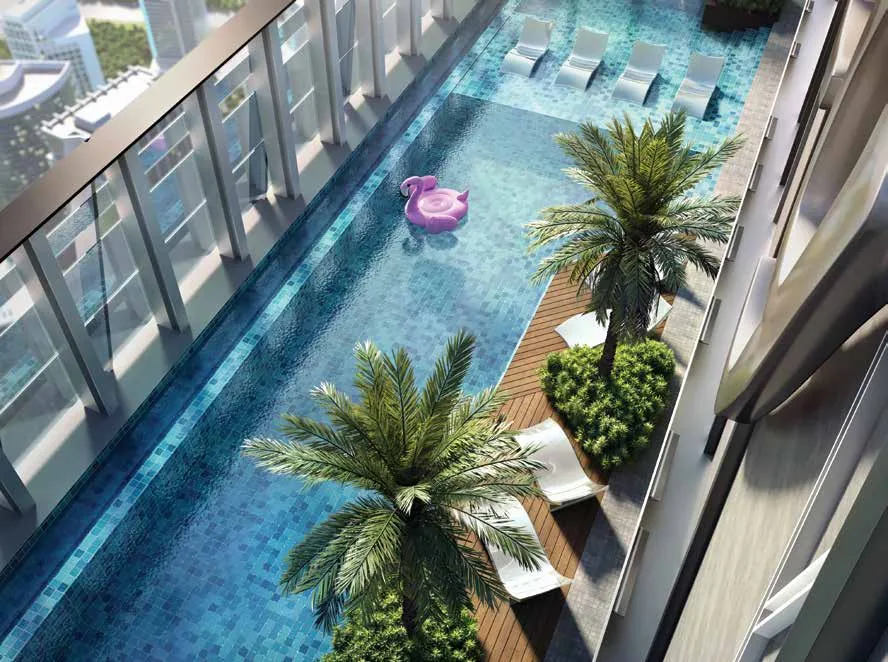
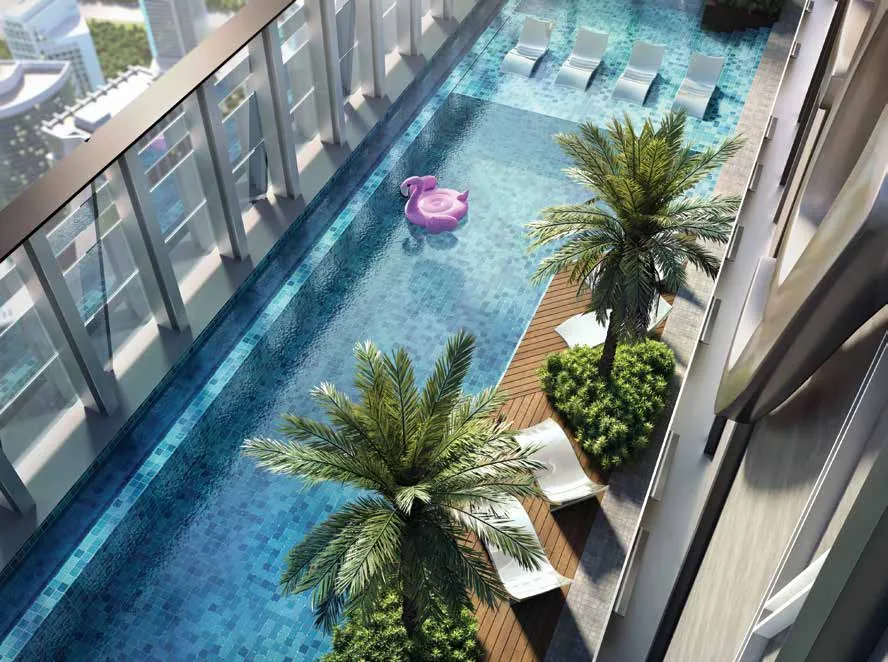
Level 77 pool (artist’s impression) 77FRooftop pool
- Residents’ pool, jacuzzi, children’s pool
- Poolside pavilions
- Children’s play area, barbecue area
- Media room, changing rooms
Fittings and appliance brands

A Taiwanese team, right here in Malaysia
- Trained at a listed, directly operated Taiwanese brokerage
- A physical office in KL’s TRX financial district
- Fluent in English and Chinese
Contact
LINE / WhatsApp
Phone
+603-2387-2726Office
Level 23, Exchange 106Lingkaran TRX, Tun Razak Exchange55188 Kuala Lumpur, MalaysiaView on Google Maps
This page is produced by Xinway Capital and is not an official website of the developer, Oxley Rising Sdn Bhd. SO/ Kuala Lumpur Residences is not owned, developed or sold by Accor or its affiliates. Information is compiled from the developer’s brochure (April 2025 edition) and public sources and is for reference only; the sale and purchase agreement prevails. Project images and floor plans are taken from the developer’s brochure and are artist’s impressions, for reference only; the line drawing behind the sign-up form is an illustration based on the developer’s artwork. Areas are shown in square feet, with square meters for reference. The map is illustrative, and distances are straight-line distances calculated from OpenStreetMap coordinates.