
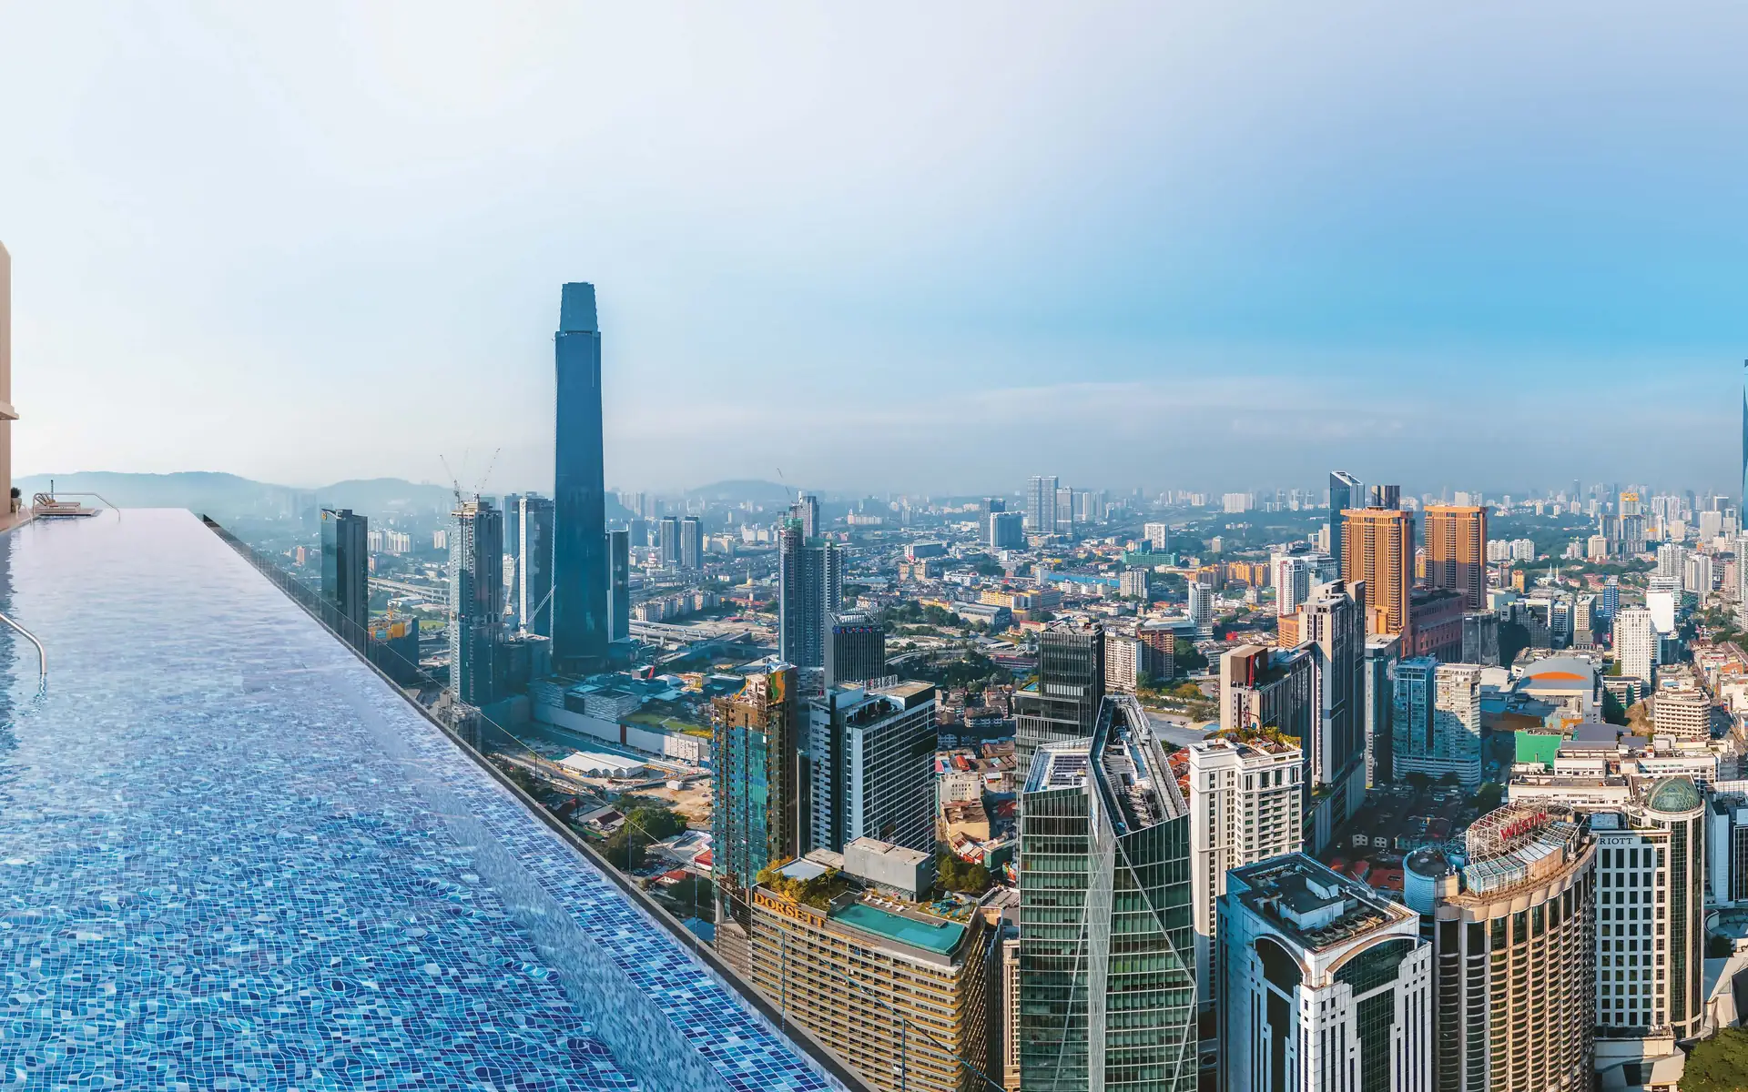
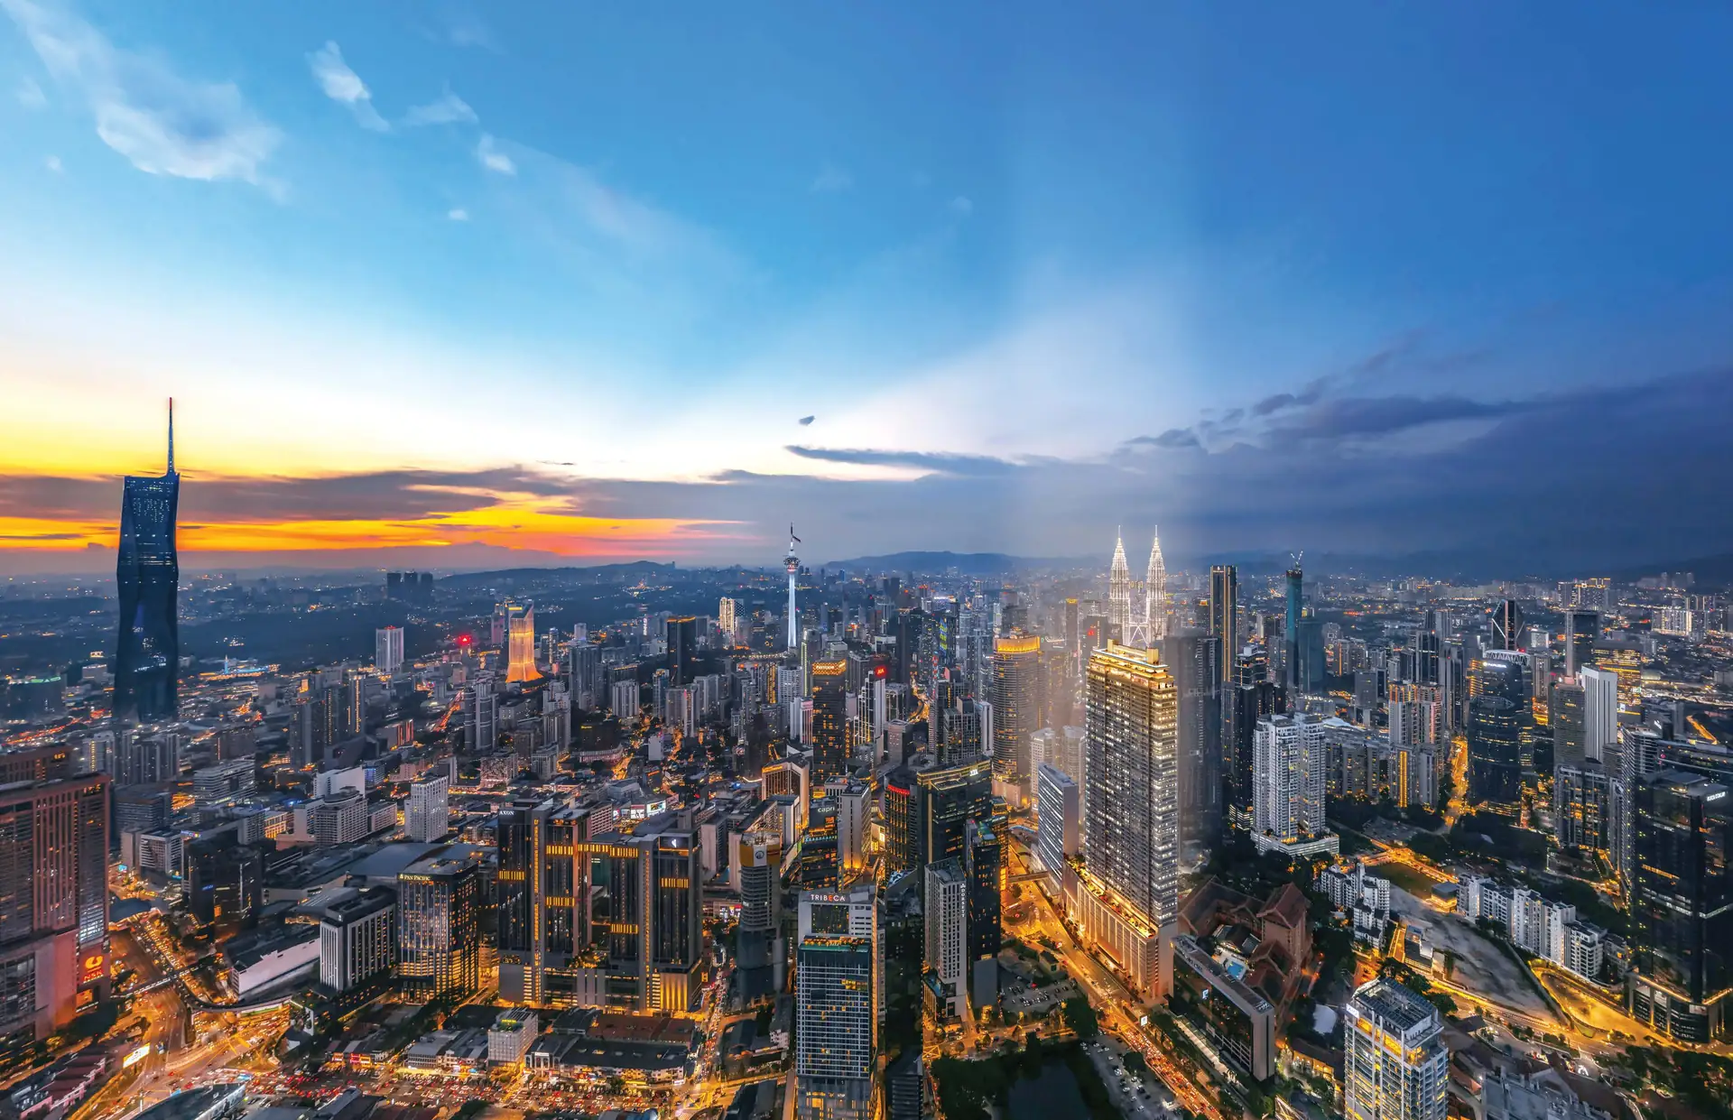
Bukit Bintang, with a link bridge to the mallA 118 m sky pool
Pavilion Square
Book a private online briefing and learn about the project at a time that suits you.
Key facts and location
| Location | Bukit Bintang, Kuala LumpurJalan Raja ChulanNext to Pavilion Kuala Lumpur |
|---|---|
| Developer | Pavilion Group |
| Tenure | 99-year leaseholduntil October 4, 2122 |
| Property type | Serviced apartment |
| Development | 1 residential towerplus 1 office tower in the development |
| Storeys | 67Residents’ facilities on levels 12, 63A, 66 and 67 |
| Total units | 960 units |
| Units per floor | 20(typical floors: levels 13A to 37 and 39 to 62) |
| Size range | 504 to 1,272 sq ftabout 47 to 118 m² |
| Unit types | 8 typesStudio, 1 bedroom + study, 2 bedrooms, 2 bedrooms + study, 3 bedrooms |
| Parking | 762 parking bays |
| Transport | Dedicated link bridge to Pavilion Kuala LumpurNearby stations: Conlay MRT, Bukit Bintang MRT and Monorail, Raja Chulan Monorail |
| Building | More than 70,000 sq ft of residents’ facilities (about 6,500 m²)Handed over fully fitted |
| Expected completion | Q3 2029 (expected) |
Distances to nearby places
- The Starhill260m
- Pavilion Kuala Lumpur (private link bridge)270m
- Fahrenheit 88360m
- Conlay MRT Station (PY22)390m
- Lot 10490m
- Bukit Bintang Monorail Station (MR6)550m
- Bukit Bintang MRT Station (KG18A)580m
- Raja Chulan Monorail Station (MR7)580m
- Sungei Wang Plaza700m
- TRX MRT Station (KG20/PY23)870m
- The Exchange 106890m
- Berjaya Times Square940m
- Imbi Monorail Station (MR5)960m
- Petronas Twin Towers1.1km
- Merdeka 1181.8km
Location and unit types
Site plan from the developer brochure, for reference only
Unit types shown are for the typical floors (levels 13A to 37 and 39 to 62). Floor plans from the developer brochure, for reference only
Residents’ facilities
-
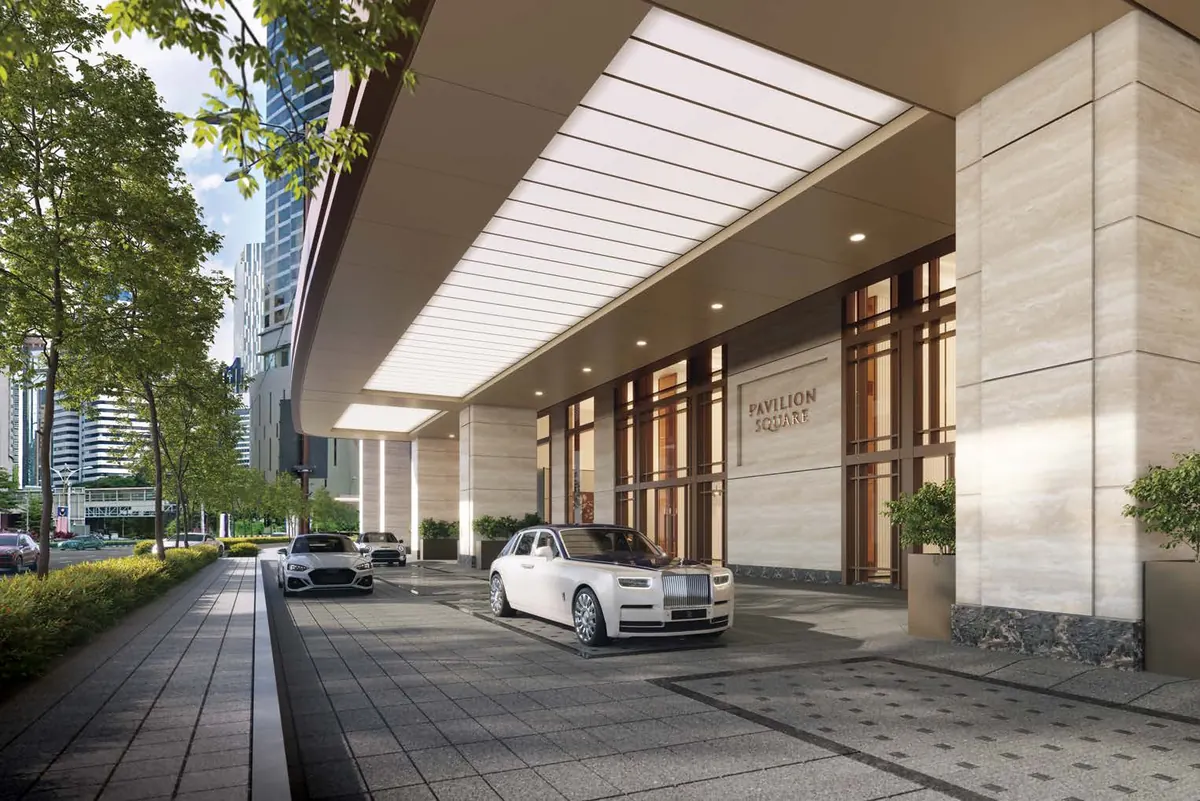
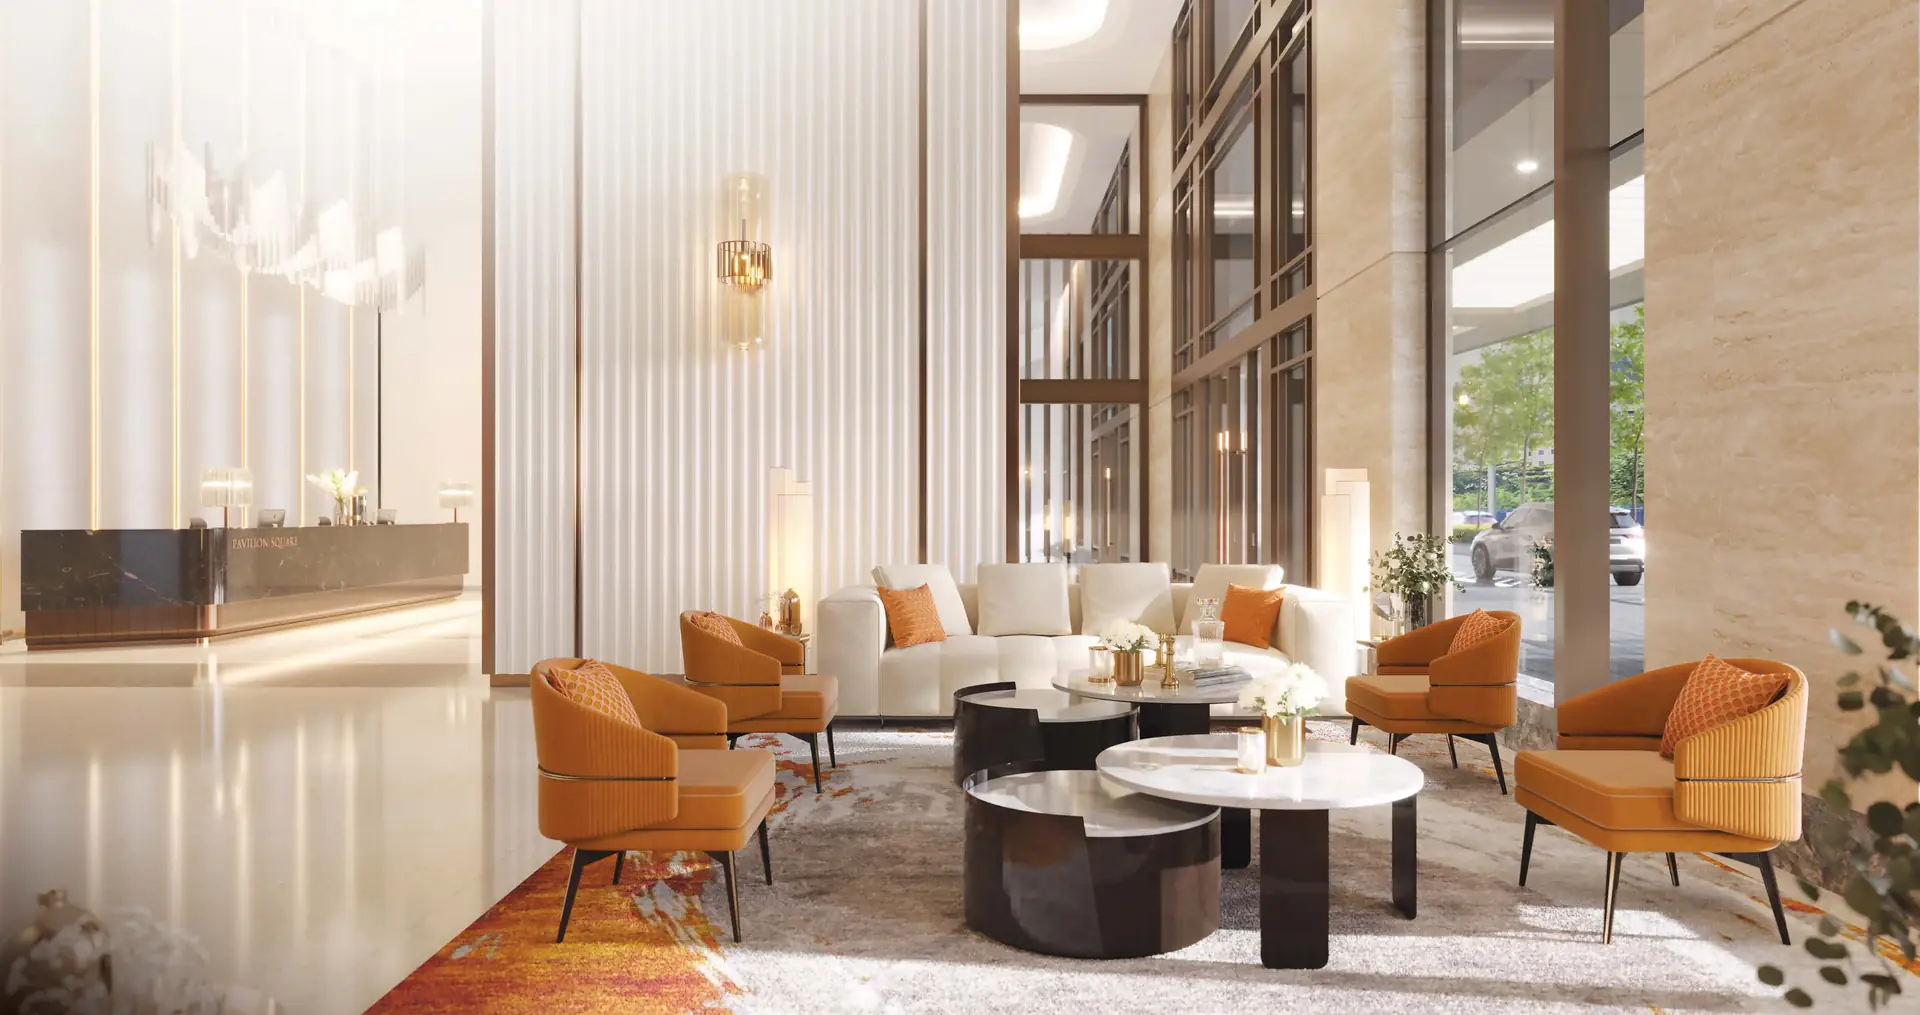
Drop-off (artist’s impression) Ground floorLobby and drop-off
- Two lobbies, Zone 1 and Zone 2
- Concierge, waiting lounge
- Mail room, courier room
- Management office, guardroom
-
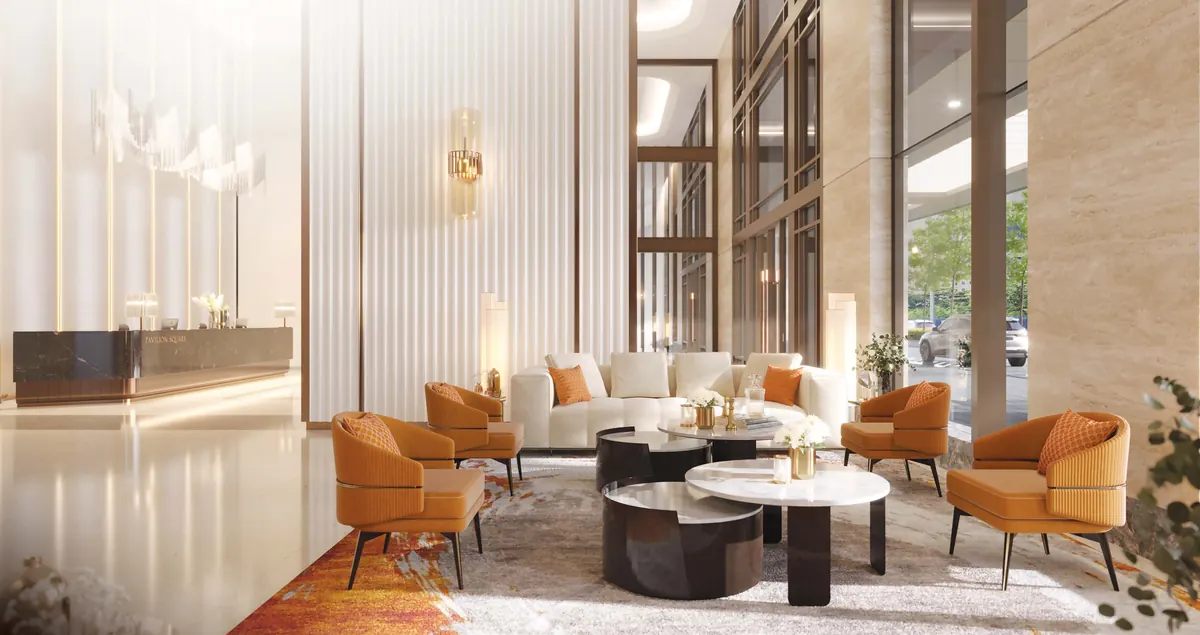
Lobby (artist’s impression) Ground floorLobby and drop-off
- Two lobbies, Zone 1 and Zone 2
- Concierge, waiting lounge
- Mail room, courier room
- Management office, guardroom
-
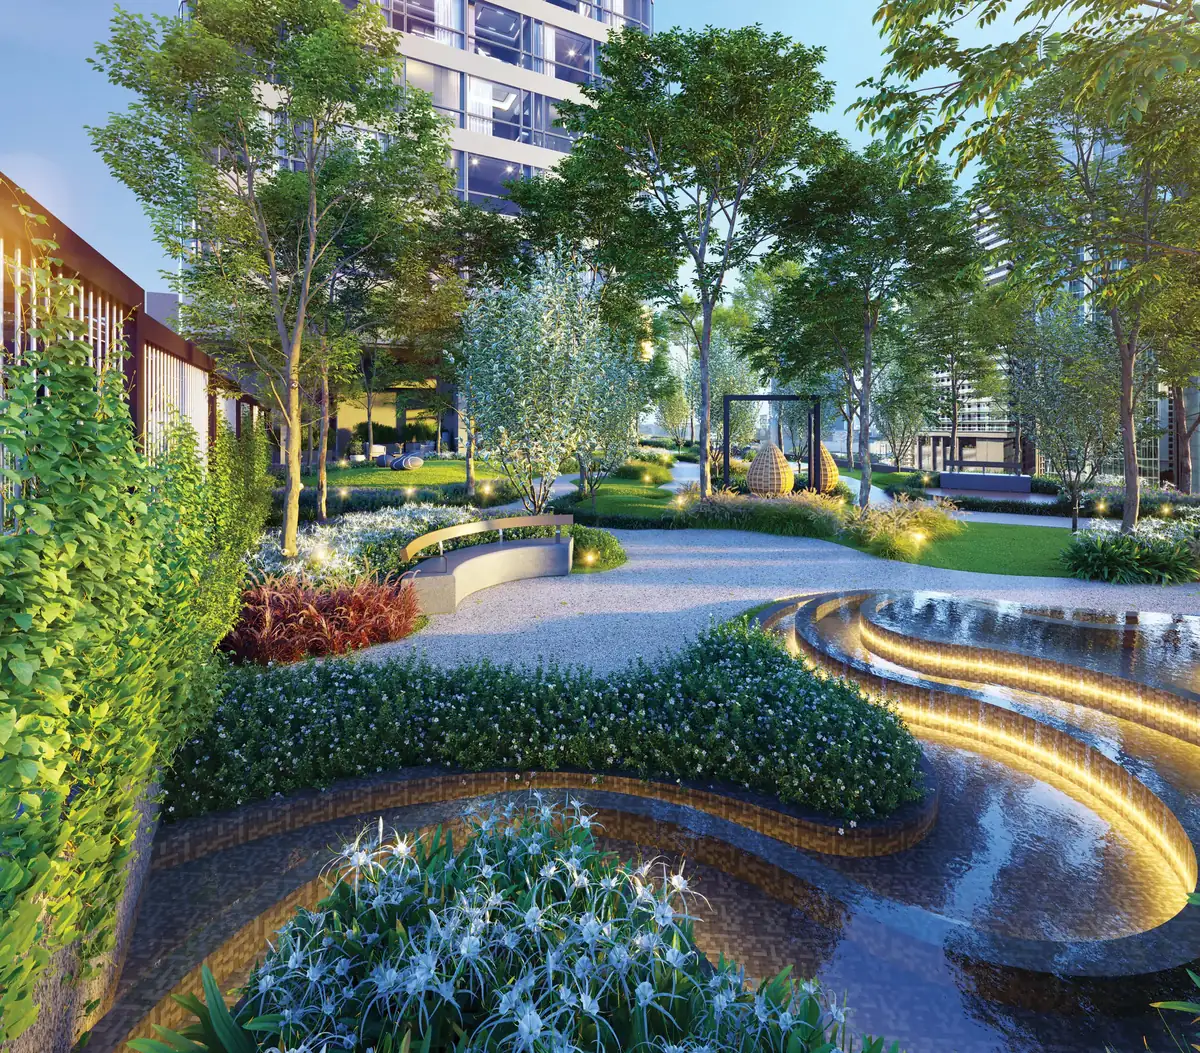
Level 12 courtyard garden (artist’s impression) 12FCourtyard garden
- Link bridge to Pavilion Kuala Lumpur
- Water feature, quiet walkway, landscaped promenade
- Garden terrace, yoga deck, courtyard lounge
- VIP lounge, multipurpose hall, pre-function area
- Karaoke room (space reserved), mahjong room, billiards table, foosball
- Barbecue area, viewing deck
- Indoor children’s play area, children’s playground, prayer room
-
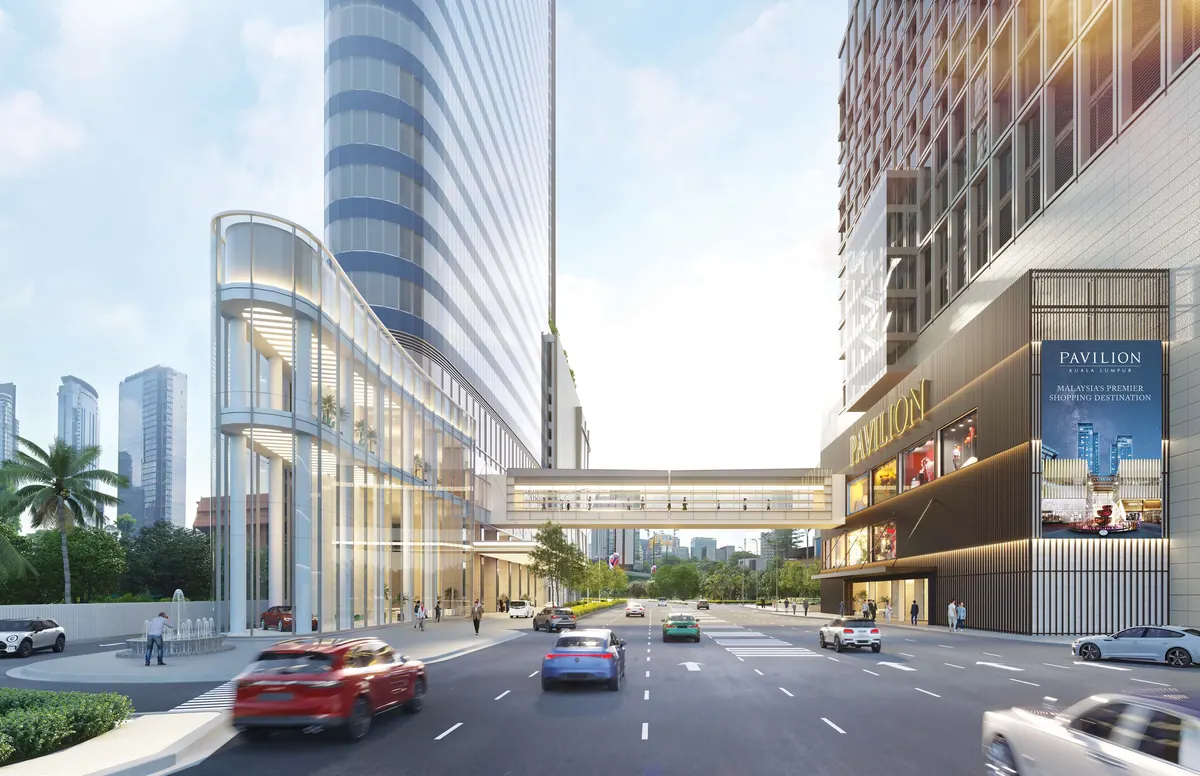
Dedicated link bridge to Pavilion Kuala Lumpur (artist’s impression) 12FCourtyard garden
- Link bridge to Pavilion Kuala Lumpur
- Water feature, quiet walkway, landscaped promenade
- Garden terrace, yoga deck, courtyard lounge
- VIP lounge, multipurpose hall, pre-function area
- Karaoke room (space reserved), mahjong room, billiards table, foosball
- Barbecue area, viewing deck
- Indoor children’s play area, children’s playground, prayer room
-
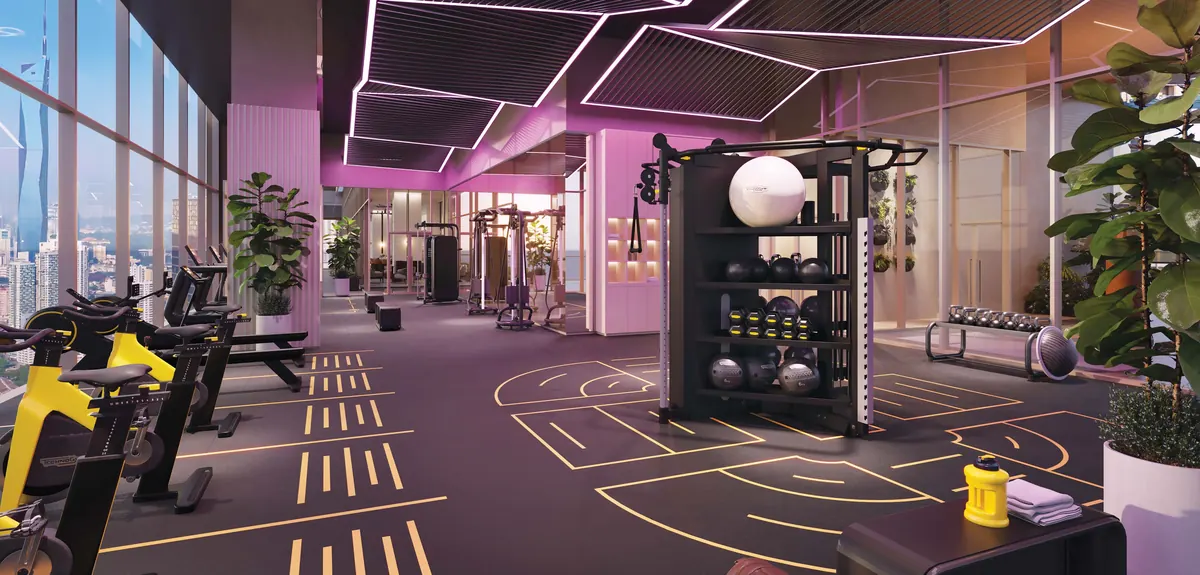
Level 63A gym (artist’s impression) 63ASky fitness and leisure
- Gym for cardio, strength and functional training
- Outdoor yoga area, outdoor fitness area
- Sports lounge, outdoor lounge
- Sauna, steam room, changing rooms
-
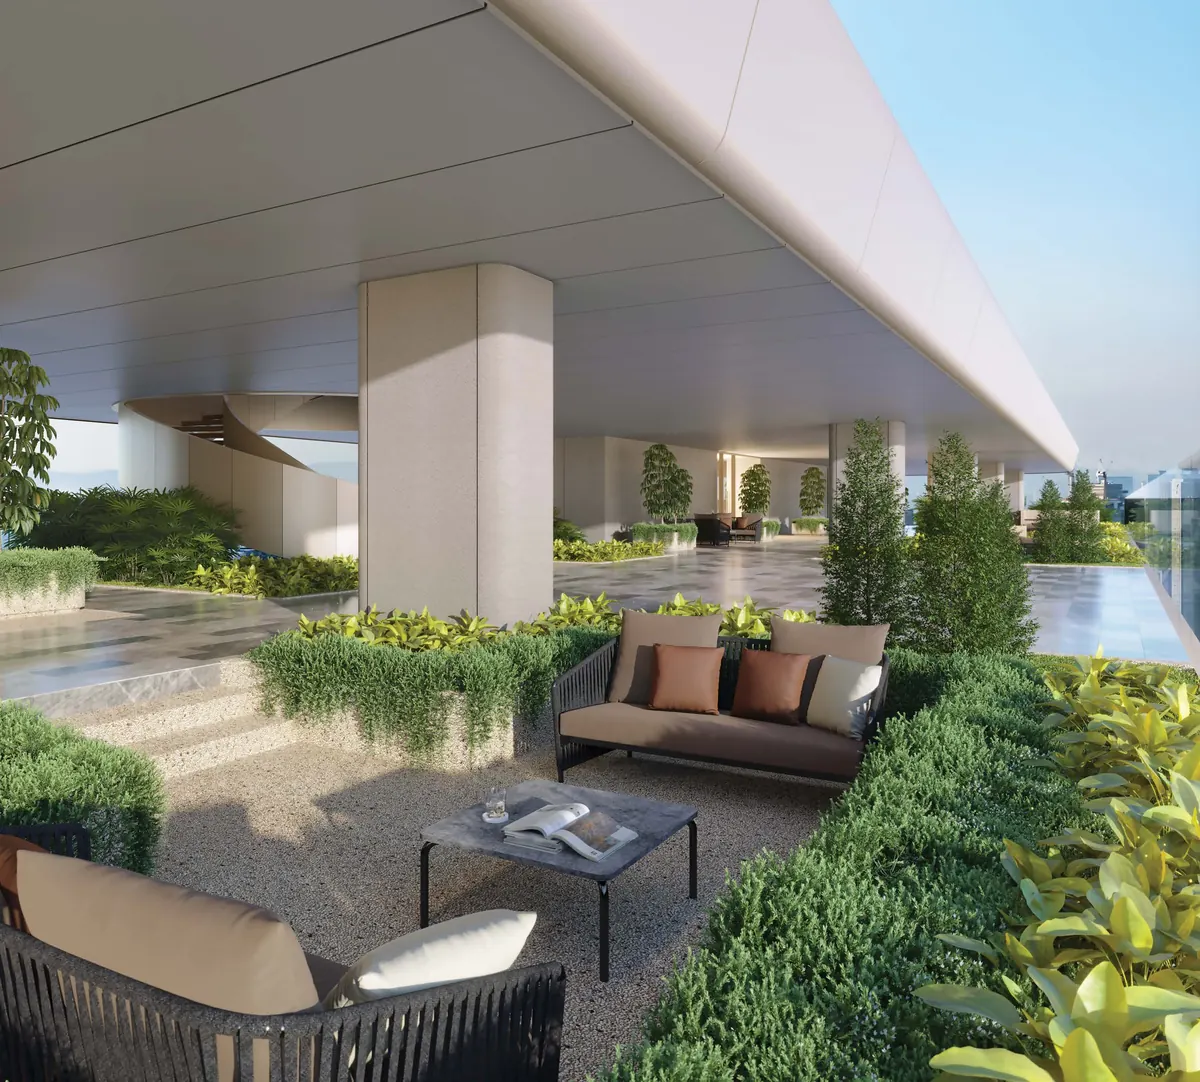
Level 66 sky garden (artist’s impression) 66FSky garden
- Co-working space, indoor lounge
- Reading area, sunken courtyard and viewing deck
- Sky plaza, spiral staircase
-
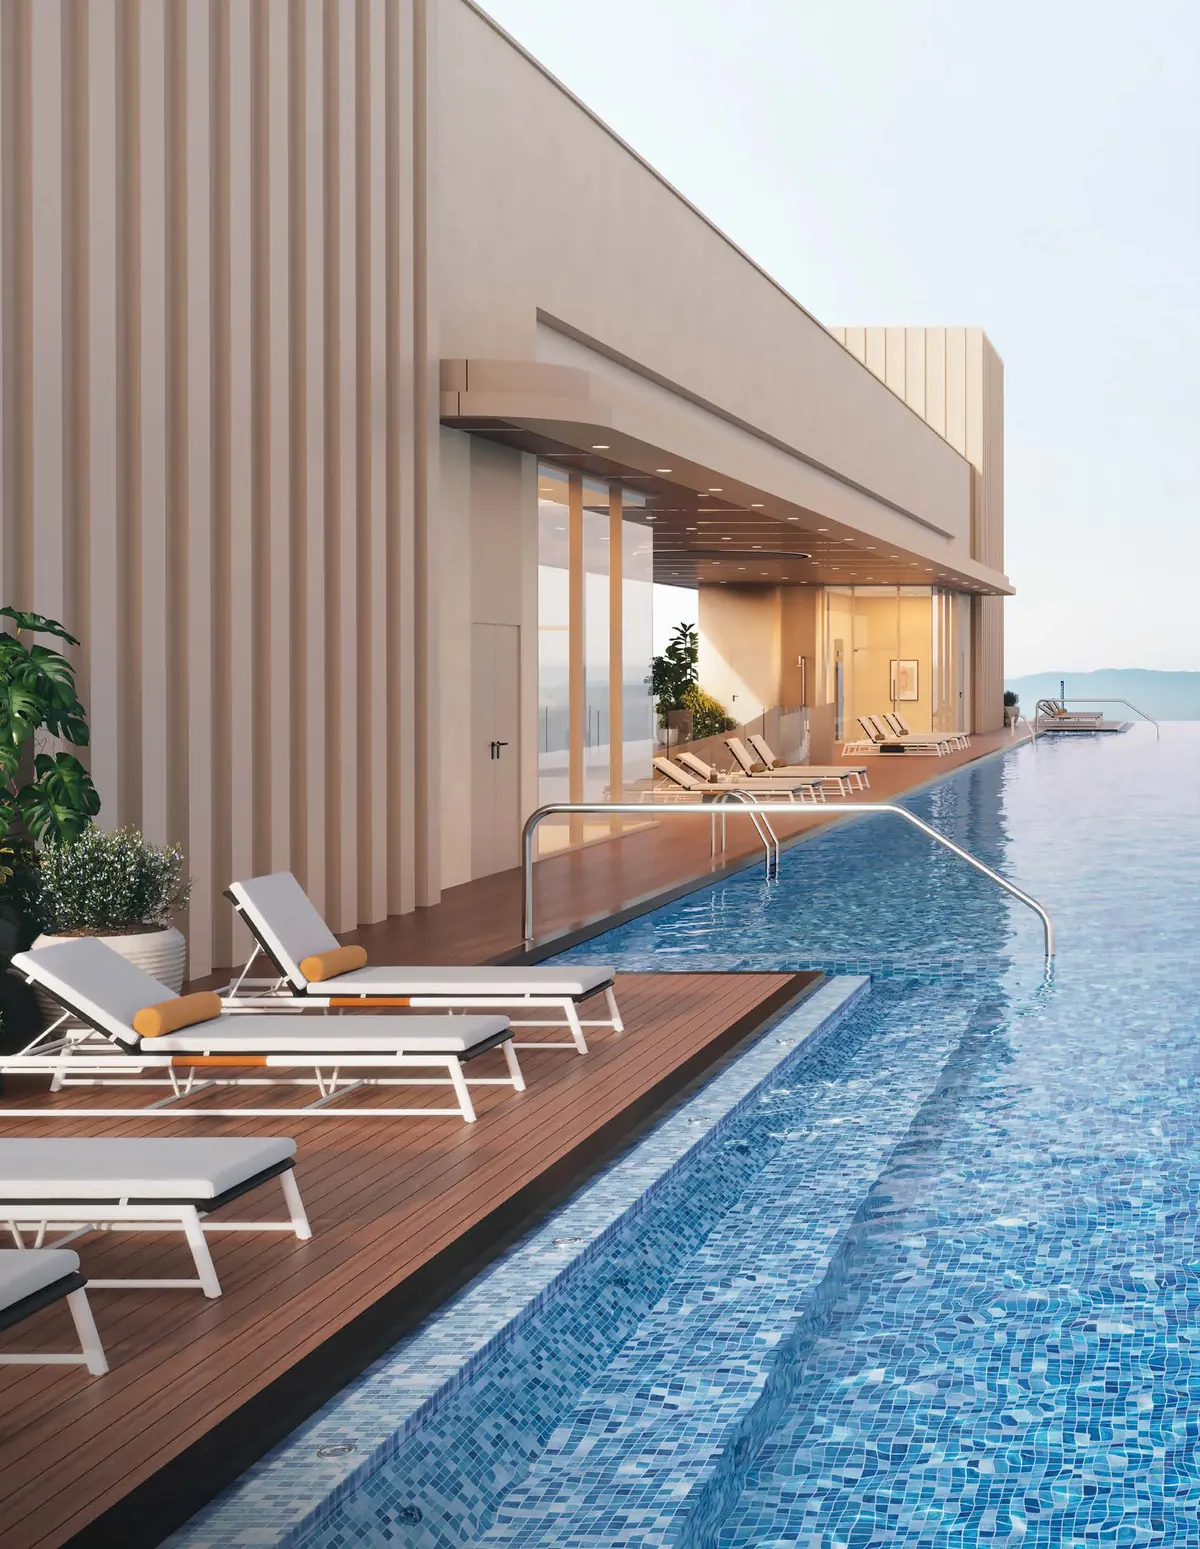
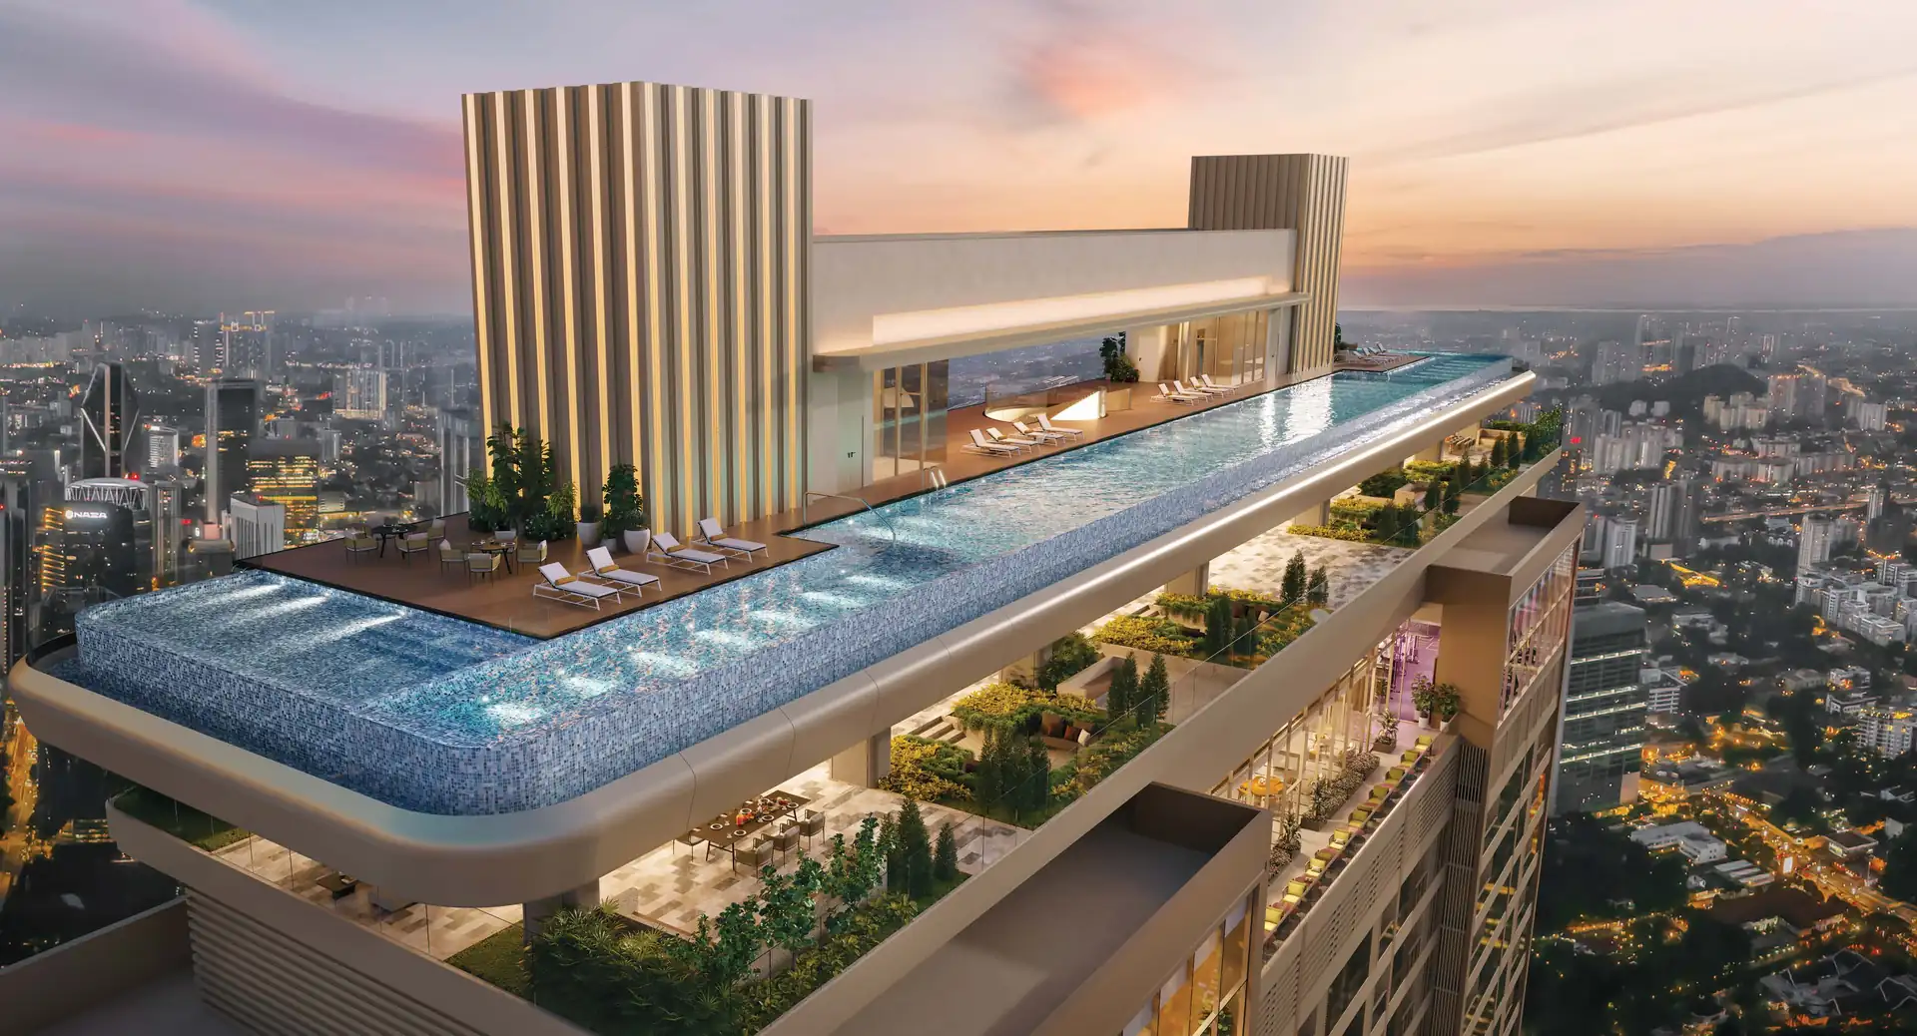
Level 67 infinity pool (artist’s impression) 67FSky pool
- 118 m infinity pool
- Children’s pool, shallow pool and jacuzzi
- Pool deck, sun loungers, lounge area
- Outdoor showers
-
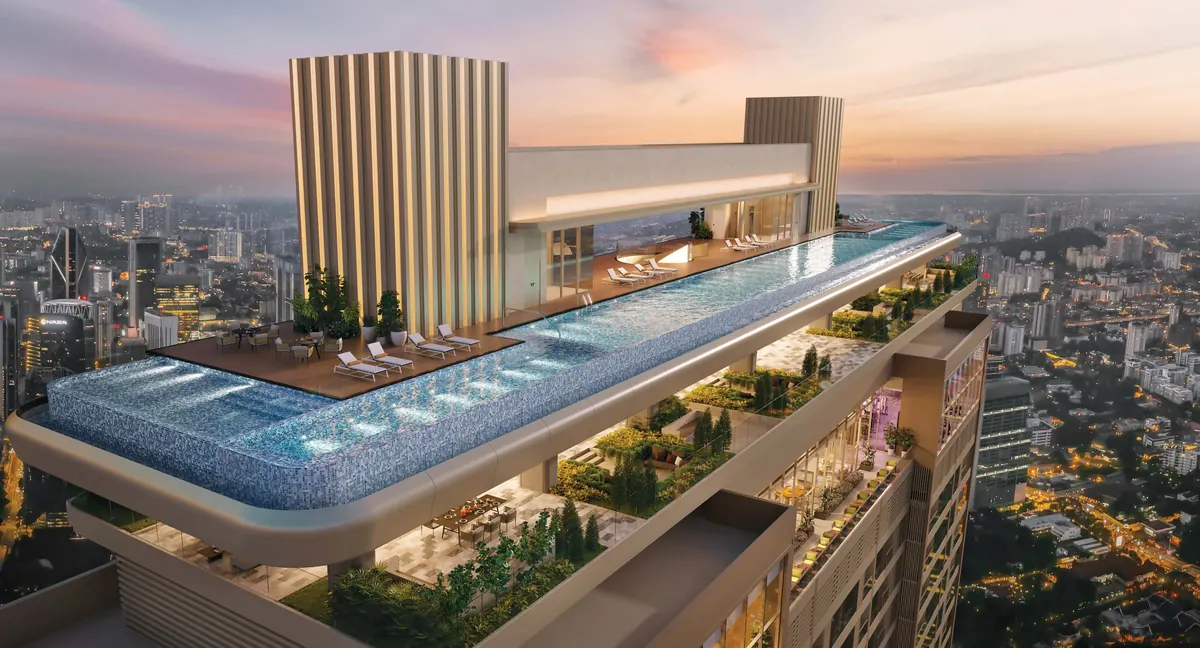
Level 67 sky pool from above (artist’s impression) 67FSky pool
- 118 m infinity pool
- Children’s pool, shallow pool and jacuzzi
- Pool deck, sun loungers, lounge area
- Outdoor showers
A Taiwanese team, right here in Malaysia
- Trained at a listed, directly operated Taiwanese brokerage
- A physical office in KL’s TRX financial district
- Fluent in English and Chinese
Contact
LINE / WhatsApp
Phone
+603-2387-2726Office
Level 23, Exchange 106Lingkaran TRX, Tun Razak Exchange55188 Kuala Lumpur, MalaysiaView on Google Maps
This page is produced by Xinway Capital and is not an official website of the developer, Pavilion Group, or of 1 Pavilion. Information is compiled from the developer’s Chinese e-brochure for Pavilion Square (December 2024 edition) and is for reference only; the sale and purchase agreement prevails. Project images, the site plan and floor plans are taken from the developer’s brochure and are artist’s impressions, for reference only; the line drawing behind the sign-up form is an illustration based on the developer’s artwork. Areas are shown in square feet, with square meters for reference. The expected completion date follows the developer’s brochure (December 2024 edition) and is subject to the developer’s announcements. The map is illustrative, the project location is approximate, and distances are straight-line distances calculated from OpenStreetMap coordinates. The content of the advertisement is provided by Xinway Capital and does not reflect the views of 1 Pavilion Property Consultancy. 1 Pavilion is not responsible for the accuracy or legality of the content. Any claims made are solely those of the advertiser.