Xinway Capital

Damansara Heights, linked to the MRT51 storeys, freehold

Pavilion Damansara Heights Royal Suites

Book a private online briefing and learn about the project at a time that suits you.

Preferred time (Taipei time, GMT+8)
Your details

Or Message us on LINE

Getting to know Damansara Heights

Latest updates

The Straits Times on the Phase 2 homes at Pavilion Damansara Heights

The Straits Times · Aug 24, 2026

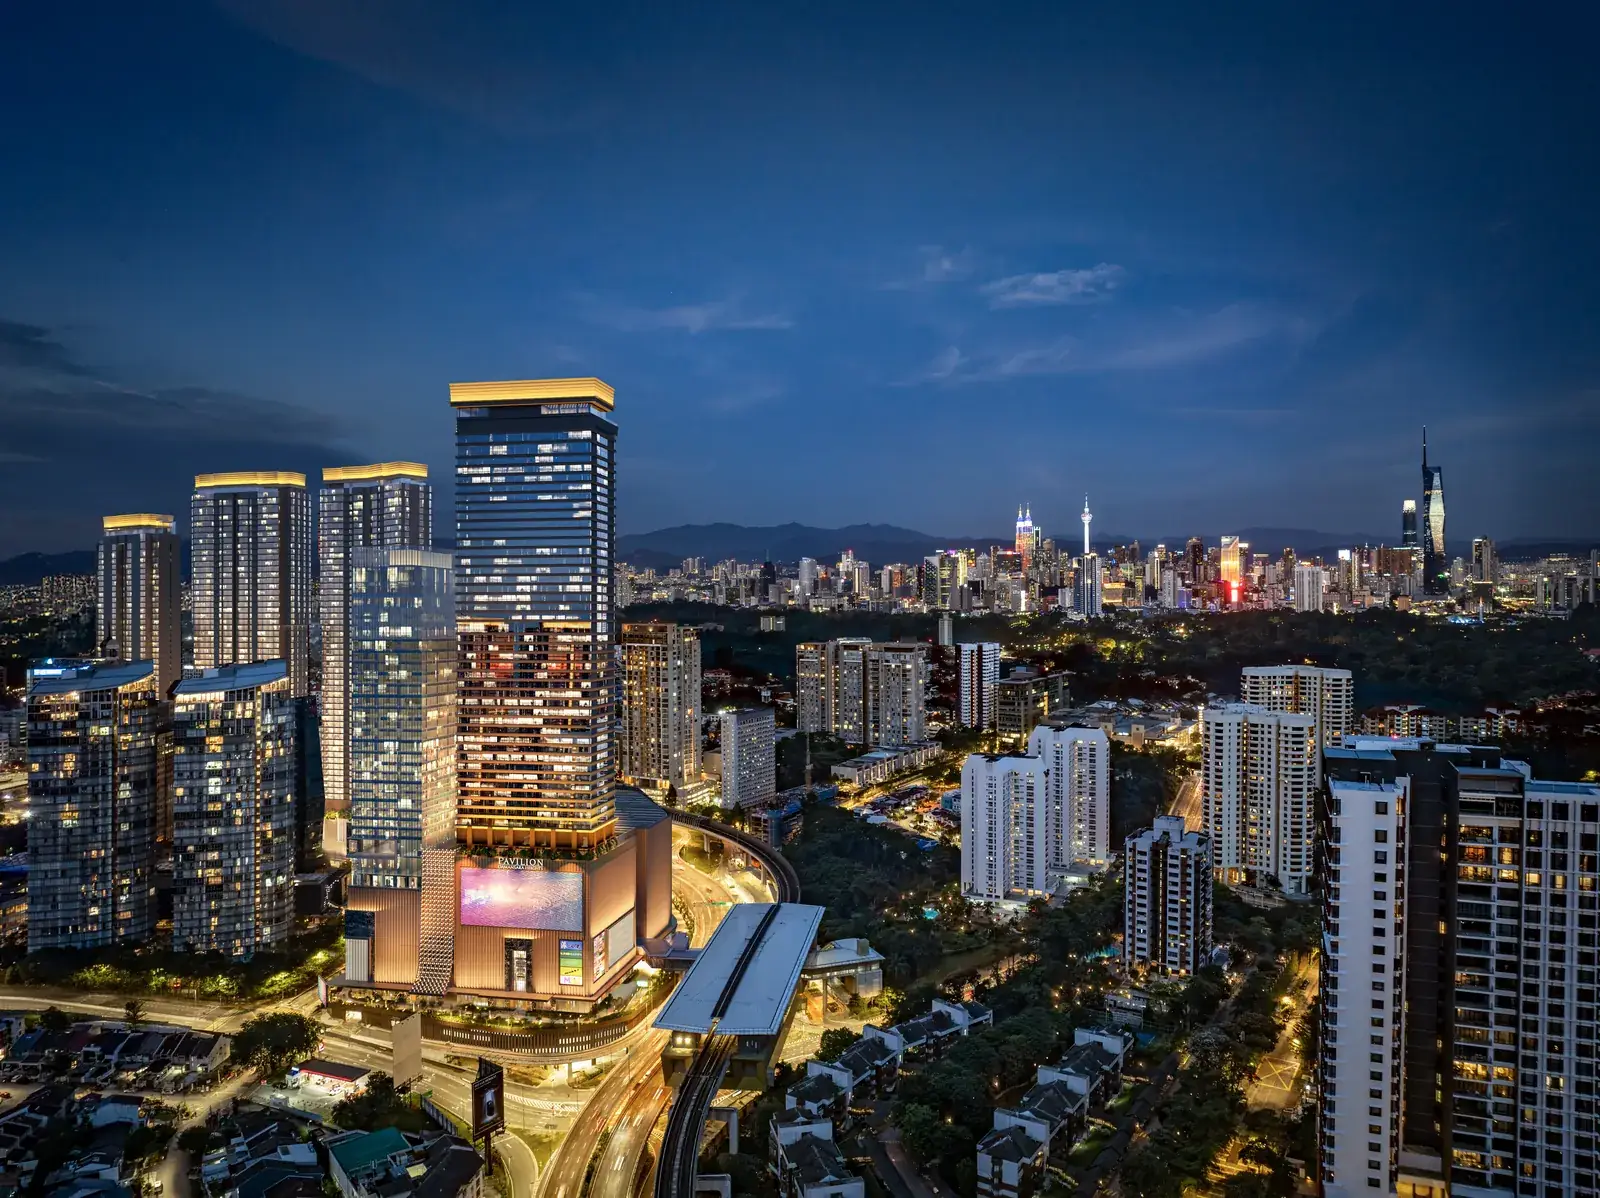
The report covers the launch of freehold homes in Phase 2, including Royal Suites, with Phase 1 already open. The development connects directly to MRT Line 1, and the mall already has tenants such as Books Kinokuniya and TGV Cinemas.

Read the article

Last updated Oct 21, 2026

Key facts and location

Pavilion Damansara Heights Royal Suites key facts
ProjectRoyal SuitesPavilion Damansara Heights Phase 2
LocationDamansara Heights, Kuala Lumpur
DeveloperJendela Mayang Sdn Bhd(a joint venture of Pavilion Group and the Canada Pension Plan Investment Board)
TenureFreehold
Property typeServiced apartment
Storeys51Residents’ facilities on levels 6 and 51
Total units490 units
Size range452 to 1,679 sq ftabout 42 to 156 m²
Unit types10 typesSuite, 1 bedroom + study, 2 bedrooms, 2 bedrooms + study, 3 bedrooms, 2 bedrooms + studio (dual key)
Parking653 parking bays
TransportLink bridge to Pavilion Damansara Heights MRT Station2 stops to Muzium Negara Station, then a walking transfer to KL Sentral5 stops to Pavilion Bukit Bintang
DevelopmentA freehold mixed development of about 16 acresHomes, offices, a hotel and Pavilion Lifestyle Mall(more than 1 million sq ft)
Expected completionMay 2030 (expected)
Map of the area around Pavilion Damansara HeightsCentered on the project, showing Pavilion Damansara Heights–Pusat Bandar Damansara Station (KG13) and Semantan Station (KG14) on the Kajang Line (MRT Line 1), and shopping centers and schools within 2 km. Illustrative map; the project location is approximate and distances are straight-line distances calculated from OpenStreetMap coordinates. 2 km Pavilion DamansaraHeights Station (KG13)link bridge, about 320 m Semantan Station (KG14)about 600 m Bangsar Shopping Centre550 m Cempaka International School970 m HELP University1.1 km SK Bukit Damansara1.4 km Pavilion Damansara Heights N Map data © OpenStreetMap contributors
Illustrative map; the project location is approximate. Distances are straight-line distances calculated from OpenStreetMap coordinates. Map data © OpenStreetMap contributors
Distances to nearby places
  • Menara Milenium160m
  • Damansara City Mall (DC Mall)160m
  • Pavilion Damansara Heights MRT Station (KG13, link bridge)320m
  • Bangsar Shopping Centre550m
  • Semantan MRT Station (KG14)600m
  • Cempaka International School (Damansara Heights)970m
  • HELP University (Semantan)1.1km
  • SK Bukit Damansara (primary school)1.4km

Location and unit types

  • Type S1

    1 bed, 1 bath

    452 sq ft|about 42 m²

  • Type S2

    1 bed, 1 bath

    538 sq ft|about 50 m²

  • Type J1

    1 bed + study, 1 bath

    635 sq ft|about 59 m²

  • Type J2

    1 bed + study, 1 bath + powder room

    753 sq ft|about 70 m²

  • Type J3

    2 bed, 2 bath

    743 sq ft|about 69 m²

  • Type J4

    1 bed + study, 1 bath + powder room

    850 sq ft|about 79 m²

  • Type M1

    2 bed + study, 2 bath

    1,119 sq ft|about 104 m²

  • Type M2

    3 bed, 2 bath

    1,550 sq ft|about 144 m²

  • Type DK1

    2 bed + studio, 3 bath

    1,302 sq ft|about 121 m²

  • Type DK2

    2 bed + studio, 3 bath

    1,679 sq ft|about 156 m²

Main area
Ancillary area
Total area

Floor plans from the developer brochure, for reference only

Residents’ facilities

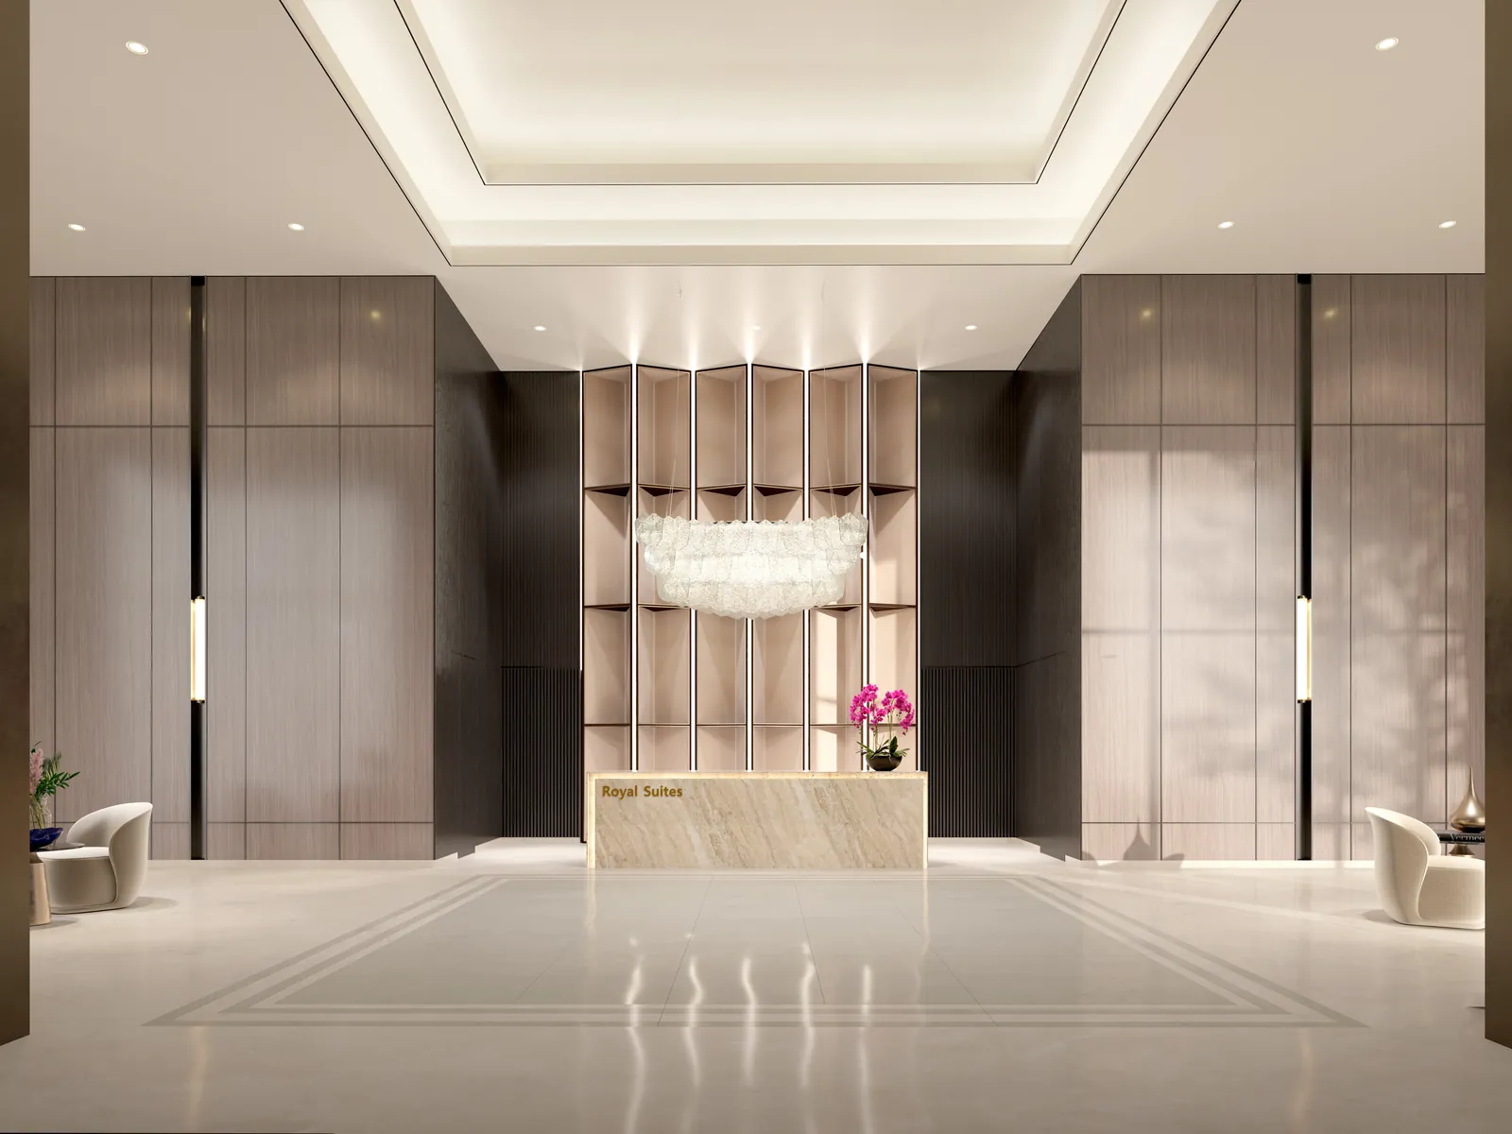
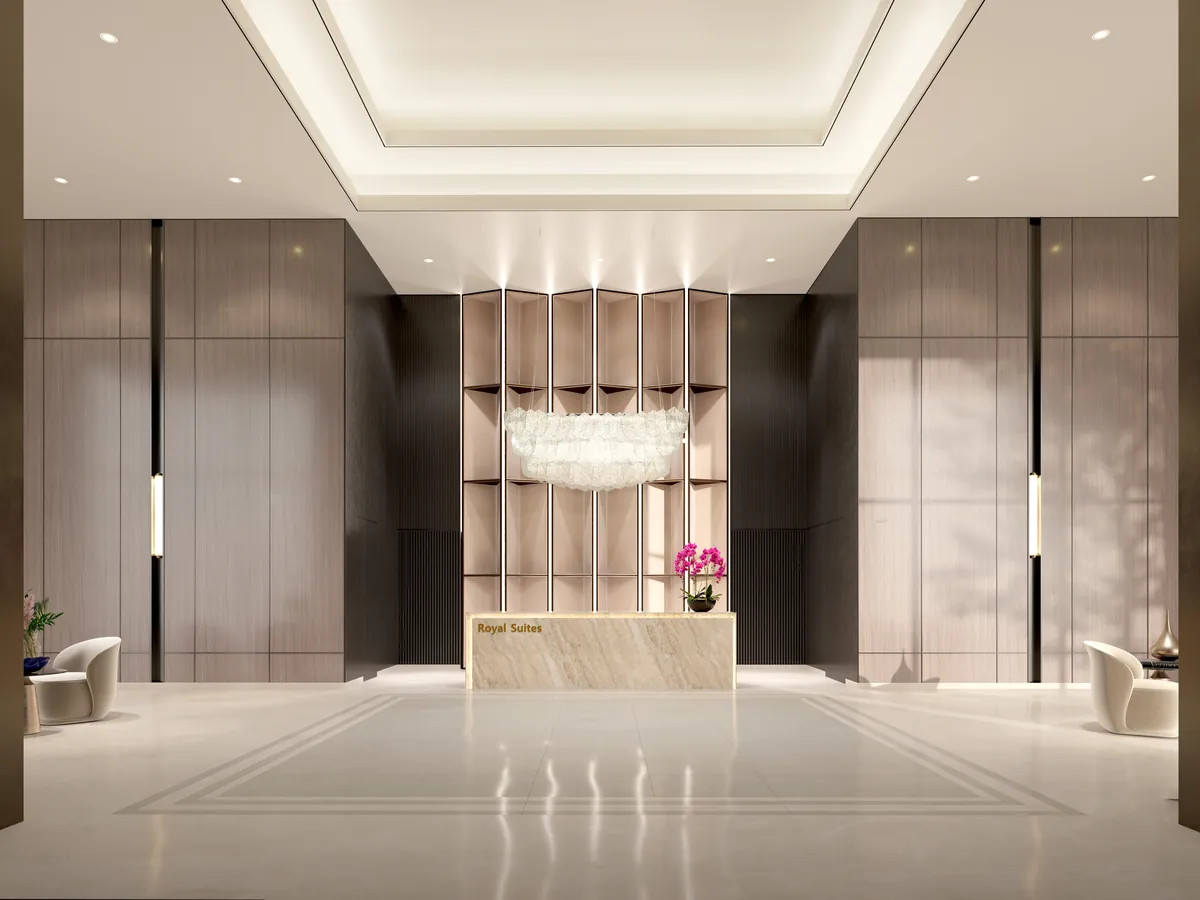
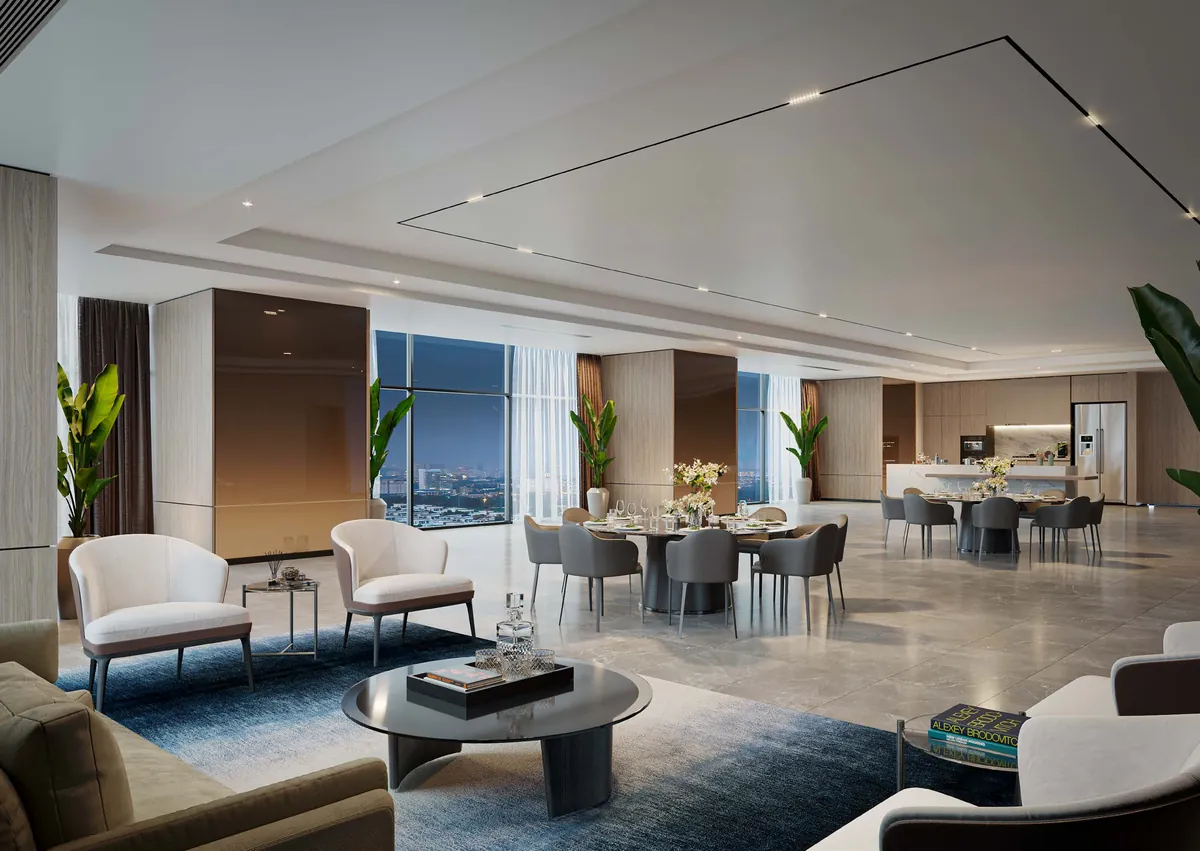
  • Royal Suites lobby (artist’s impression)
    Royal Suites lobby (artist’s impression)

    Ground floorGrand Lobby

    • Double-volume lobby
    • Concierge team
    • Private drop-off
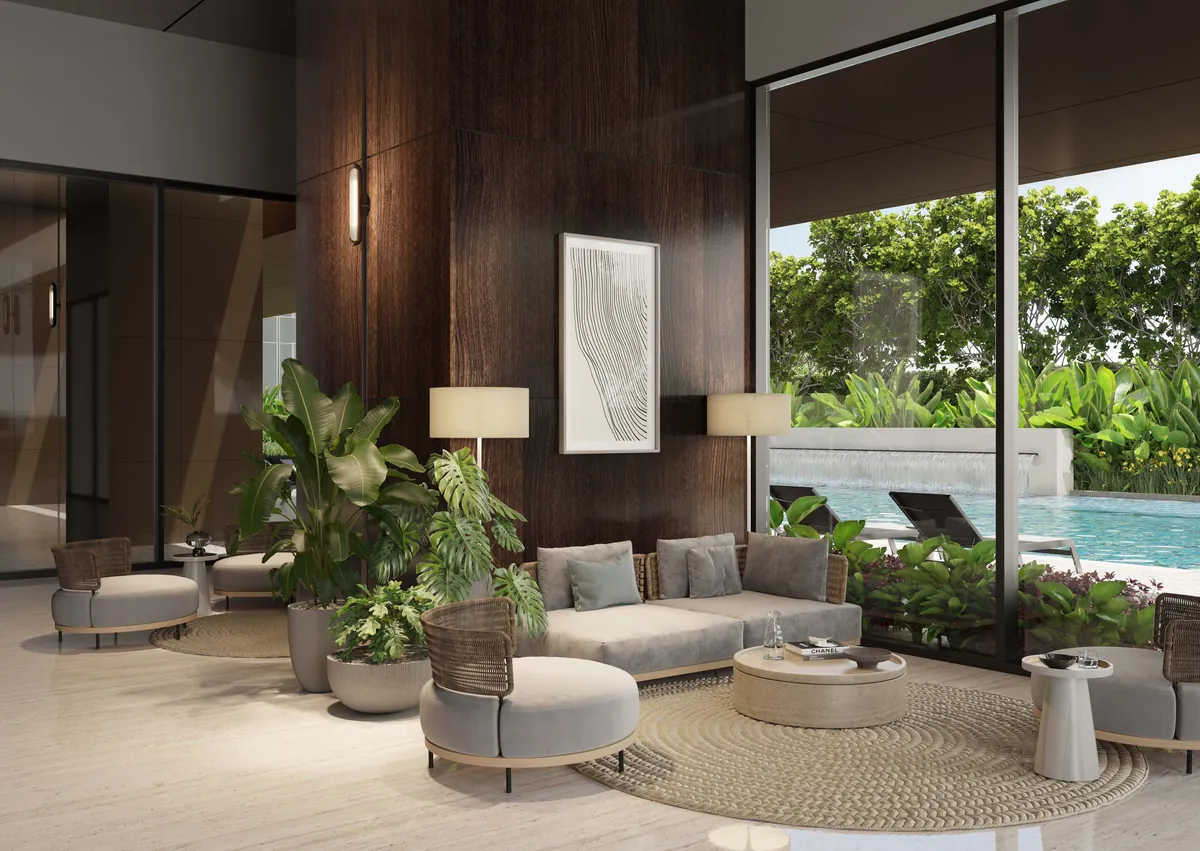
  • Social Sphere lounge (artist’s impression)
    Social Sphere lounge (artist’s impression)

    6FThe Courtyard

    • Lap pool, children’s pool, in-water loungers
    • Children’s play area, sun deck
    • Outdoor lounge, terrace barbecue area
    • Function room with catering kitchen, pre-function area
    • Social Sphere lounge and workspace
    • Games room, The Club
    • Changing rooms, restrooms
  • Function room (artist’s impression)
    Function room (artist’s impression)

    6FThe Courtyard

    • Lap pool, children’s pool, in-water loungers
    • Children’s play area, sun deck
    • Outdoor lounge, terrace barbecue area
    • Function room with catering kitchen, pre-function area
    • Social Sphere lounge and workspace
    • Games room, The Club
    • Changing rooms, restrooms
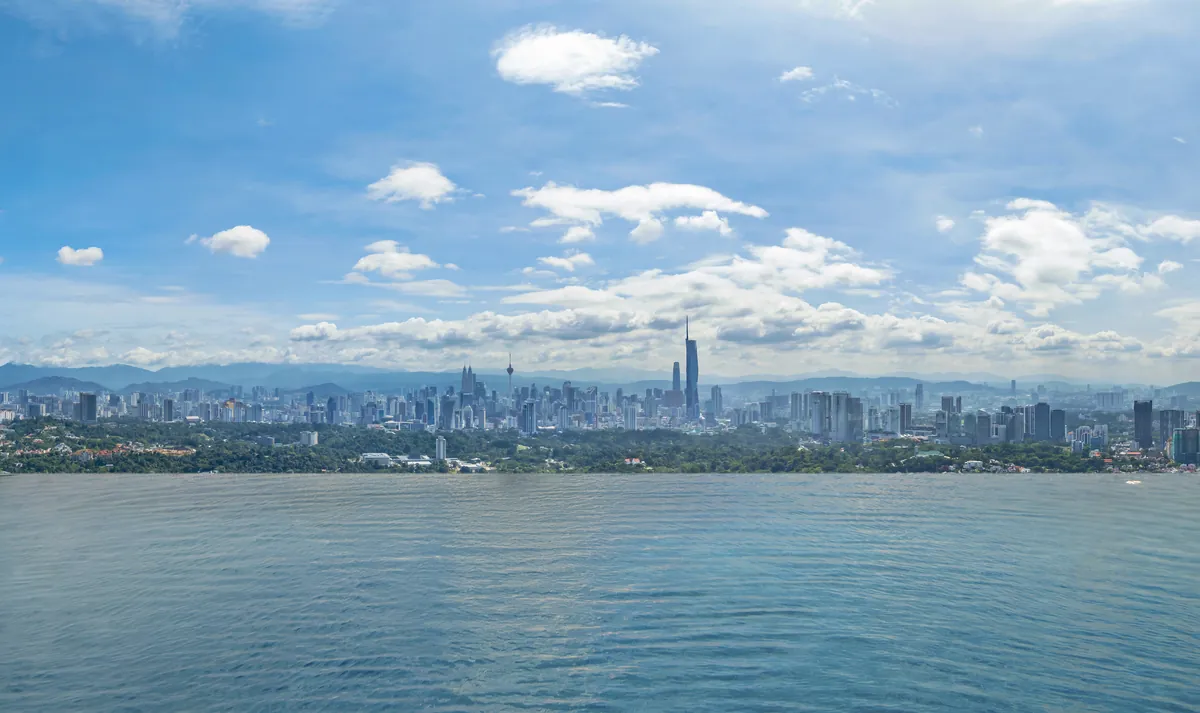
  • Level 51 heated pool (artist’s impression)
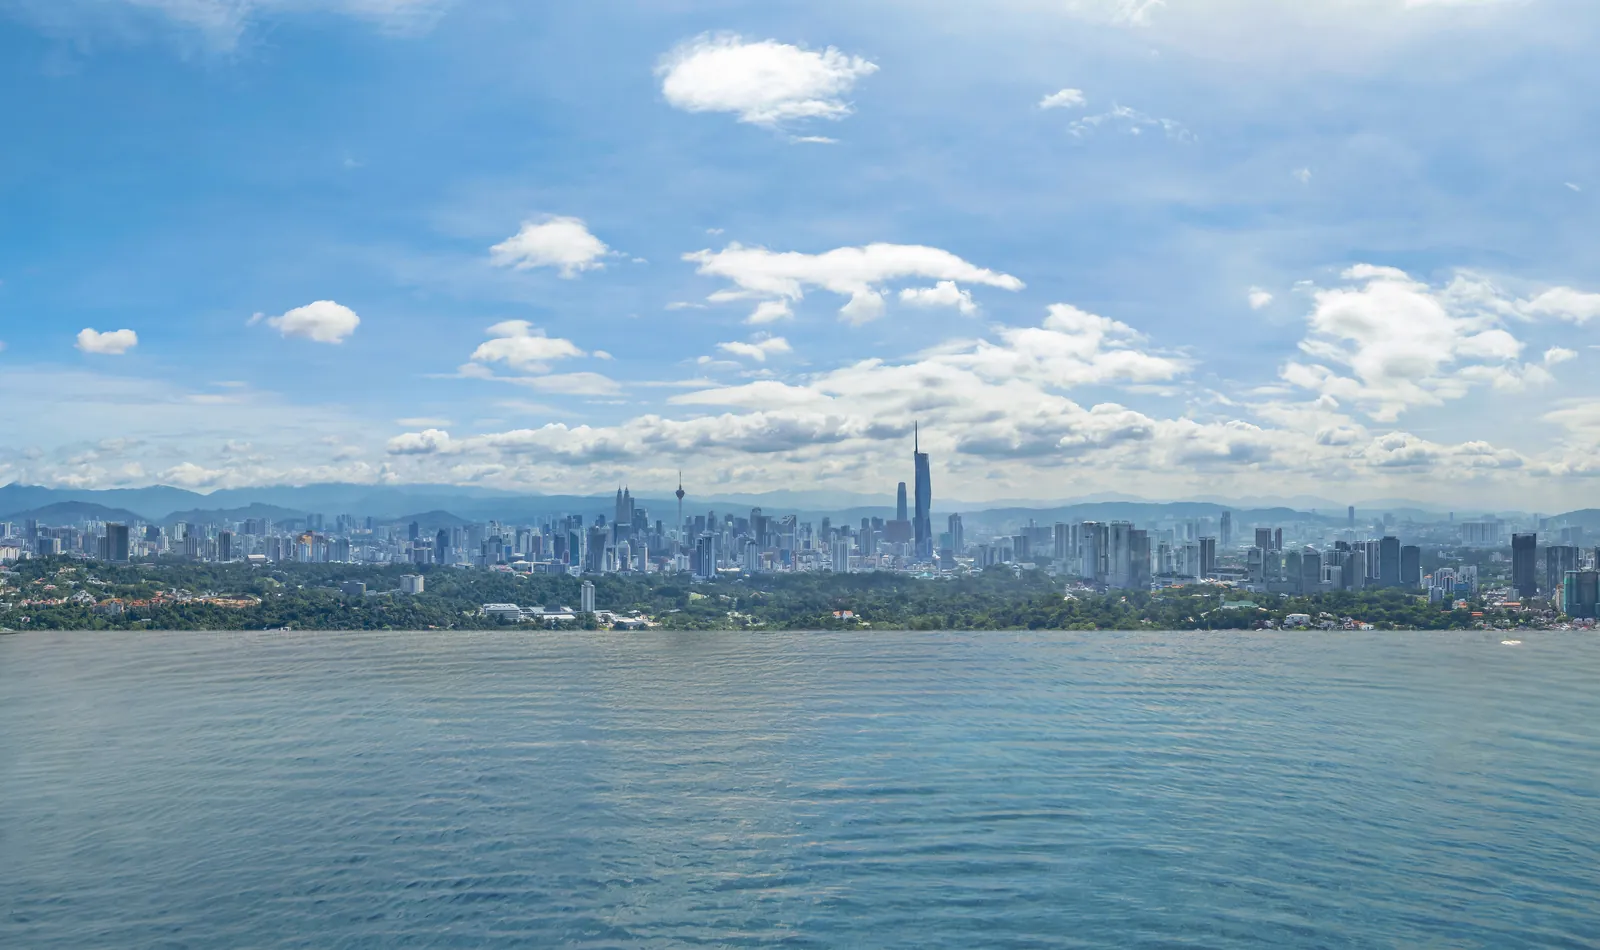
    Actual view; the pool is an artist’s impression

    51FThe Sky

    • Heated lap pool, jacuzzi
    • Sky deck, sky lounge
    • Gym, dance and yoga studio
    • Treatment rooms, sauna, steam room
    • Spa and changing rooms, outdoor lounge

    Fittings and appliance brands

    • BOSCH logo
    • TEKA logo
    • Villeroy & Boch logo

    A Taiwanese team, right here in Malaysia

    • Trained at a listed, directly operated Taiwanese brokerage
    • A physical office in KL’s TRX financial district
    • Fluent in English and Chinese

    Contact

    This page is produced by Xinway Capital and is not an official website of the developer or of 1 Pavilion. Information is compiled from the developer’s 2026 Royal Suites brochure and floor plans and is for reference only; the sale and purchase agreement prevails. Project images are artist’s impressions; the line drawing behind the sign-up form is an illustration based on the developer’s artwork. Areas are shown in square feet, with square meters for reference. The expected completion date follows the developer’s brochure (August 2026 edition) and is subject to the developer’s announcements. The map is illustrative, the project location is approximate, and distances are straight-line distances calculated from OpenStreetMap coordinates. The content of the advertisement is provided by Xinway Capital and does not reflect the views of 1 Pavilion Property Consultancy. 1 Pavilion is not responsible for the accuracy or legality of the content. Any claims made are solely those of the advertiser.

    All projects

    Book a briefing LINE