
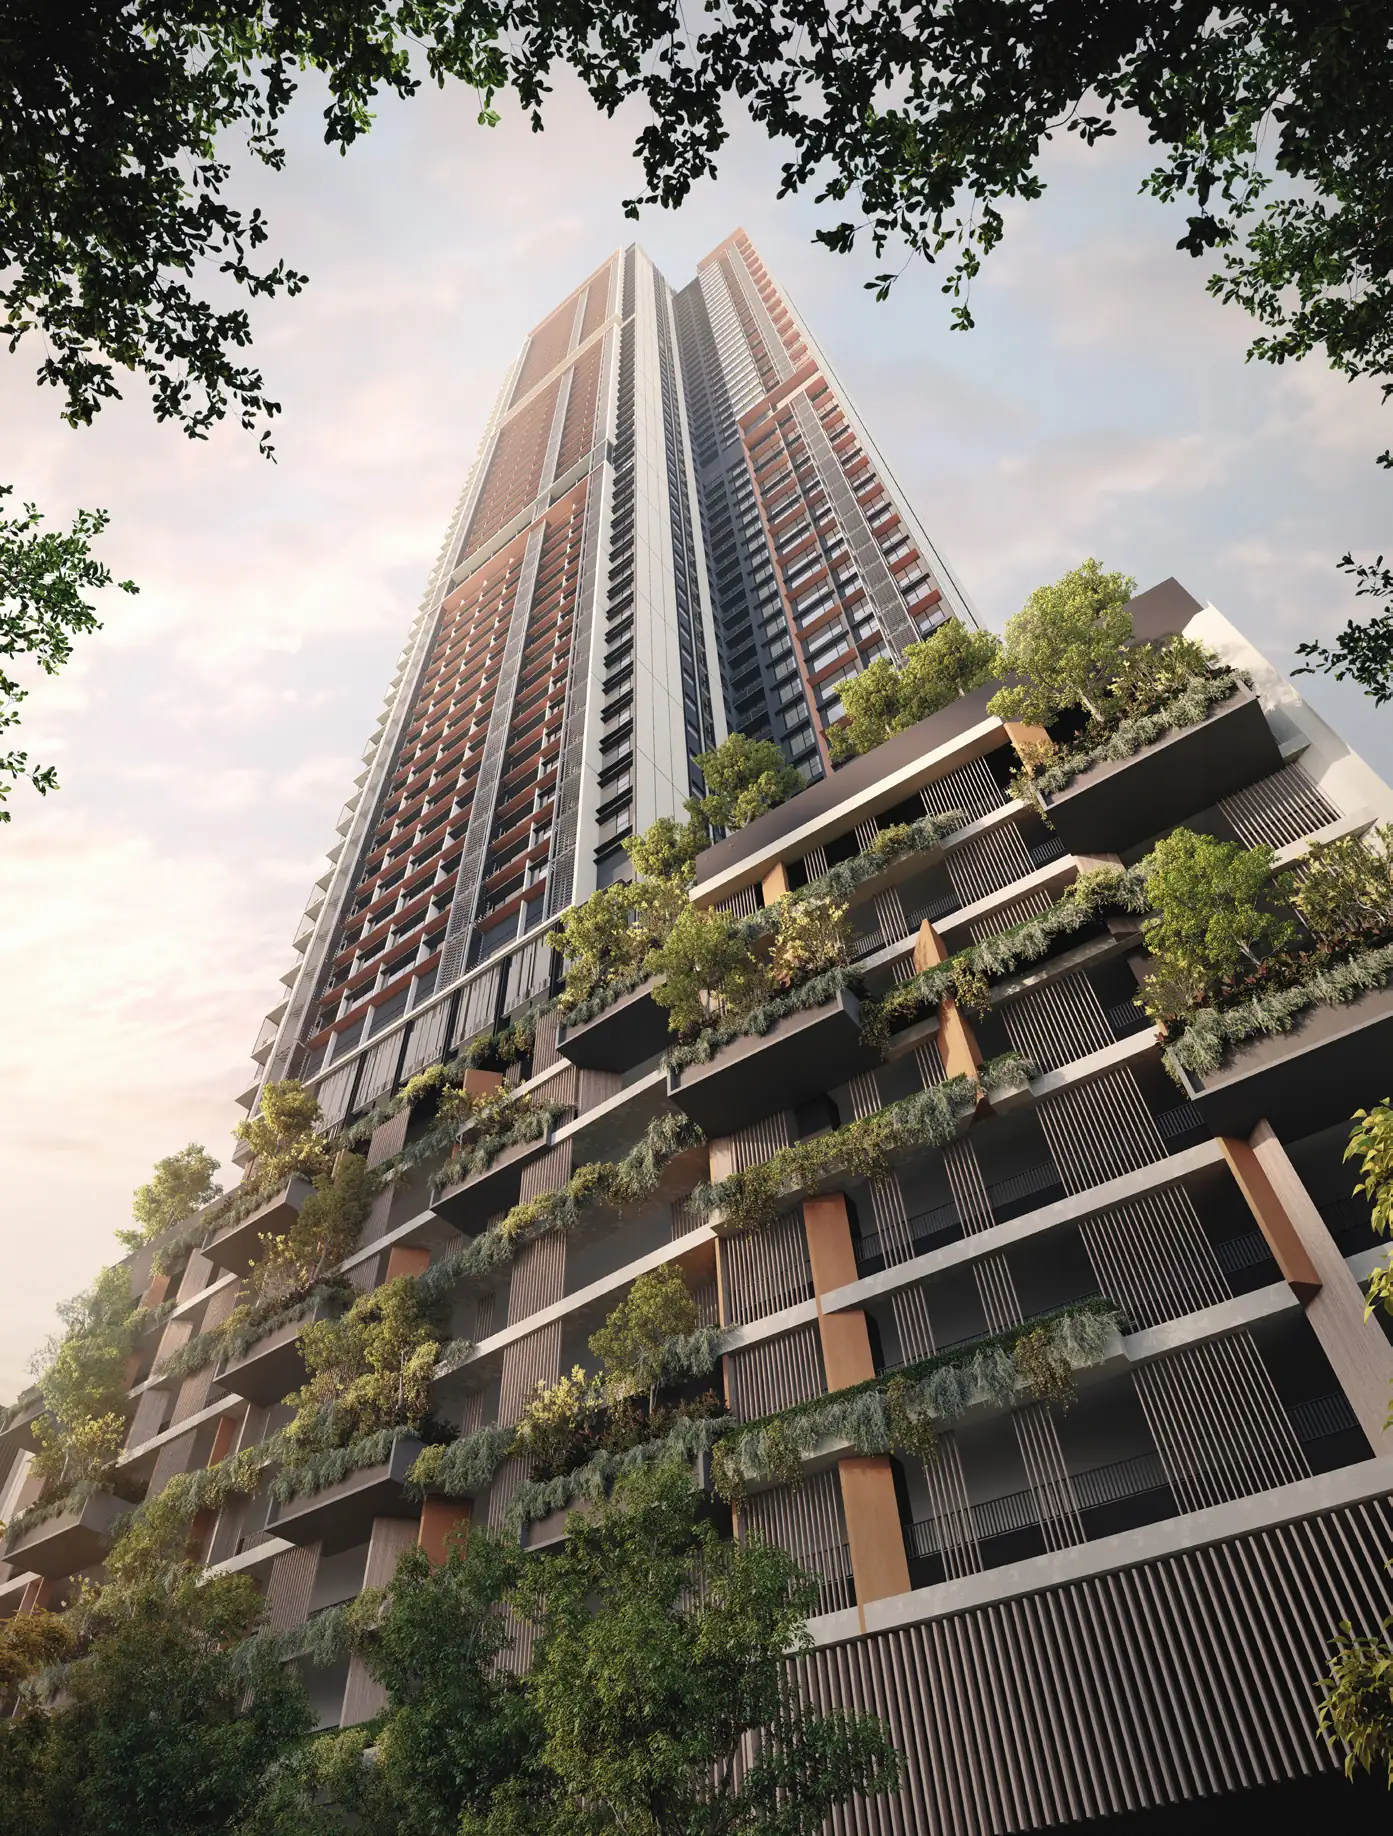
A new masterplan on Jalan Bangsar, KLTwo rail links and a 5-acre park
Parkside Residences
Book a private online briefing and learn about the project at a time that suits you.
Getting to know Bangsar
Key facts and location
| Location | Bangsar, Kuala LumpurSetia Federal Hill, Jalan Bangsar52-acre mixed development with a 5-acre central park (about 2 ha) |
|---|---|
| Developer | Setia MF SFH Development Sdn Bhd(a joint venture of S P Setia and Mitsui Fudosan of Japan) |
| Tenure | 99-year leaseholduntil June 23, 2116 |
| Property type | Serviced apartment |
| Storeys | 62 |
| Total units | 693 units |
| Size range | 485 to 1,325 sq ftabout 45 to 123 m² |
| Parking | EV charging baysSpeed-ramp car park |
| Transport | Covered walkway to Bangsar LRT Station (KJ16)1 stop to KL Sentral (KJ15)(KL Sentral is an interchange for LRT, MRT and KTM trains) |
| Building | 8 high-speed lifts (7 passenger, 1 service)Facial recognition access at lift lobbiesGreenRE Gold certification (provisional) |
| Expected completion | January 2030 (expected) |
Distances to nearby places
- Bangsar LRT Station (KJ16, covered walkway)470m
- KL Sentral (KJ15)760m
- Nu Sentral780m
- Muzium Negara MRT Station (KG15)1.0km
- Bangsar Village1.1km
- Perdana Botanical Gardens1.4km
- Mid Valley Megamall1.6km
- Abdullah Hukum Station (KJ17)1.6km
- National Mosque (Masjid Negara)1.7km
Location and unit types
Floor plans from the developer brochure, for reference only; some unit types also come in a mirrored layout
Residents’ facilities
-
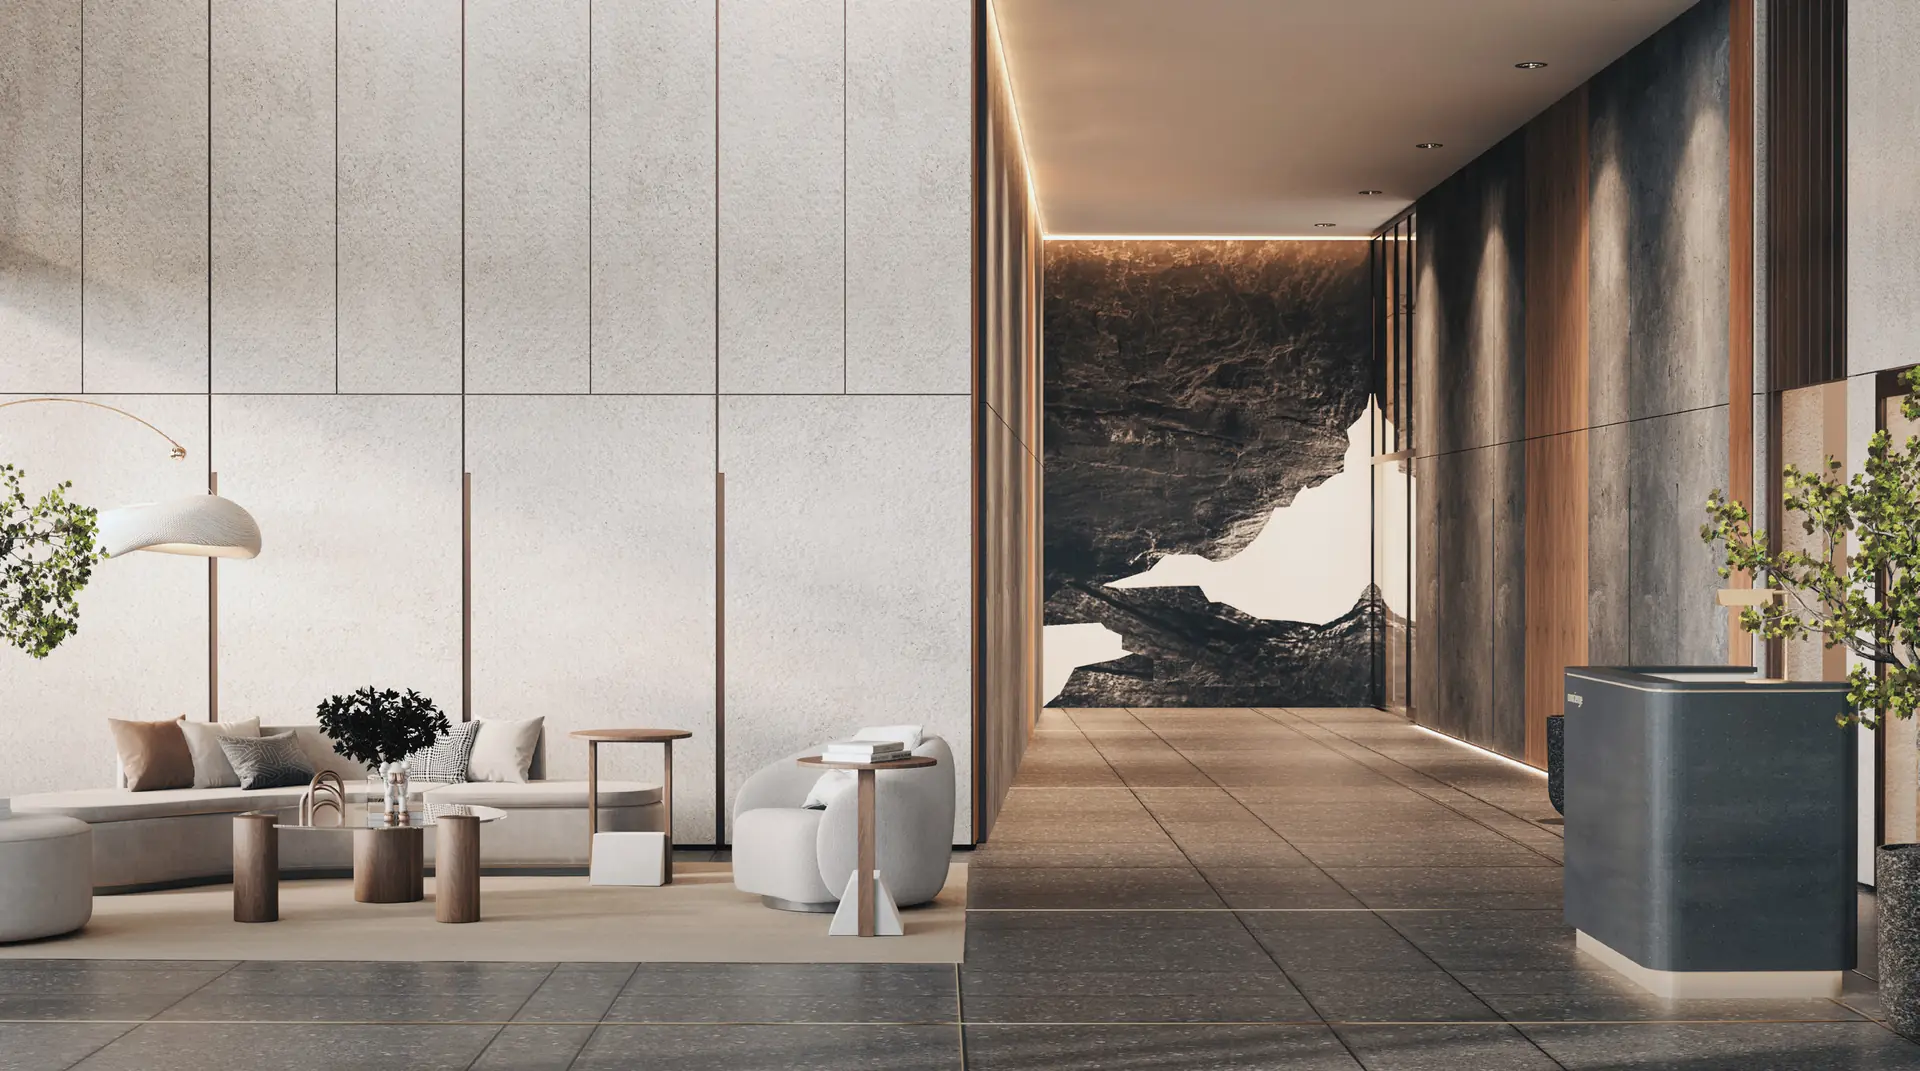
Lobby (artist’s impression) Ground floorParkside Boulevard
- Lobby and concierge counter
- Mail room, parcel and delivery room
- Drop-off driveway
- Retail shops
-
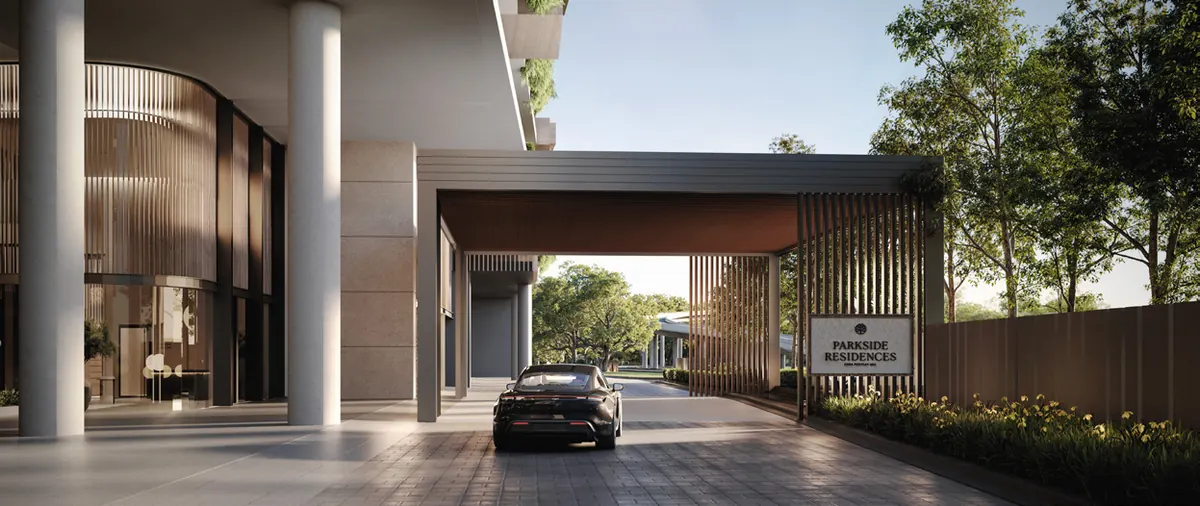
Ground-floor drop-off driveway (artist’s impression) Ground floorParkside Boulevard
- Lobby and concierge counter
- Mail room, parcel and delivery room
- Drop-off driveway
- Retail shops
-
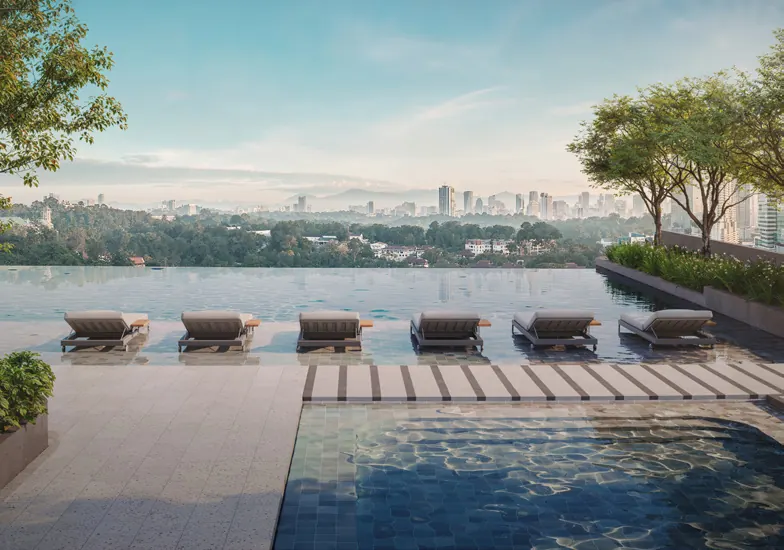
Level 8 infinity pool (artist’s impression) 8FParkside Retreat
- Infinity pool, shallow pool, children’s pool
- Jacuzzi, open pavilion, lounge island
- Children’s playground, barbecue area, lawn
- Multipurpose hall, prayer room
-
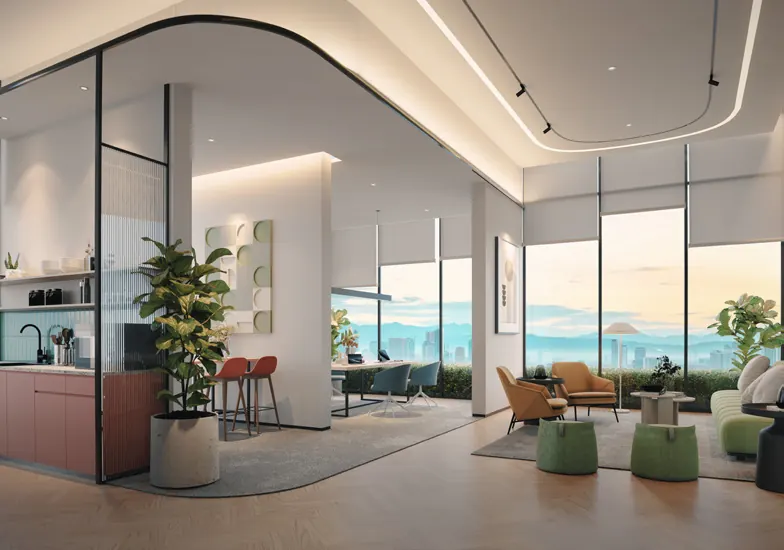
Level 43 co-working space (artist’s impression) 43FParkside Collective
- Welcome garden, leisure garden, social garden
- Co-working space, games room
- Fitness zone, yoga deck
- Hammock garden, meditation garden
-
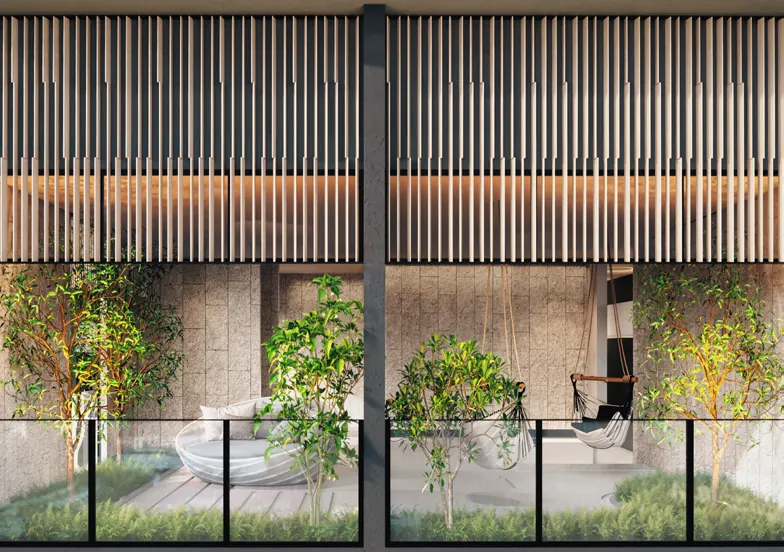
Level 43 hammock garden (artist’s impression) 43FParkside Collective
- Welcome garden, leisure garden, social garden
- Co-working space, games room
- Fitness zone, yoga deck
- Hammock garden, meditation garden
-
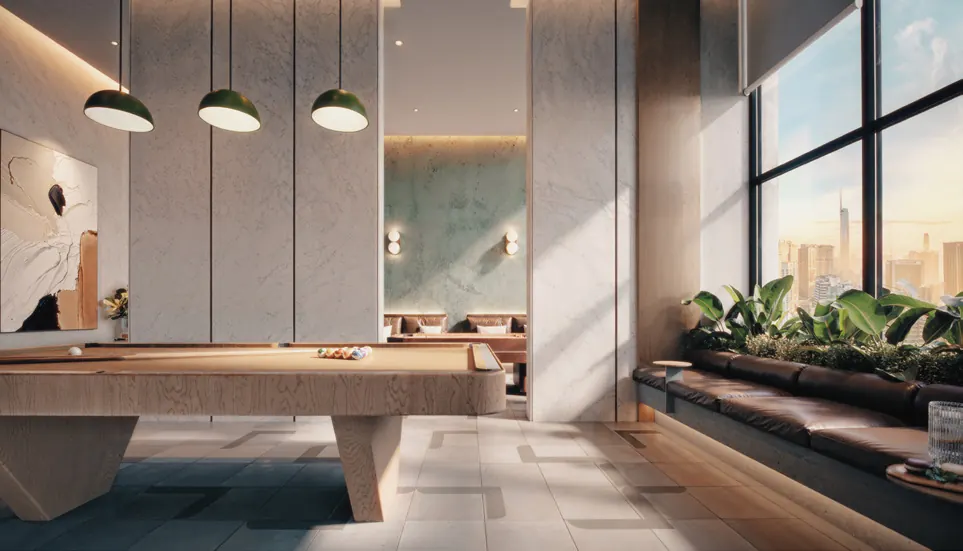
Level 43 games room (artist’s impression) 43FParkside Collective
- Welcome garden, leisure garden, social garden
- Co-working space, games room
- Fitness zone, yoga deck
- Hammock garden, meditation garden
-
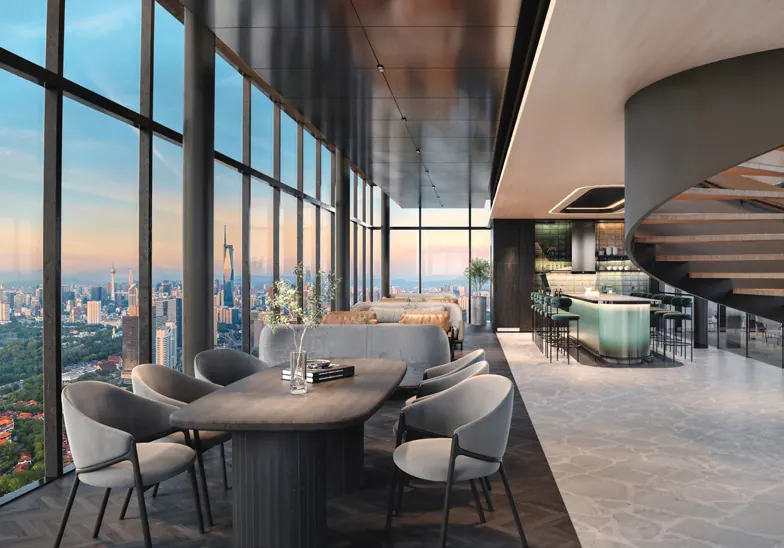
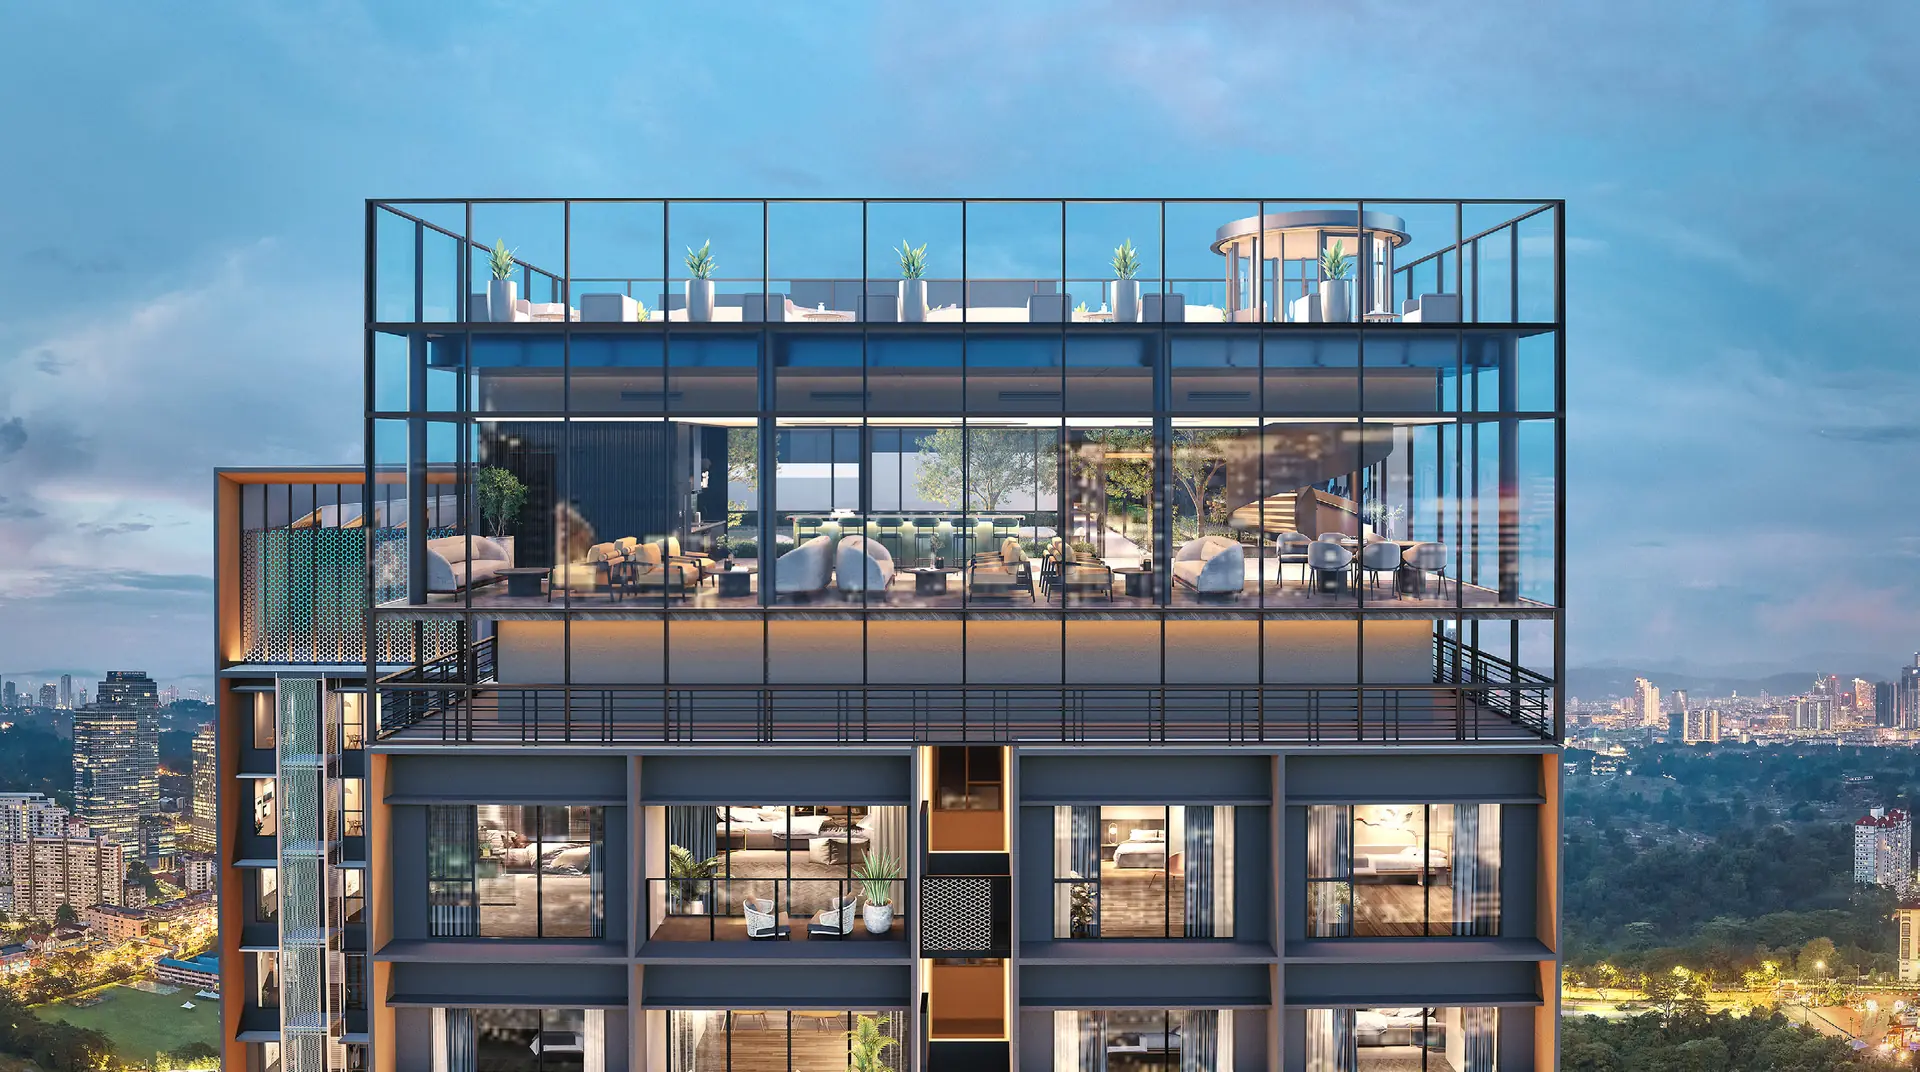
Sky lounge (artist’s impression) 61F & 62FParkside Sky
- Sky lounge
- Sky gym
- Rooftop terrace
-
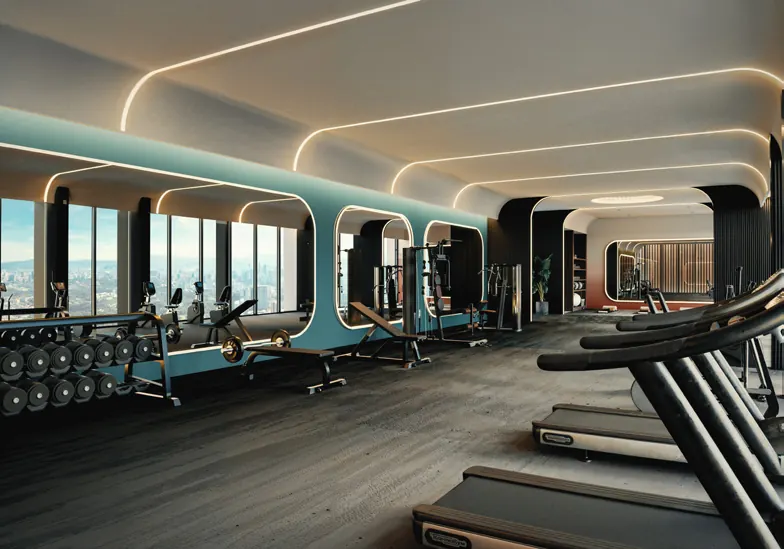
Sky gym (artist’s impression) 61F & 62FParkside Sky
- Sky lounge
- Sky gym
- Rooftop terrace
-
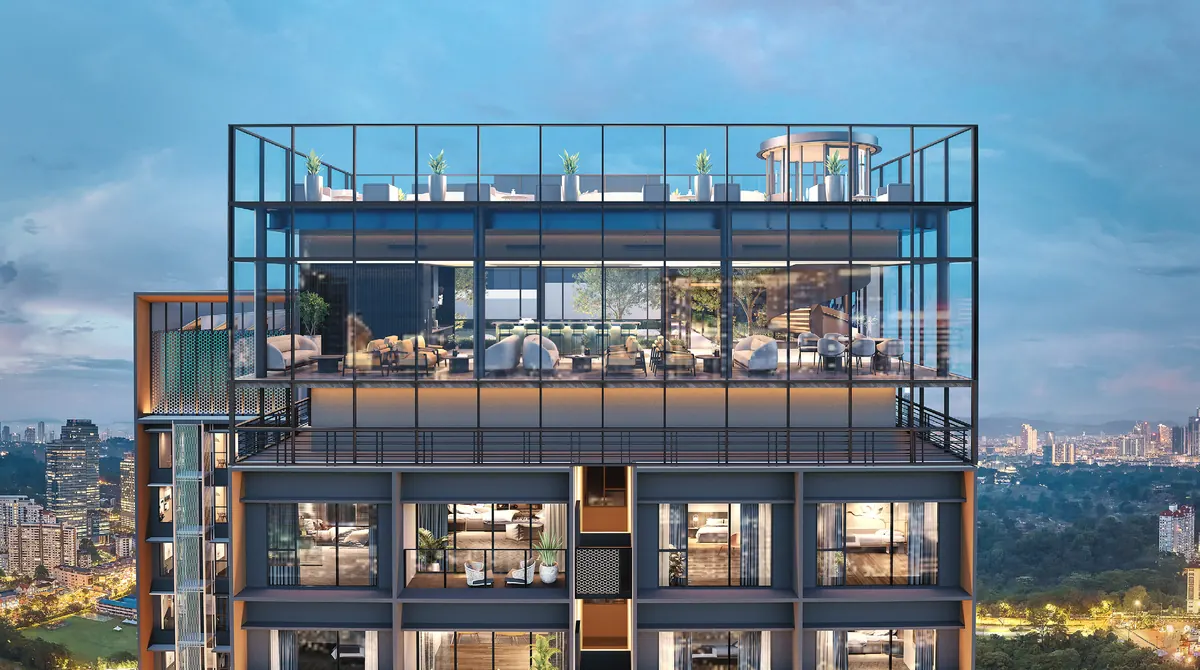
Rooftop terrace (artist’s impression) 61F & 62FParkside Sky
- Sky lounge
- Sky gym
- Rooftop terrace
Fittings and appliance brands







A Taiwanese team, right here in Malaysia
- Trained at a listed, directly operated Taiwanese brokerage
- A physical office in KL’s TRX financial district
- Fluent in English and Chinese
Contact
LINE / WhatsApp
Phone
+603-2387-2726Office
Level 23, Exchange 106Lingkaran TRX, Tun Razak Exchange55188 Kuala Lumpur, MalaysiaView on Google Maps
This page is produced by Xinway Capital and is not an official website of the developer, Setia MF SFH Development Sdn Bhd, or of S P Setia or Mitsui Fudosan. Information is compiled from the developer’s English and Chinese brochures and public sources and is for reference only; the sale and purchase agreement prevails. Project images and floor plans are taken from the developer’s brochure and are artist’s impressions, for reference only; the line drawing behind the sign-up form is an illustration based on the developer’s artwork. Areas are shown in square feet, with square meters for reference. The expected completion date follows the developer’s brochure (May 2026 edition) and is subject to the developer’s announcements. The map is illustrative, the project location is approximate, and distances are straight-line distances calculated from OpenStreetMap coordinates.