
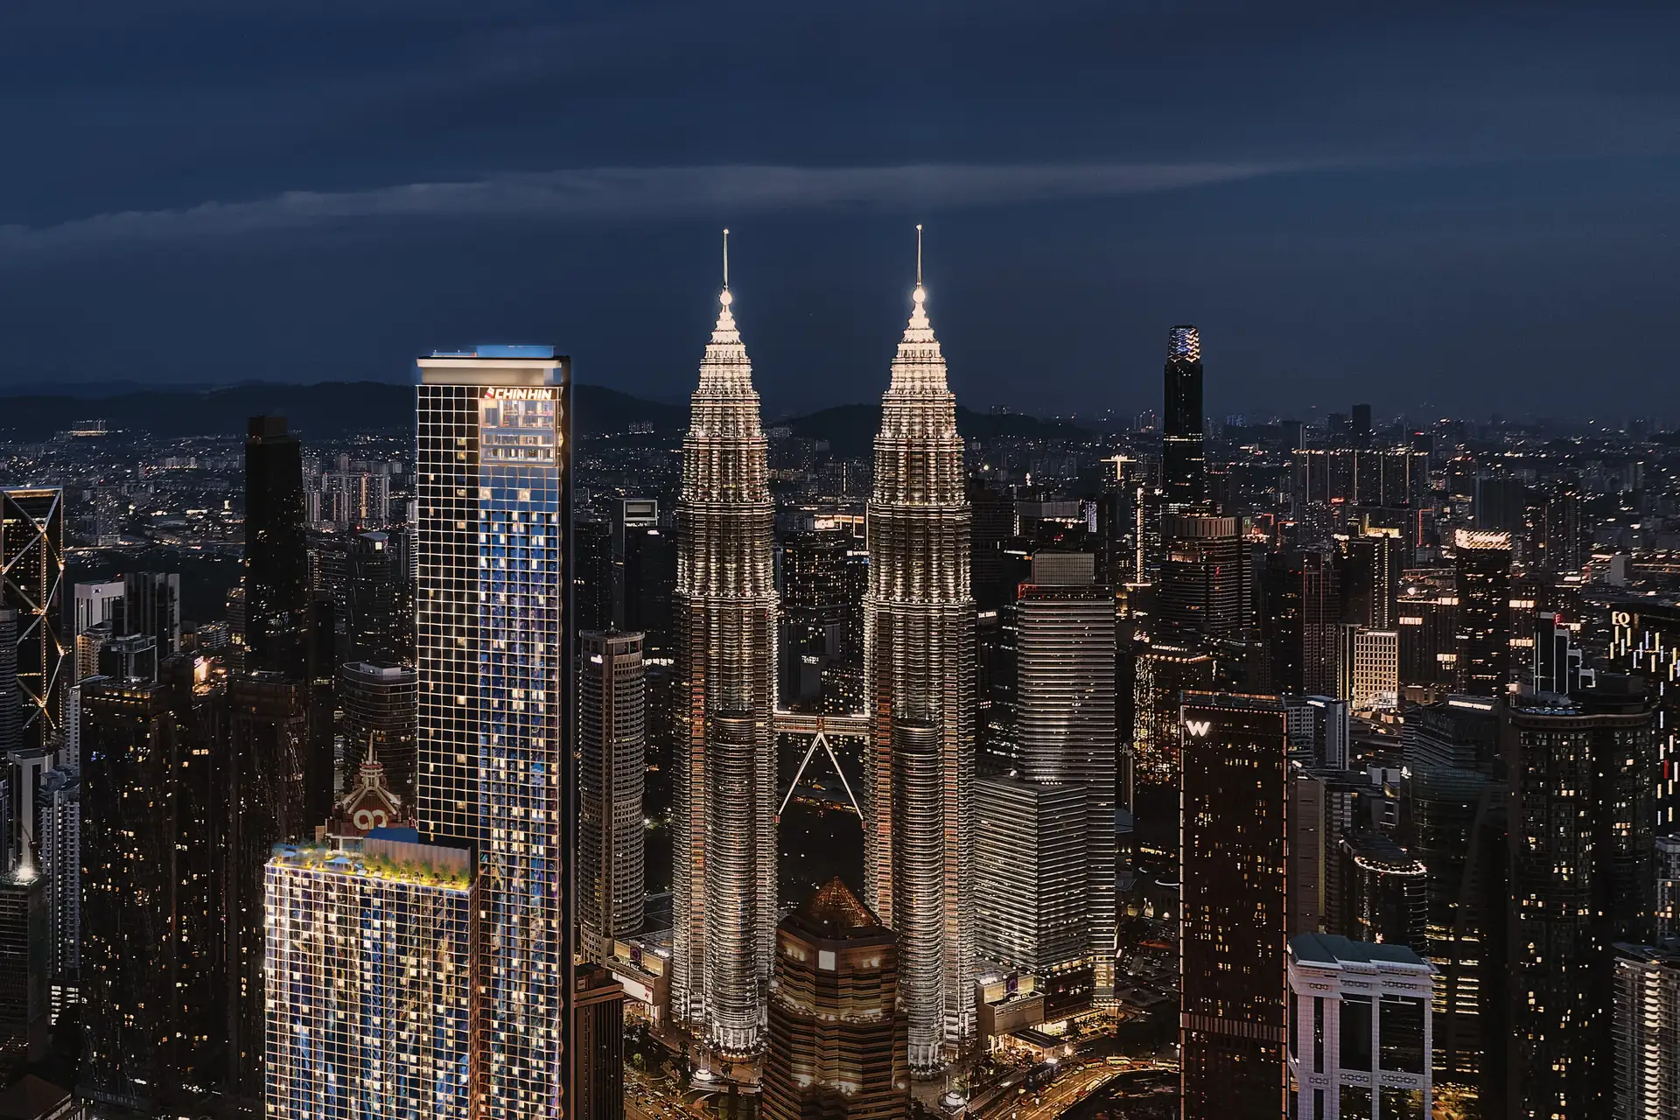
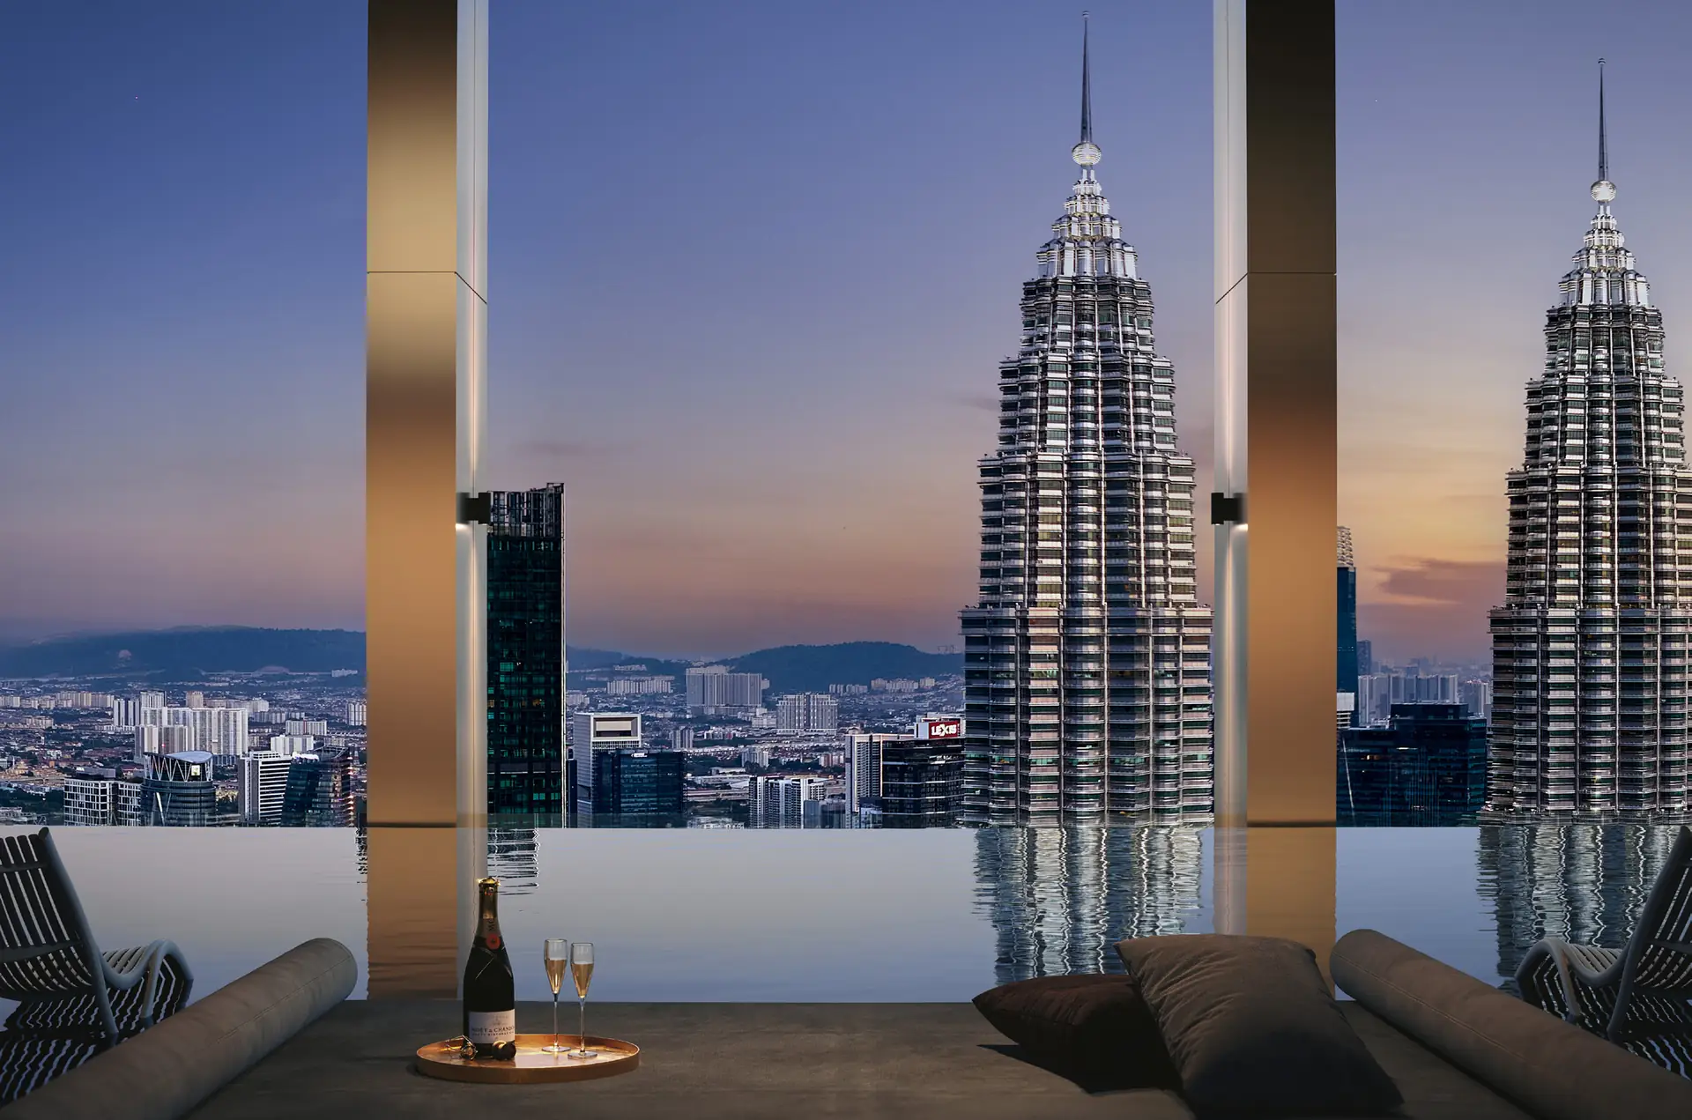
A level 79 pool facing the Twin TowersAbout 430 m from the Twin Towers
Divine KLCC
Book a private online briefing and learn about the project at a time that suits you.
Key facts and location
| Location | KLCC, Kuala LumpurJalan Saloma(main entrance on Jalan Ampang) |
|---|---|
| Developer | Sinaran Urusjuta Sdn Bhd(Chin Hin Group Property) |
| Tenure | 99-year leaseholduntil September 18, 2122 |
| Property type | Serviced apartment |
| Development | Two serviced apartment towers (Tower A and Tower B)About 316 m tall |
| Total units | 1,033 units(Tower A 561, Tower B 472) |
| Land area | 1.88 acres (about 0.76 ha)1.53 acres (about 0.62 ha) after road reserve |
| Size range | 502 to 1,319 sq ftabout 47 to 123 m² |
| Parking | 0 to 3 bays depending on unit type and floor(as stated in the sale and purchase agreement)EV chargingMotorcycle parking |
| Transport | Covered walkway to the Jalan Ampang and KLCC junction(subject to approval by the authorities)LRT: KLCC Station, Kampung Baru StationMRT: Persiaran KLCC Station |
| Building | GreenRE Gold certification (provisional)Lobby conciergeSmart curtains and lighting scene controlBathtubs with a view in some unit types |
| Design | Architect: KonzepteInterior: Ministry of DesignLandscape: SD2 |
| Expected completion | September 2032 (expected) |
Distances to nearby places
- Australian High Commission120m
- Saloma Link pedestrian bridge270m
- W Kuala Lumpur370m
- KLCC LRT Station (KJ10)410m
- Kampung Baru LRT Station (KJ11)410m
- Avenue K410m
- Petronas Twin Towers430m
- Suria KLCC510m
- Four Seasons Hotel Kuala Lumpur540m
- Raja Uda MRT Station (PY19)690m
- Ampang Park MRT Station (PY20)820m
- Persiaran KLCC MRT Station (PY21)970m
- The Intermark1.1km
- The LINC KL1.2km
- KL Tower1.2km
- Pavilion Kuala Lumpur1.4km
Location and unit types
Text on the plans is from the developer brochure. Floor plans from the developer brochure, for reference only
Residents’ facilities
-
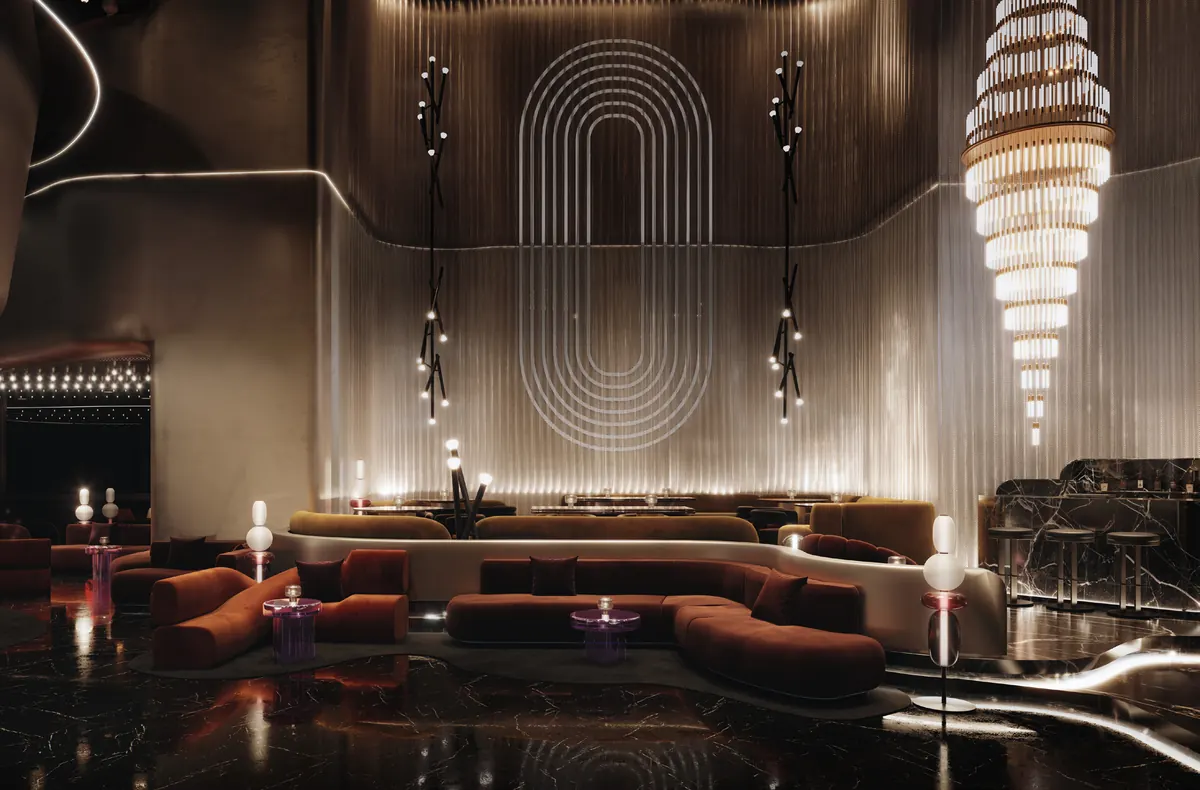
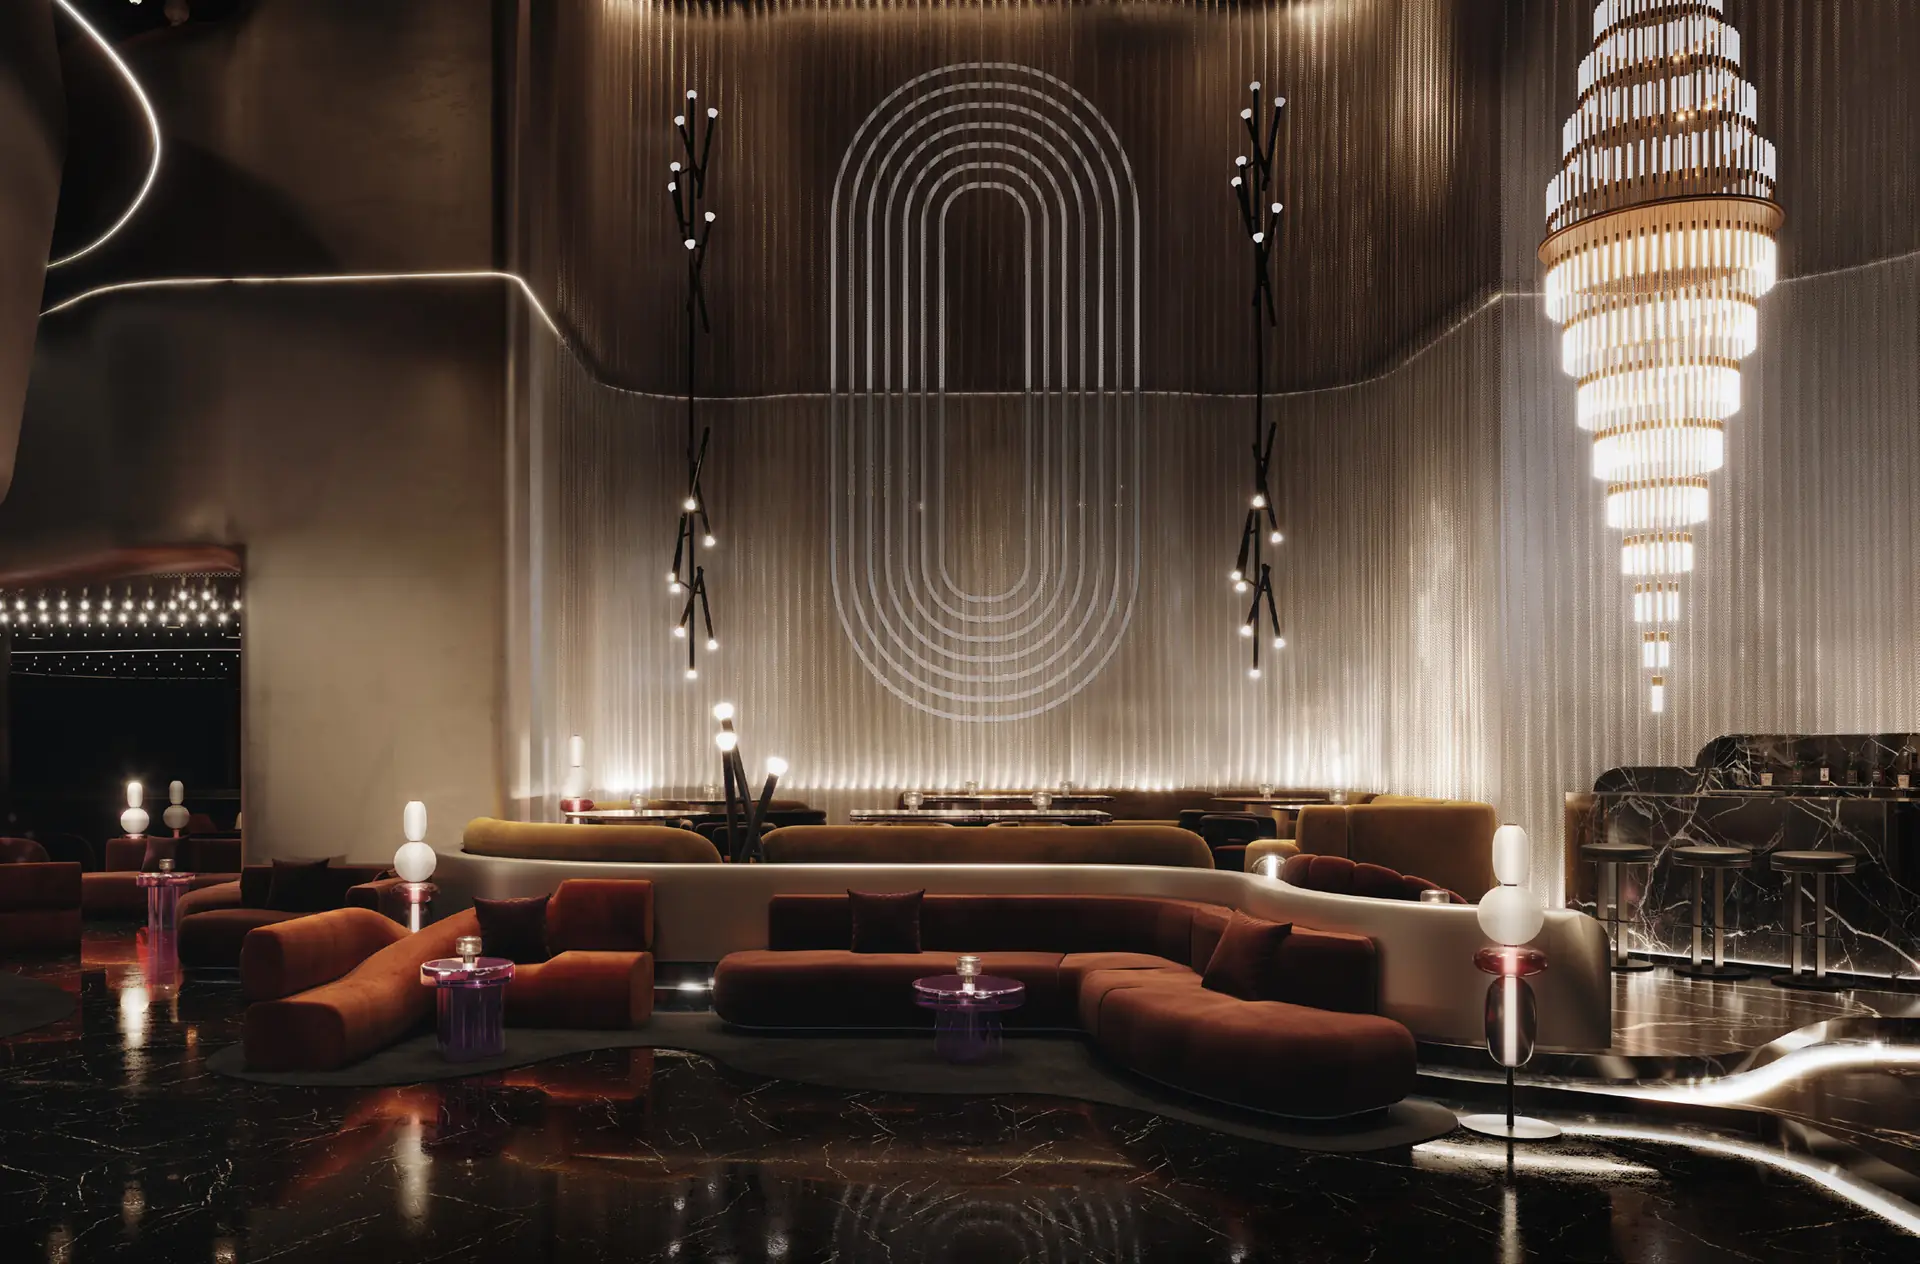
Lobby (artist’s impression) Ground floorLobby and drop-off
- Drop-off, lobby, elevator lobby
- Mail room, parcel room, management office
- Art water feature, stepped garden, children’s playground
- EV charging bays
-
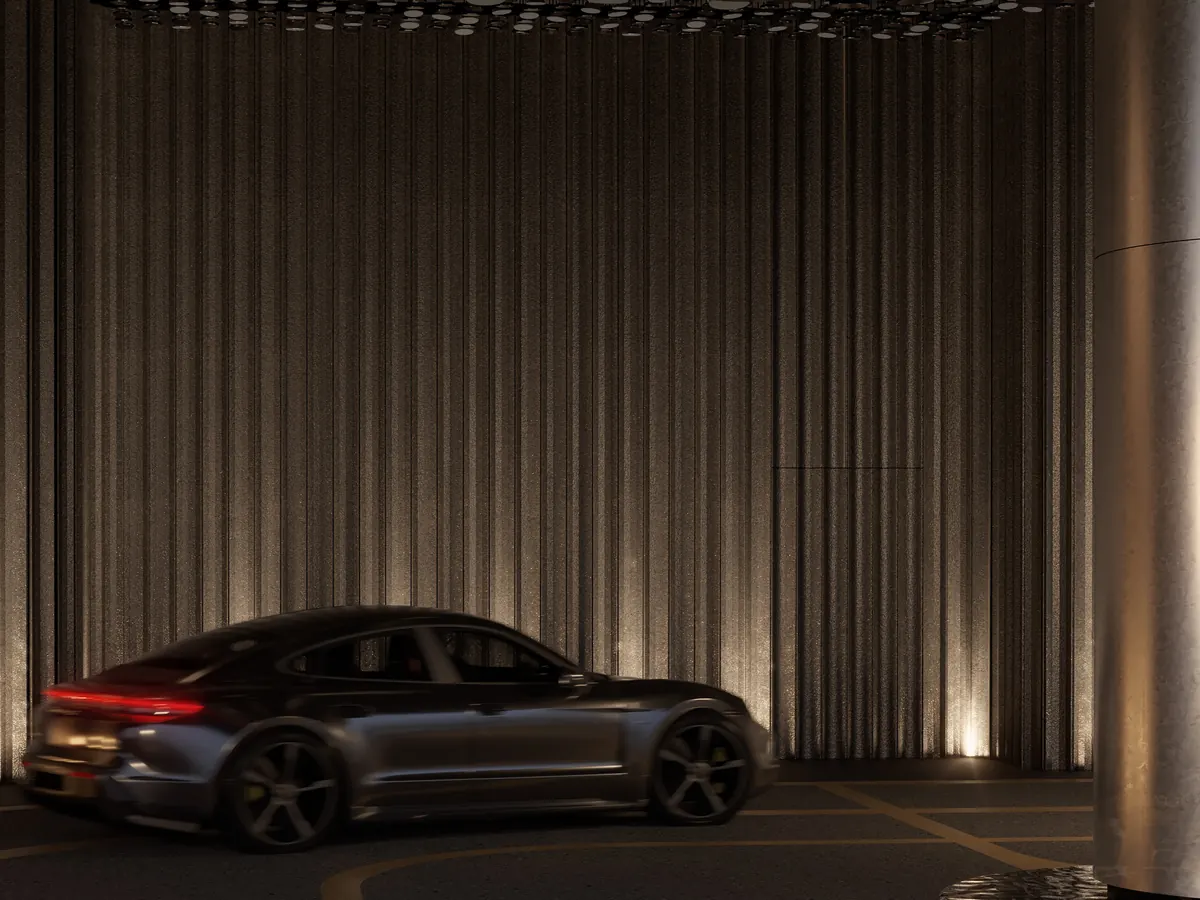
Drop-off (artist’s impression) Ground floorLobby and drop-off
- Drop-off, lobby, elevator lobby
- Mail room, parcel room, management office
- Art water feature, stepped garden, children’s playground
- EV charging bays
-
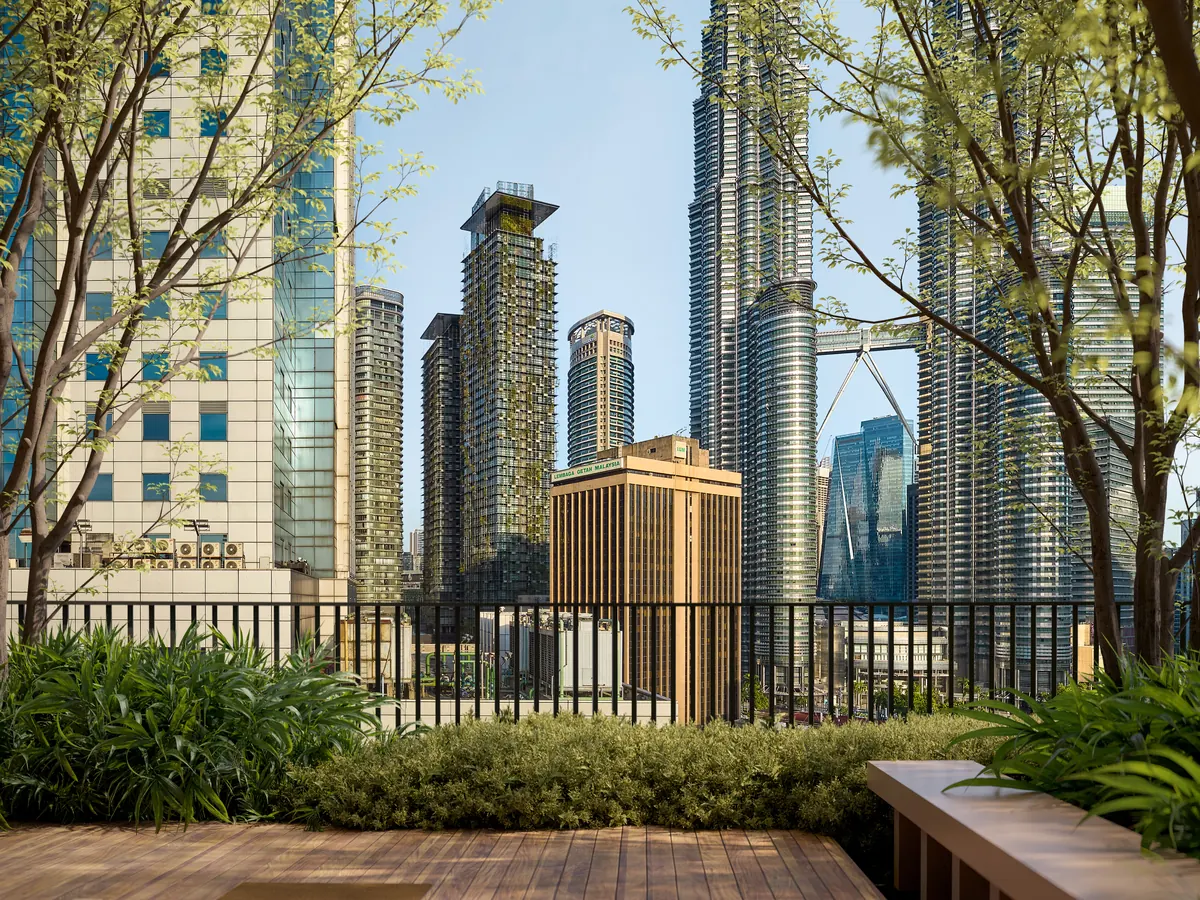
Meditation deck (artist’s impression) 12F & 13FSports and family deck
- Padel court, indoor pickleball and badminton court
- Outdoor fitness area, meditation deck, hammock area
- Eco pond, mist garden
- Children’s splash pool, discovery playground, indoor kids’ play hall
- Clubhouse, games room, business lounge (level 13), changing rooms
-
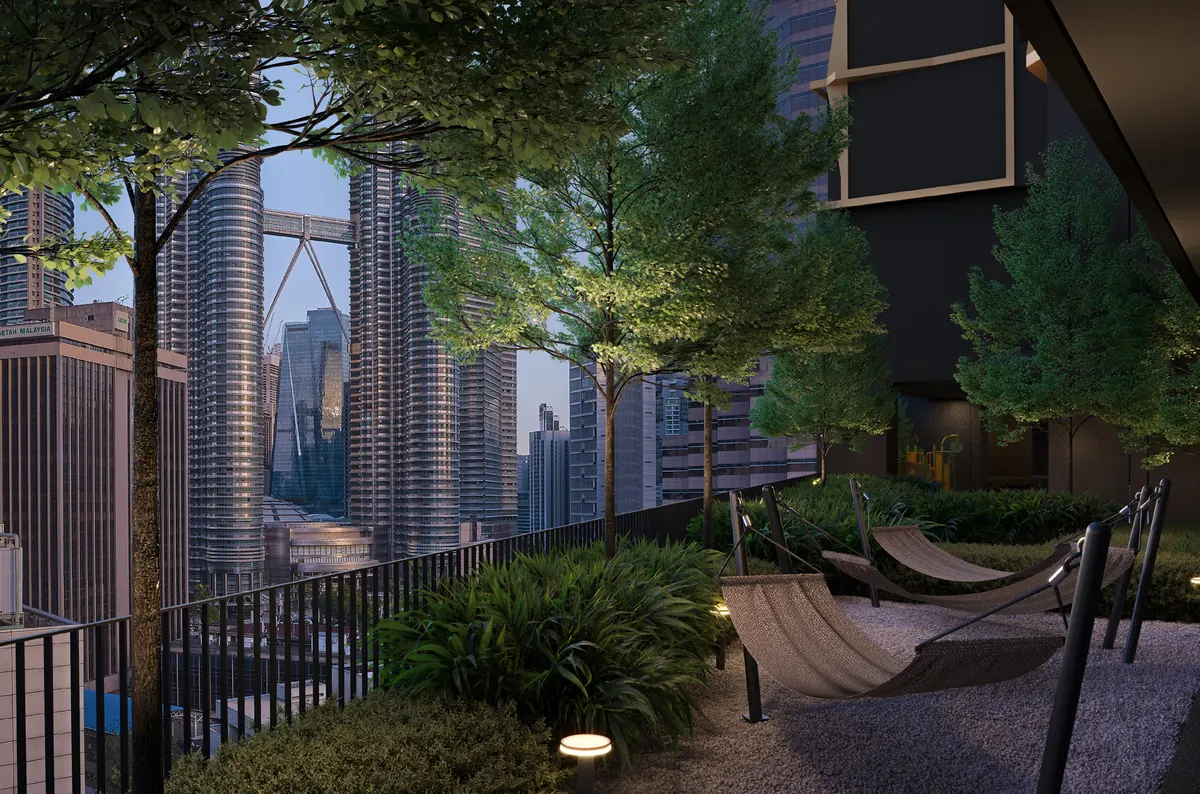
Hammock area (artist’s impression) 12F & 13FSports and family deck
- Padel court, indoor pickleball and badminton court
- Outdoor fitness area, meditation deck, hammock area
- Eco pond, mist garden
- Children’s splash pool, discovery playground, indoor kids’ play hall
- Clubhouse, games room, business lounge (level 13), changing rooms
-
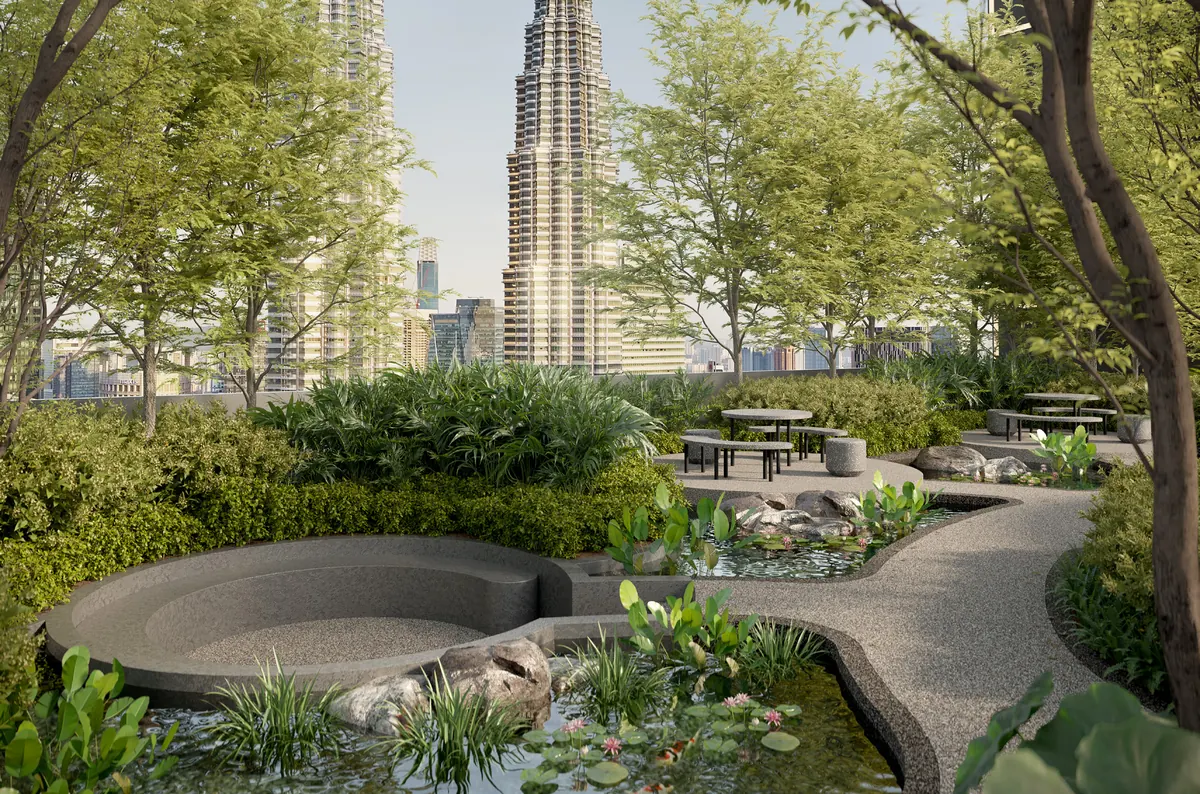
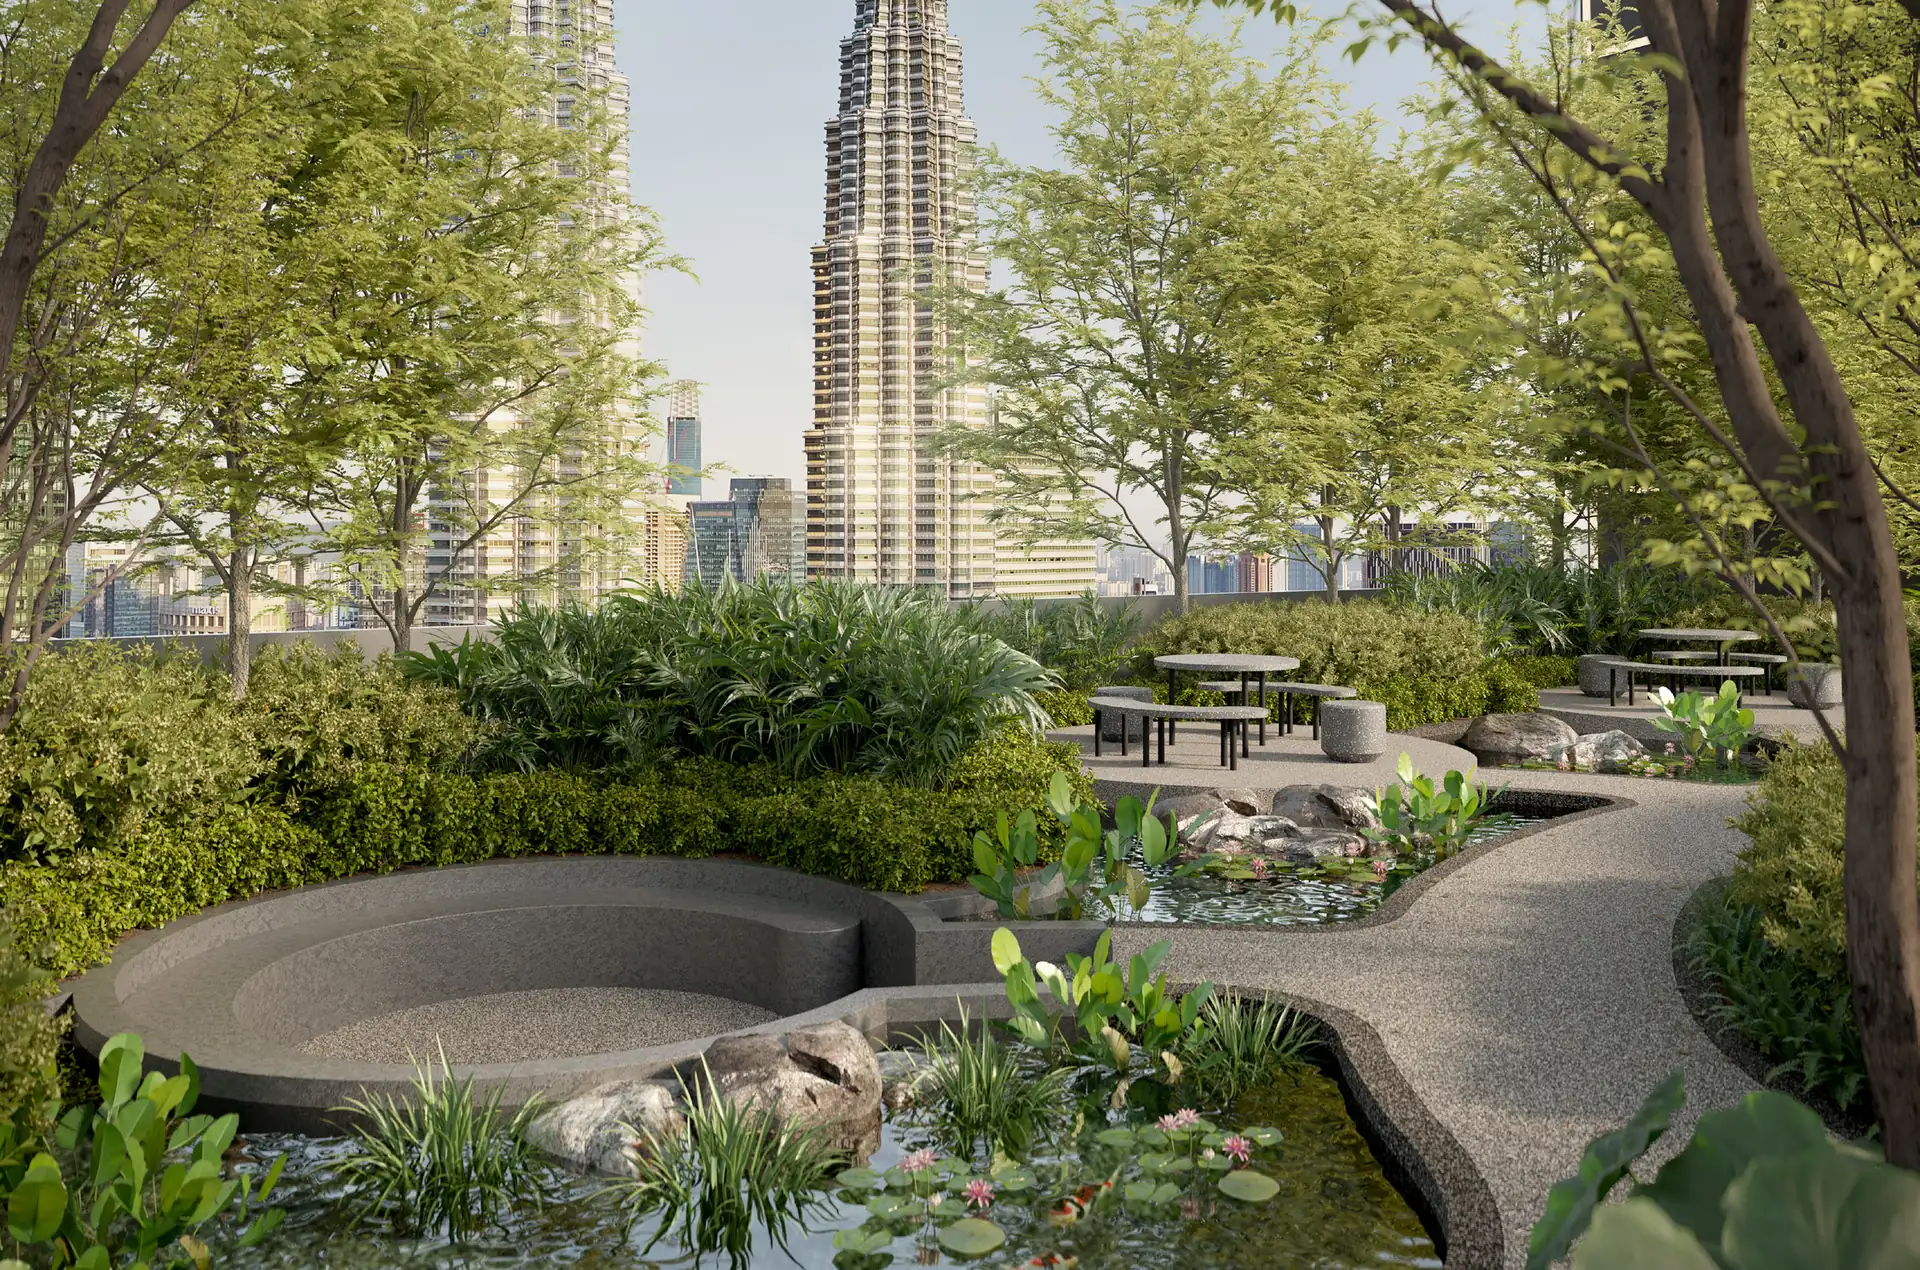
Waterside picnic area (artist’s impression) 43ASky garden
- Zen tea garden, forest garden, swing area
- Waterside picnic area, lounge deck, water garden
- Barbecue terrace, fire pit area, walkway
- Restrooms
-
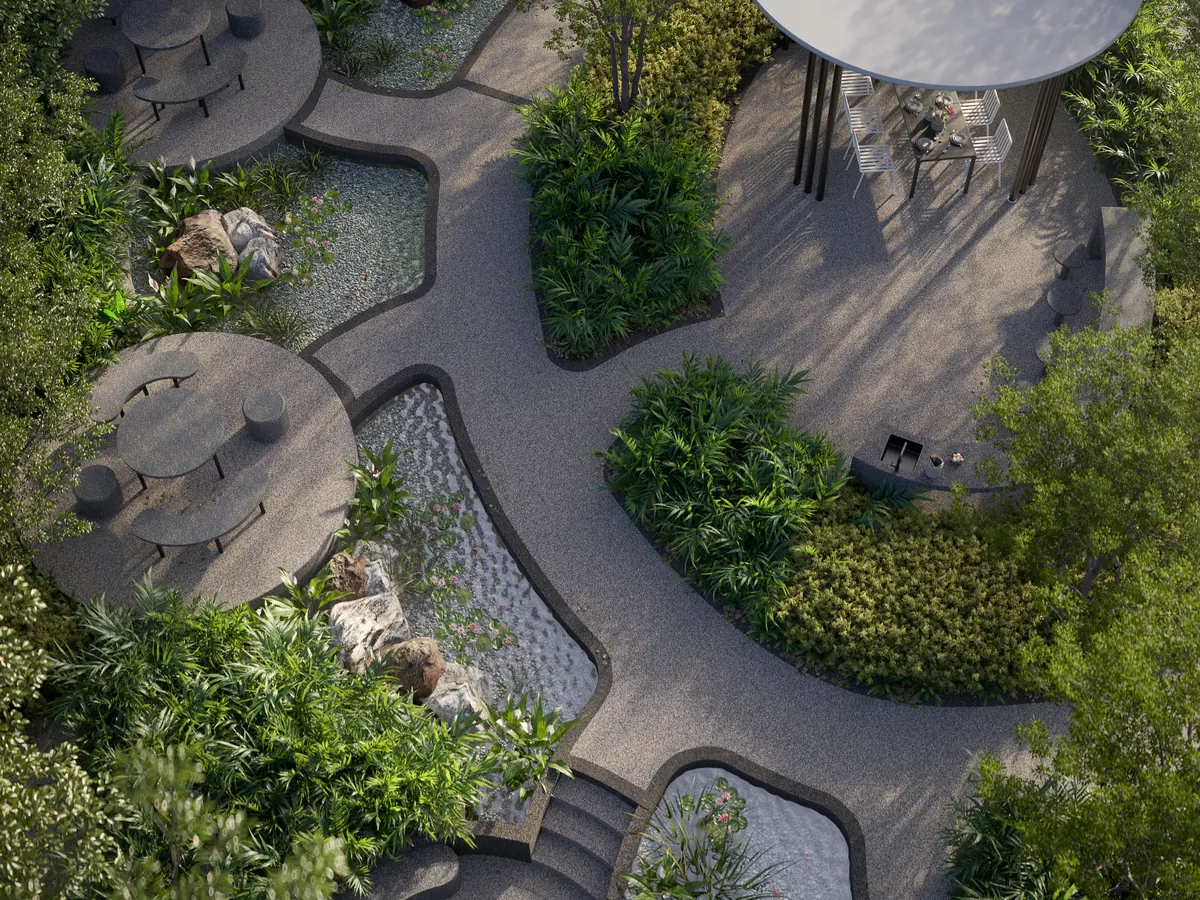
Forest garden (artist’s impression) 43ASky garden
- Zen tea garden, forest garden, swing area
- Waterside picnic area, lounge deck, water garden
- Barbecue terrace, fire pit area, walkway
- Restrooms
-
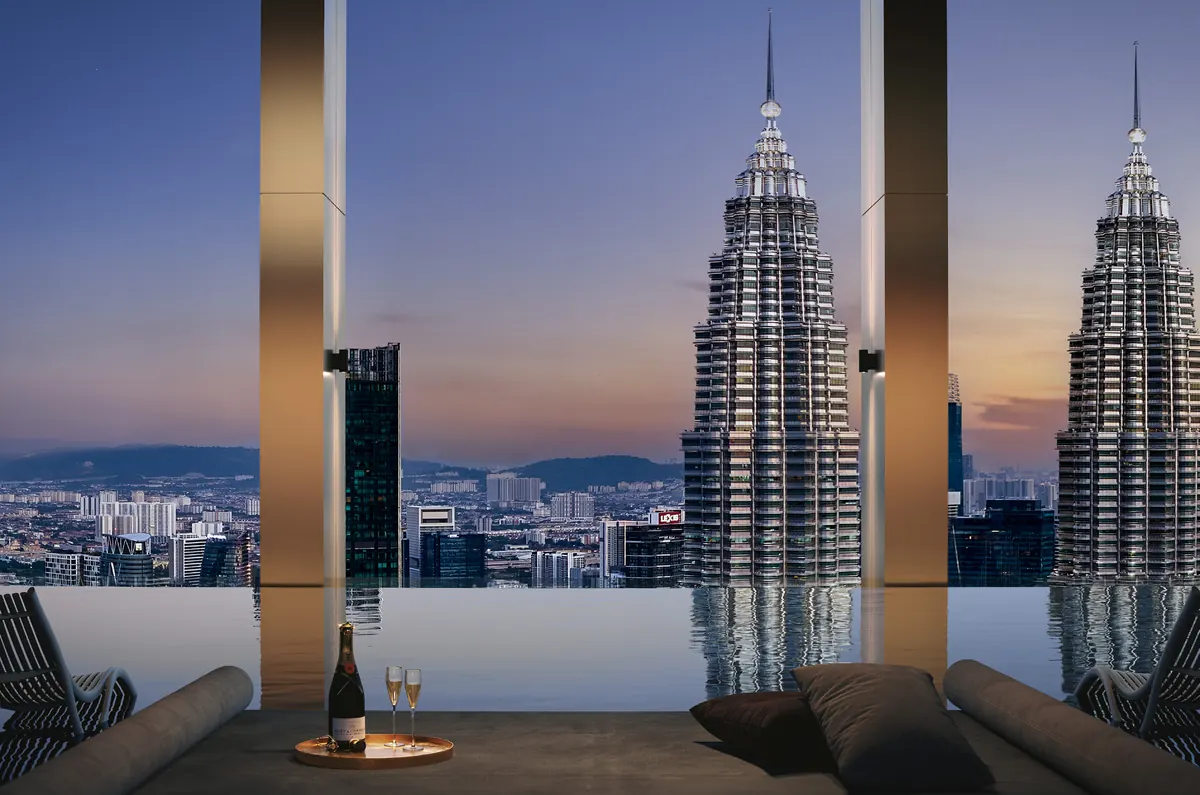
Infinity pool (artist’s impression) 79F & 80FPool and gym
- Infinity pool, shallow deck
- Hydrotherapy pool, heated pool, shower area
- Sky lounge, changing rooms
- Gym with a view (level 80)
-
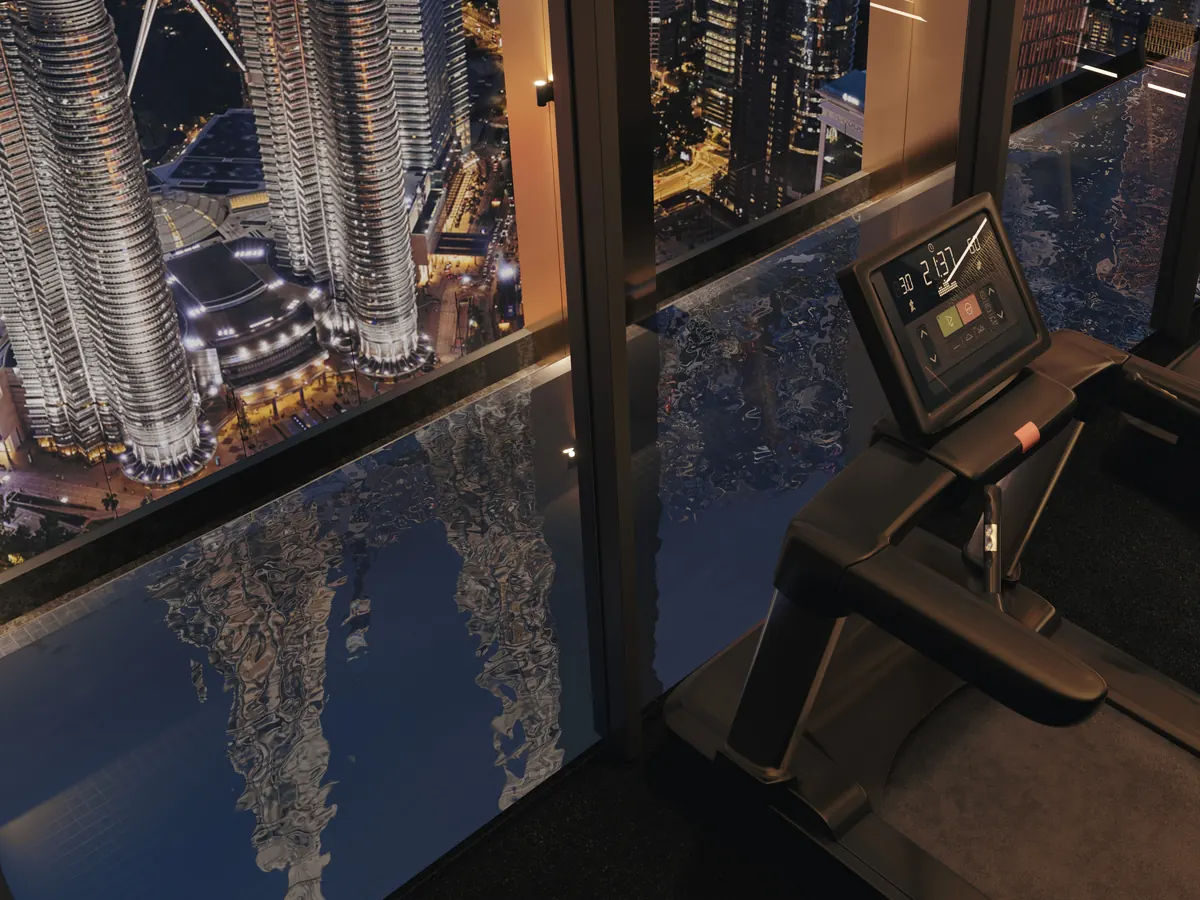
Gym with a view (artist’s impression) 79F & 80FPool and gym
- Infinity pool, shallow deck
- Hydrotherapy pool, heated pool, shower area
- Sky lounge, changing rooms
- Gym with a view (level 80)
Fittings brands



A Taiwanese team, right here in Malaysia
- Trained at a listed, directly operated Taiwanese brokerage
- A physical office in KL’s TRX financial district
- Fluent in English and Chinese
Contact
LINE / WhatsApp
Phone
+603-2387-2726Office
Level 23, Exchange 106Lingkaran TRX, Tun Razak Exchange55188 Kuala Lumpur, MalaysiaView on Google Maps
This page is produced by Xinway Capital and is not an official website of the developer, Sinaran Urusjuta Sdn Bhd, or of Chin Hin Group Property. Information is compiled from the developer’s brochure and FAQ and is for reference only; the sale and purchase agreement prevails. Project images and floor plans are taken from the developer’s brochure and are artist’s impressions, for reference only; the line drawing behind the sign-up form is an illustration based on the developer’s artwork. Fittings brands are provisional and subject to the developer’s final selection. Areas are shown in square feet, with square meters for reference. The expected completion date follows the developer’s brochure (September 2026 edition) and is subject to the developer’s announcements. The map is illustrative, the project location is approximate, and distances are straight-line distances calculated from OpenStreetMap coordinates.