
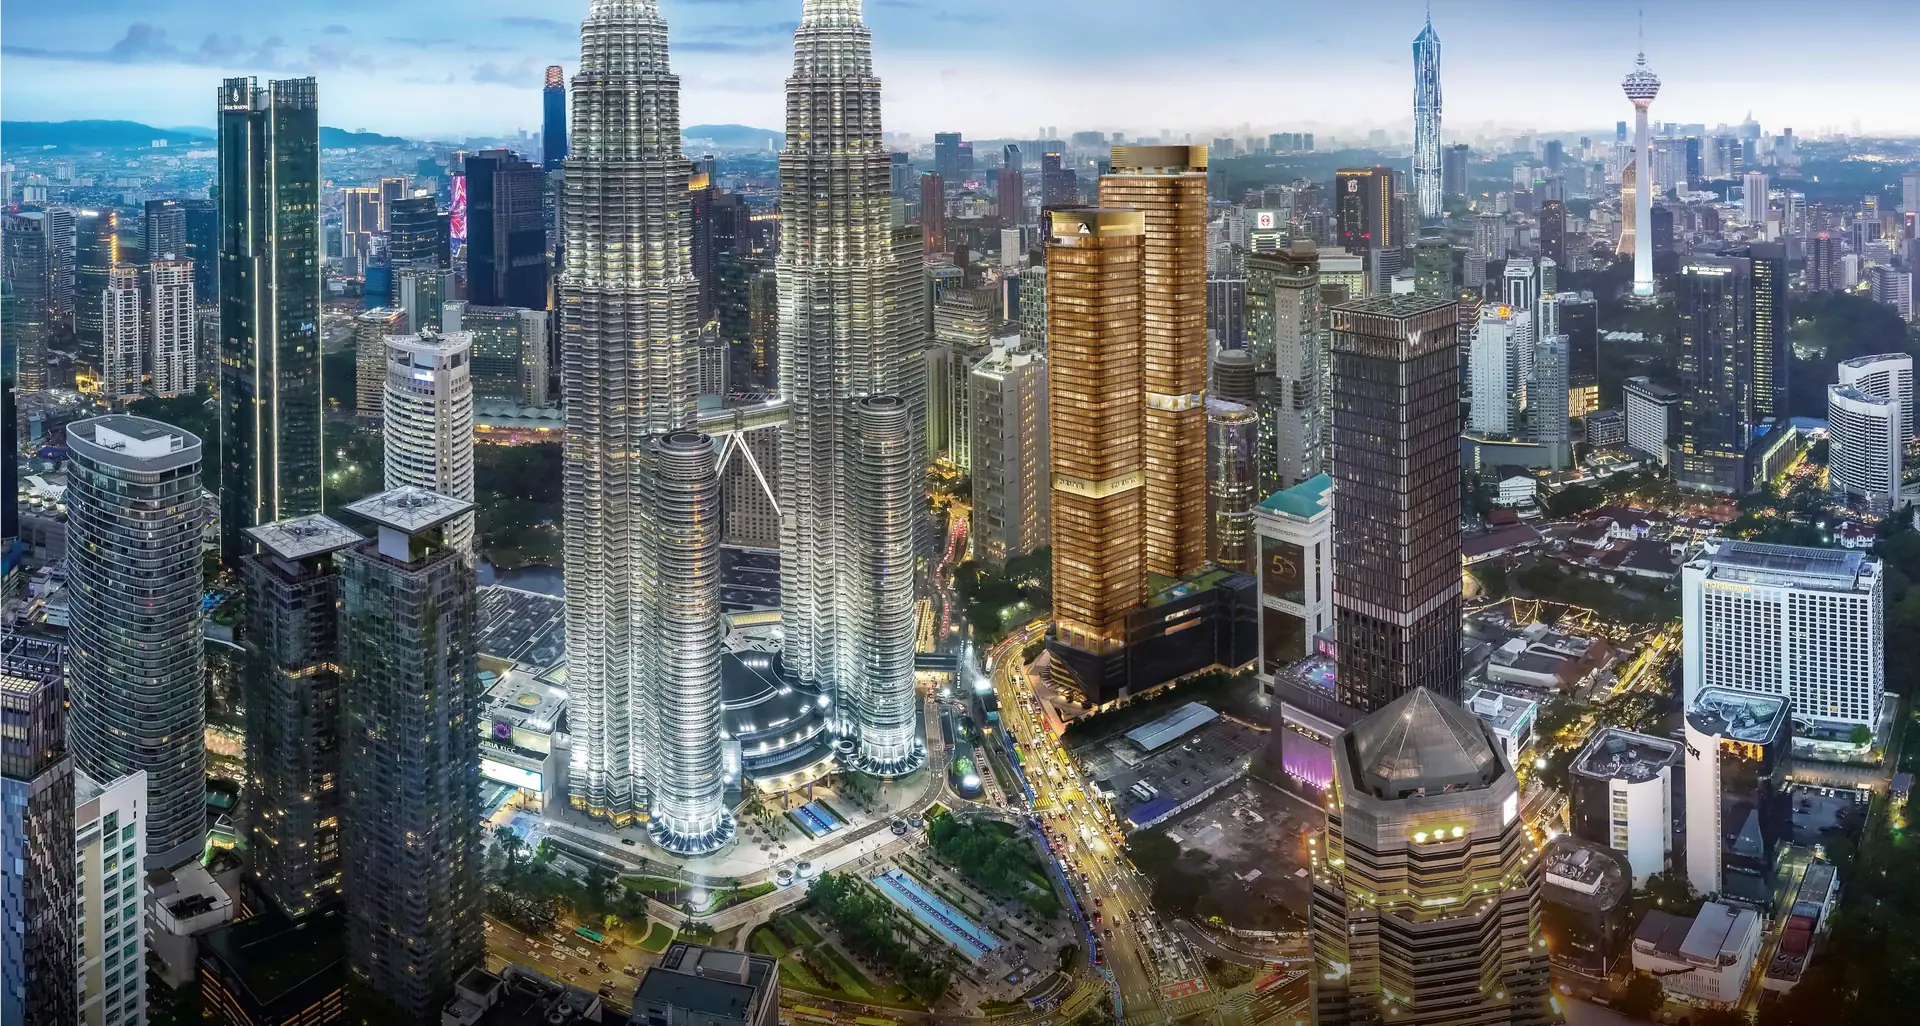
200 m from the Twin Towers, as the crow fliesFreehold, 615 units in total
CloutHaus Residences
Book a private online briefing and learn about the project at a time that suits you.
Key facts and location
| Location | Kuala Lumpur City Centre (KLCC)Jalan P. RamleeFacing the Petronas Twin Towers |
|---|---|
| Developer | TA First Credit Sdn Bhd(a subsidiary of TA Global Berhad) |
| Tenure | Freehold |
| Property type | Serviced apartment |
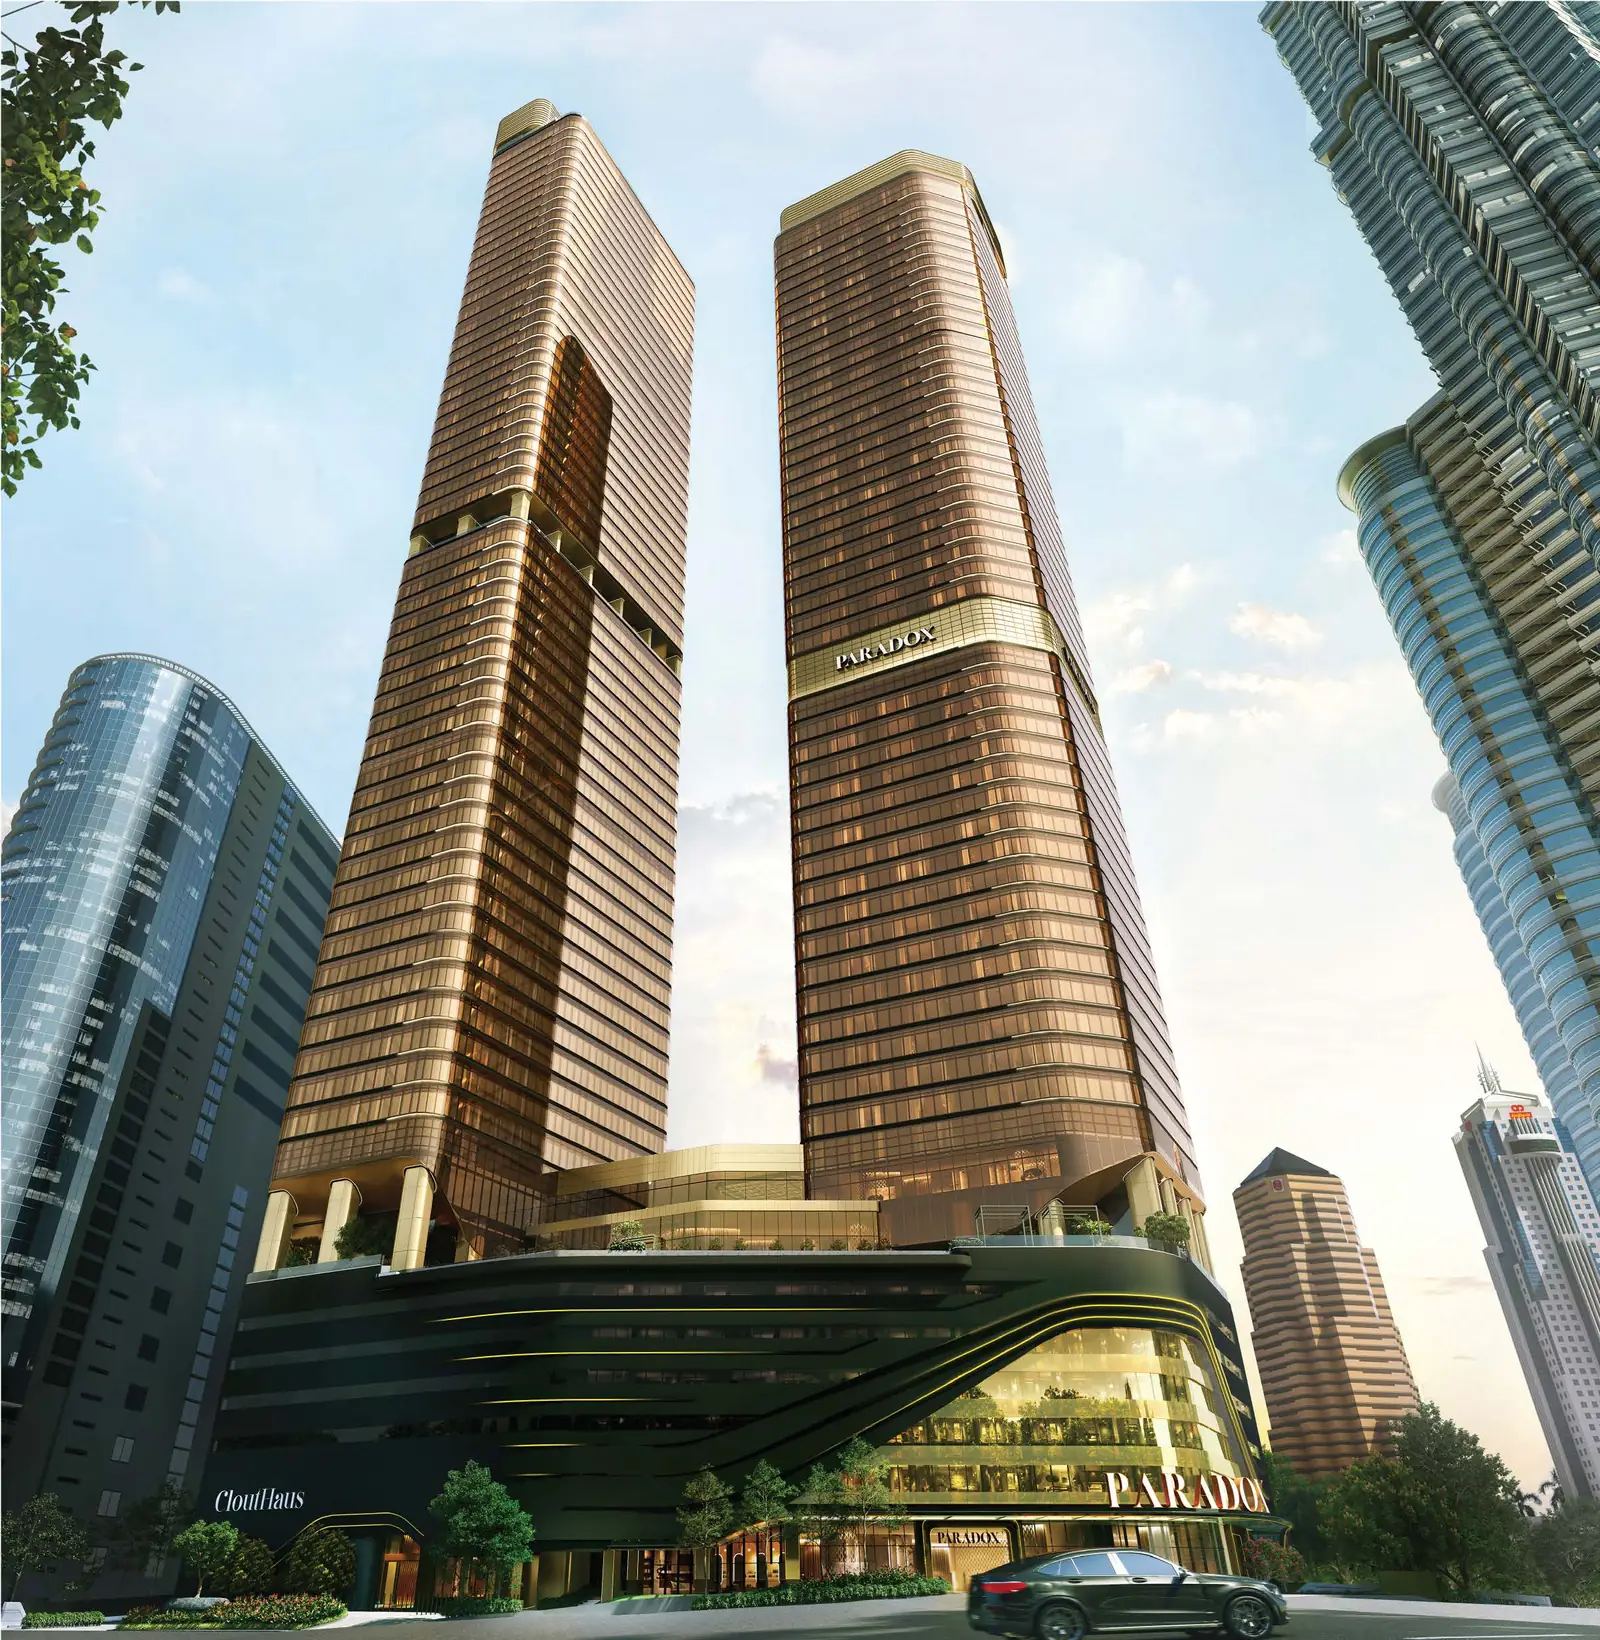
| Development | Two towers; this project is Tower 2Tower 1 is a 58-floor hotel and residential tower |
| Storeys | 66 |
| Total units | 615 units |
| Land area | 2.259 acres (about 0.91 ha, shared by both towers) |
| Units per floor | 12 to 13 |
| Size range | 549 to 1,216 sq ftabout 51 to 113 m² |
| Unit types | 1 bedroom, 1 bedroom + study, 2 bedrooms, 2 bedrooms + study, 3 bedroomsDual-key layout available for some unit types |
| Transport | KLCC LRT Station (KJ10), about 430 m in a straight lineBukit Nanas Monorail Station (MR8), about 590 m in a straight line |
| Building | Facilities on levels 33, 33A and 63ASeparate elevators for low, mid and high zones, plus service elevatorsMarble flooring in living and dining areas |
| Fittings on handover | Partly furnished: air conditioning in living, dining and bedrooms, wardrobes,kitchen cabinets with cooktop and hood, microwave oven,fridge, washer-dryer, water heater,digital door lock, intercom |
| Expected completion | January 2029 (expected) |
Distances to nearby places
- Petronas Twin Towers200m
- Suria KLCC240m
- KLCC LRT Station (KJ10)430m
- Avenue K460m
- Kuala Lumpur Convention Centre510m
- Kampung Baru LRT Station (KJ11)580m
- Bukit Nanas Monorail Station (MR8)590m
- Raja Chulan Monorail Station (MR7)700m
- KL Tower850m
- Persiaran KLCC MRT Station (PY21)870m
- Dang Wangi LRT Station (KJ12)900m
- Pavilion Kuala Lumpur960m
- Prince Court Medical Centre1.6km
Location and unit types
Types B, J, M and N are available in a dual-key layout. Floor plans from the developer brochure, for reference only
Residents’ facilities
-
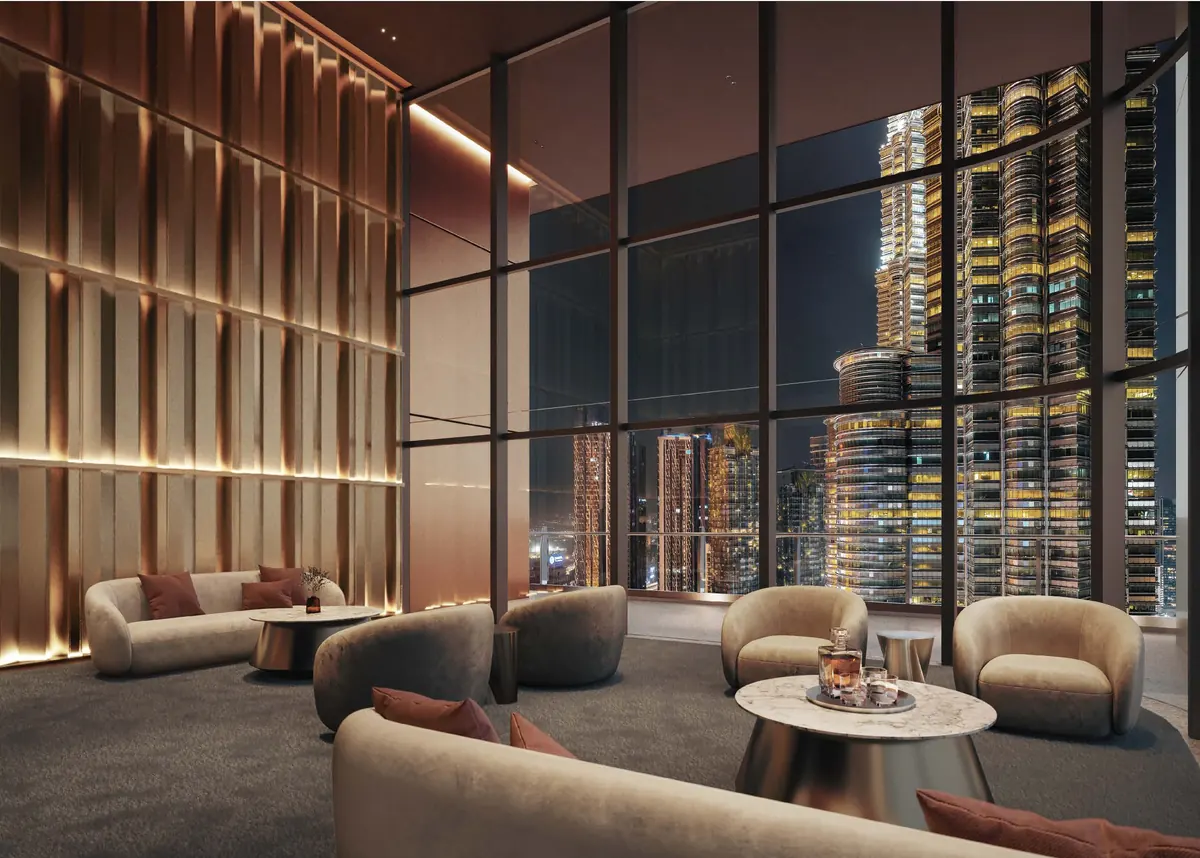
Sky lounge (artist’s impression) 33FDiscovery and leisure
- Sky lounge, sky bar
- Family lounge, reading corner
- Children’s discovery play area, children’s playroom
- Karaoke room
-
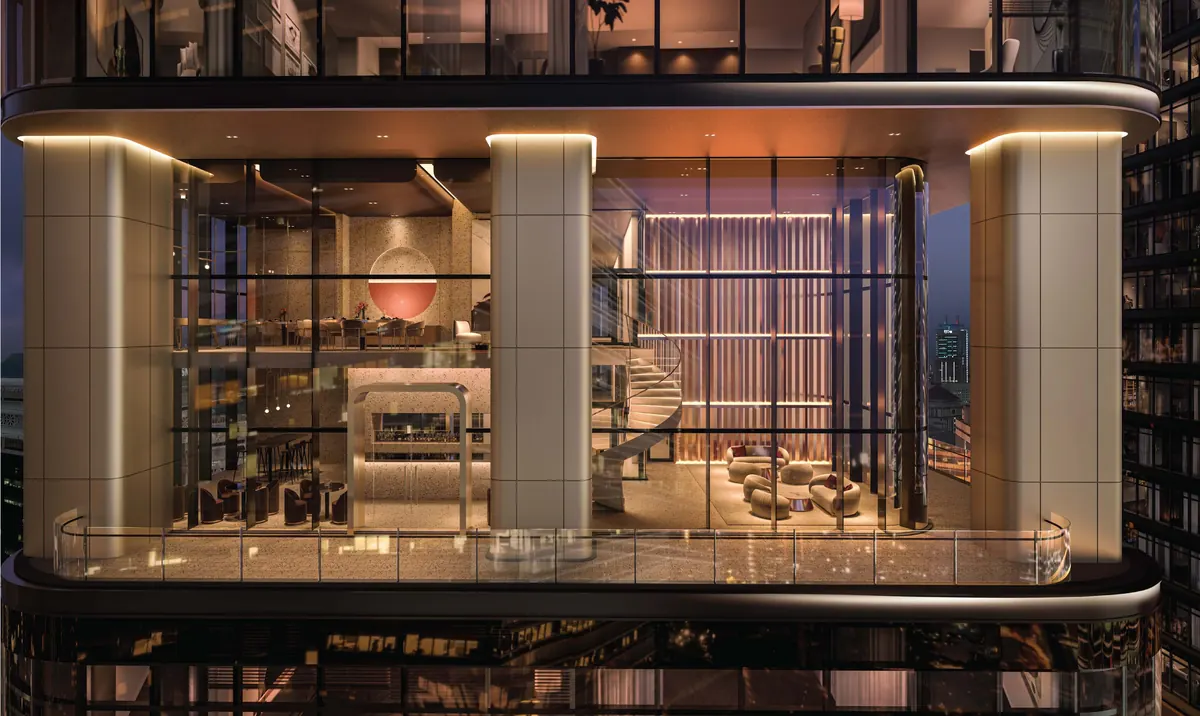
Level 33 sky lounge exterior (artist’s impression) 33FDiscovery and leisure
- Sky lounge, sky bar
- Family lounge, reading corner
- Children’s discovery play area, children’s playroom
- Karaoke room
-
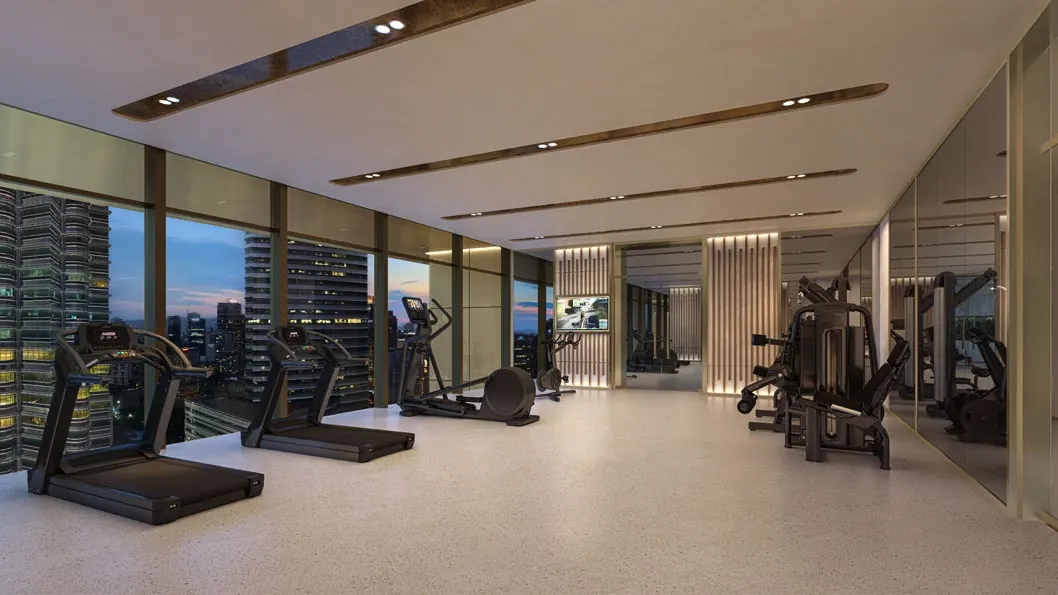
Gym (artist’s impression) 33AFitness and entertainment
- Gym and reformer Pilates studio
- Yoga and Pilates studio
- Games and dining lounge, mahjong room
- Golf simulator room, music room
-
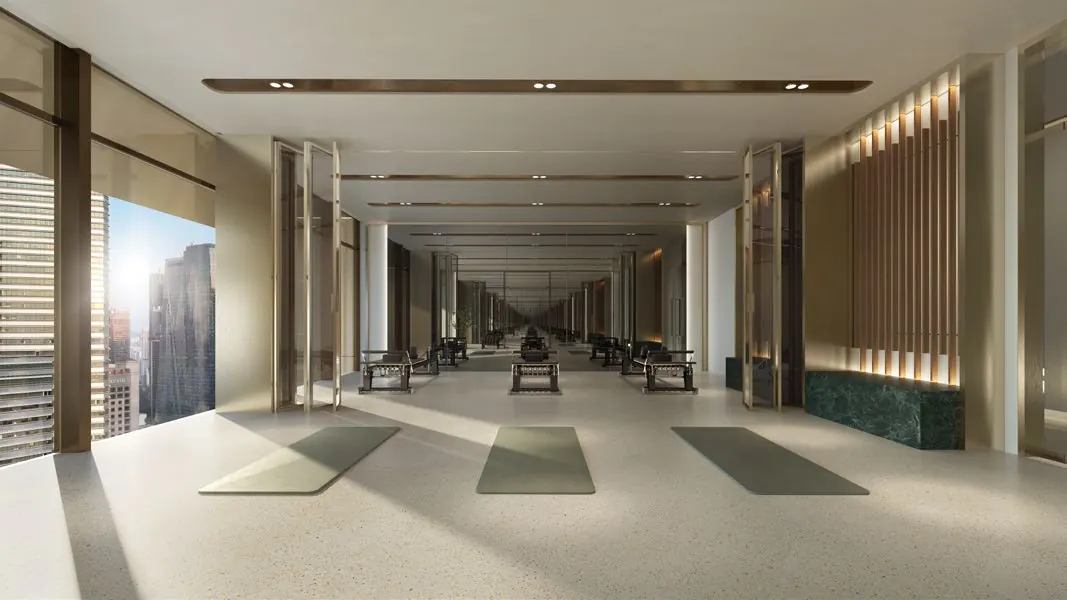
Yoga and Pilates studio (artist’s impression) 33AFitness and entertainment
- Gym and reformer Pilates studio
- Yoga and Pilates studio
- Games and dining lounge, mahjong room
- Golf simulator room, music room
-
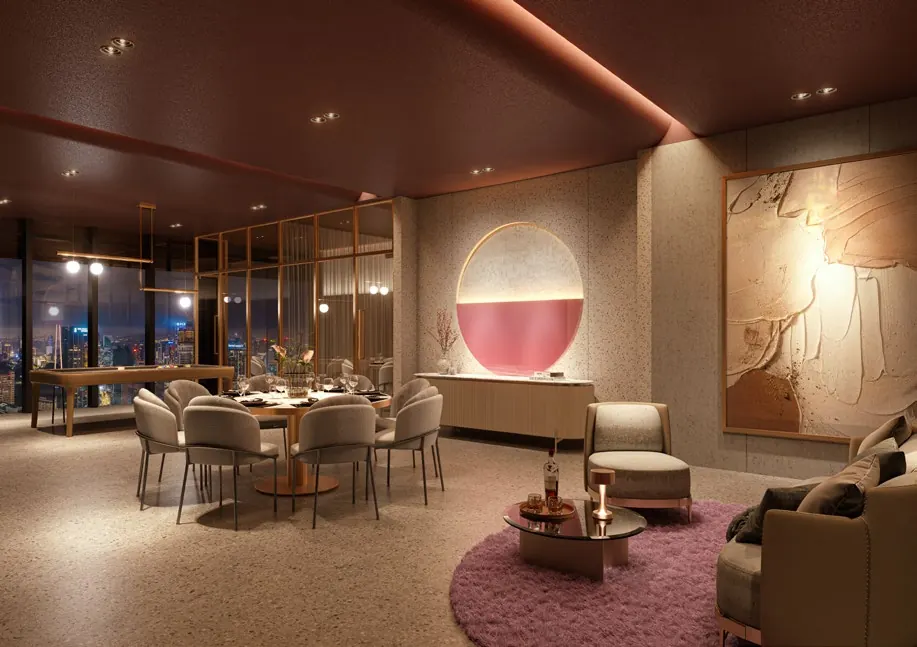
Games and dining lounge (artist’s impression) 33AFitness and entertainment
- Gym and reformer Pilates studio
- Yoga and Pilates studio
- Games and dining lounge, mahjong room
- Golf simulator room, music room
-
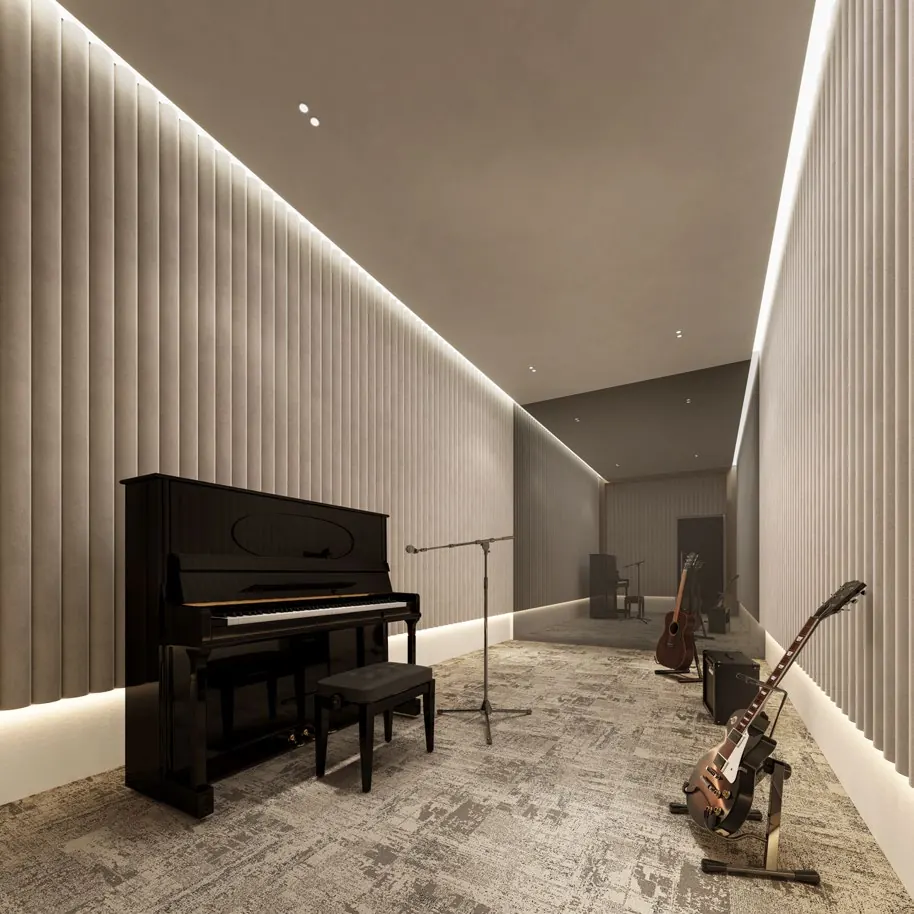
Music room (artist’s impression) 33AFitness and entertainment
- Gym and reformer Pilates studio
- Yoga and Pilates studio
- Games and dining lounge, mahjong room
- Golf simulator room, music room
-
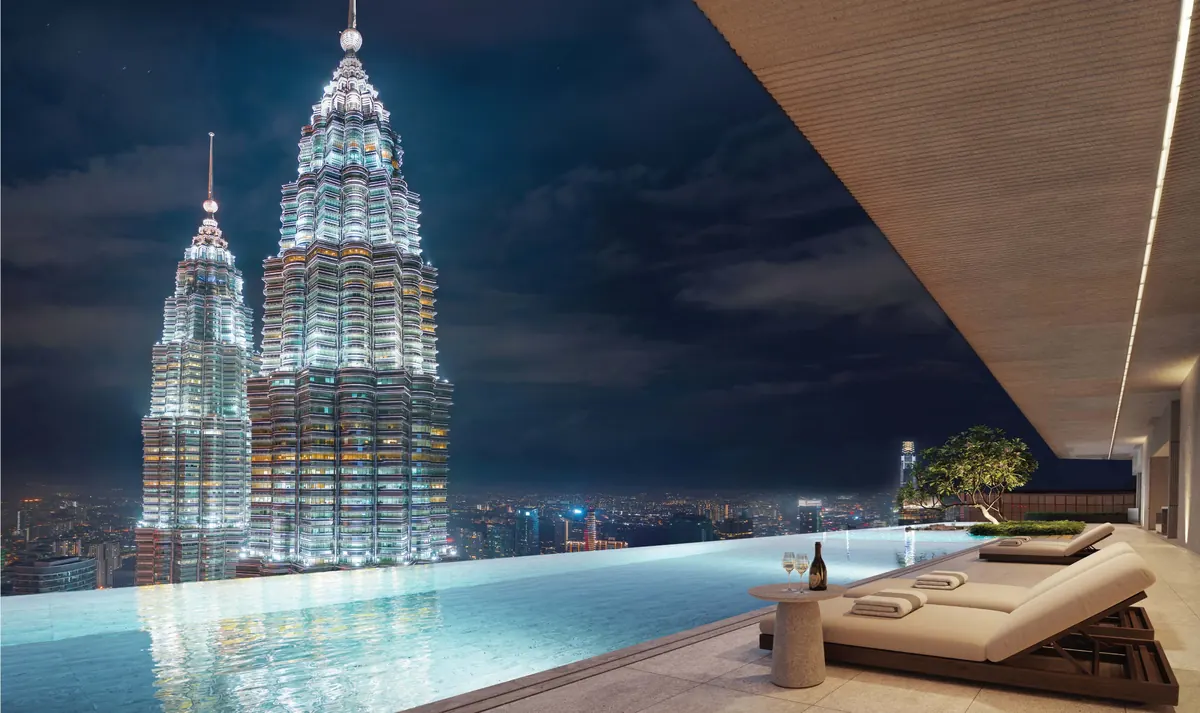
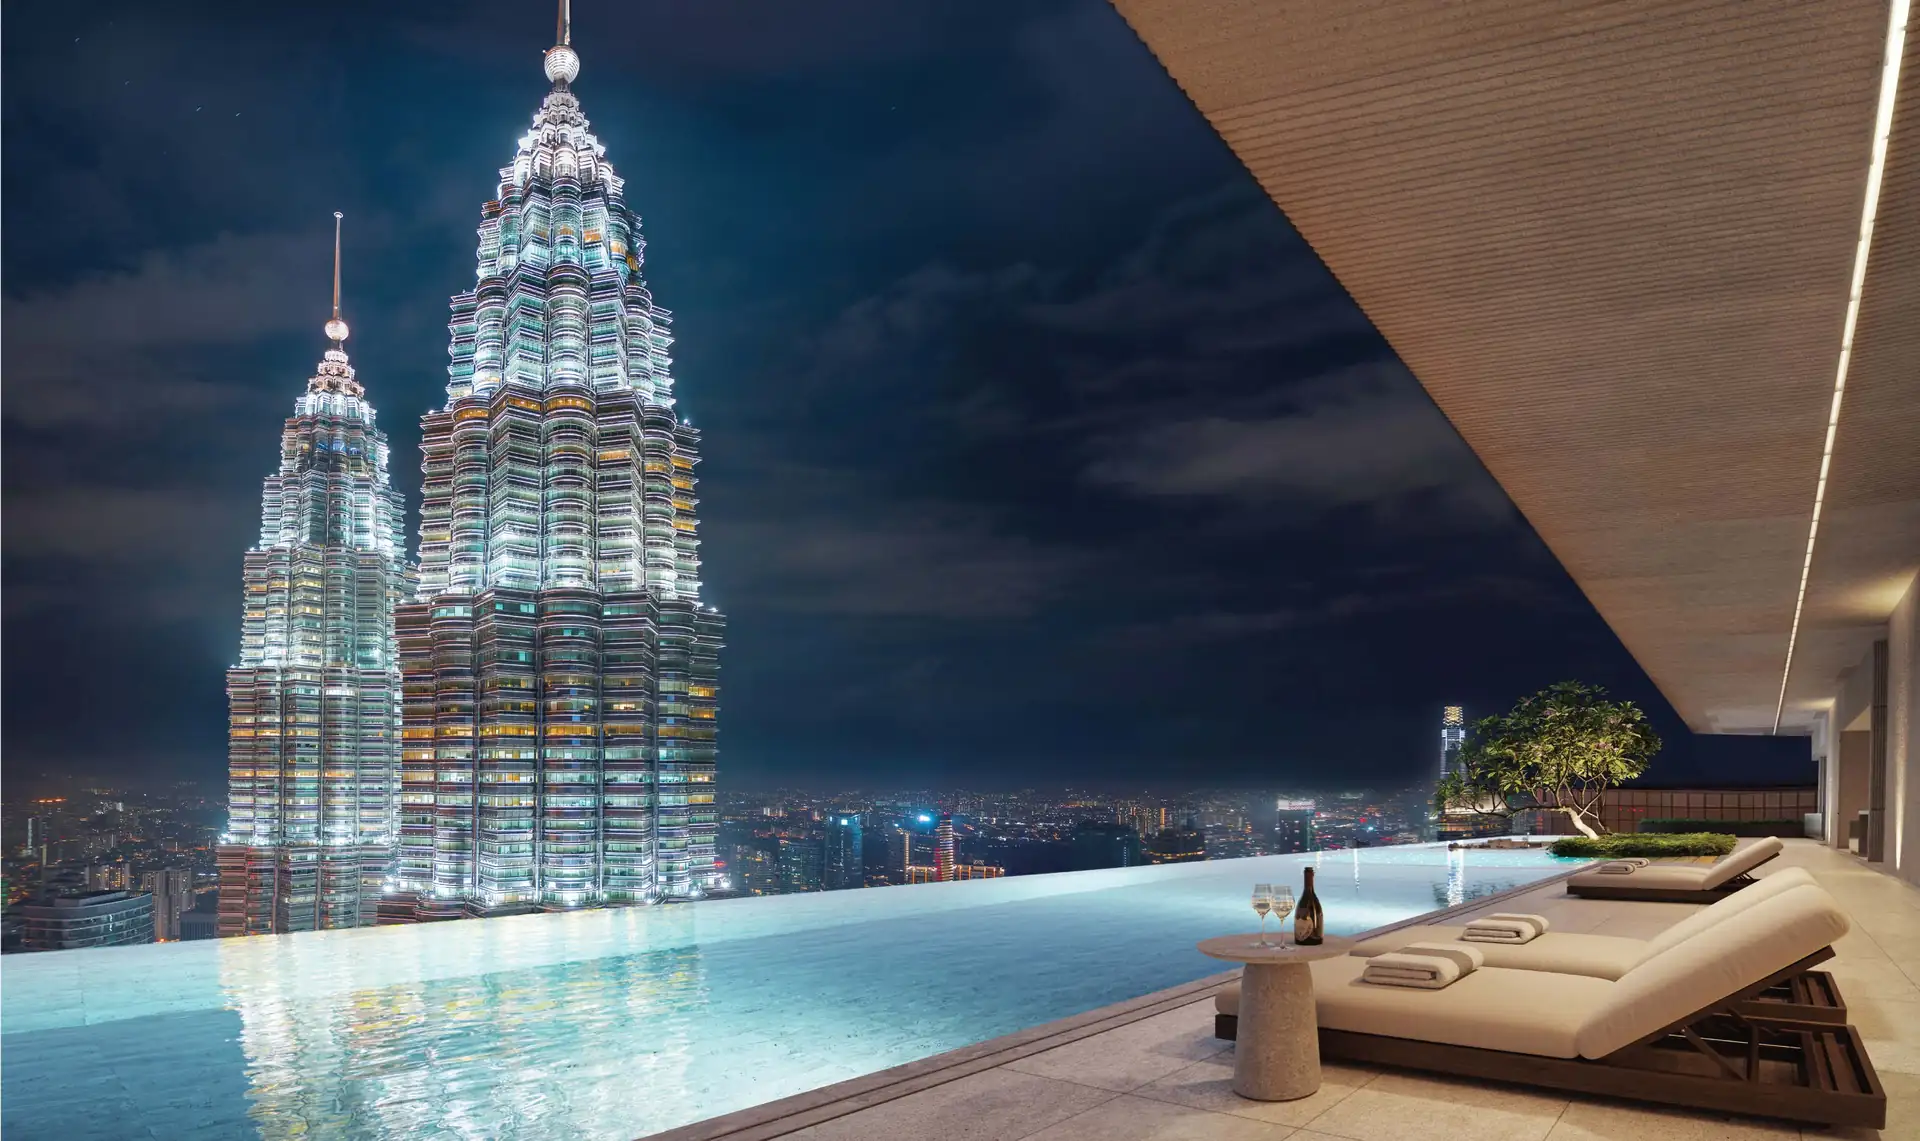
Sky infinity pool (artist’s impression) 63ASky pool and dining
- Sky infinity pool, leisure pool
- Sky jacuzzi, floating lounge area
- Trellis lounge, Clout Bar, sky DJ deck
- Sky barbecue area, two sky dining areas
- Event preparation area, sauna and steam room
-
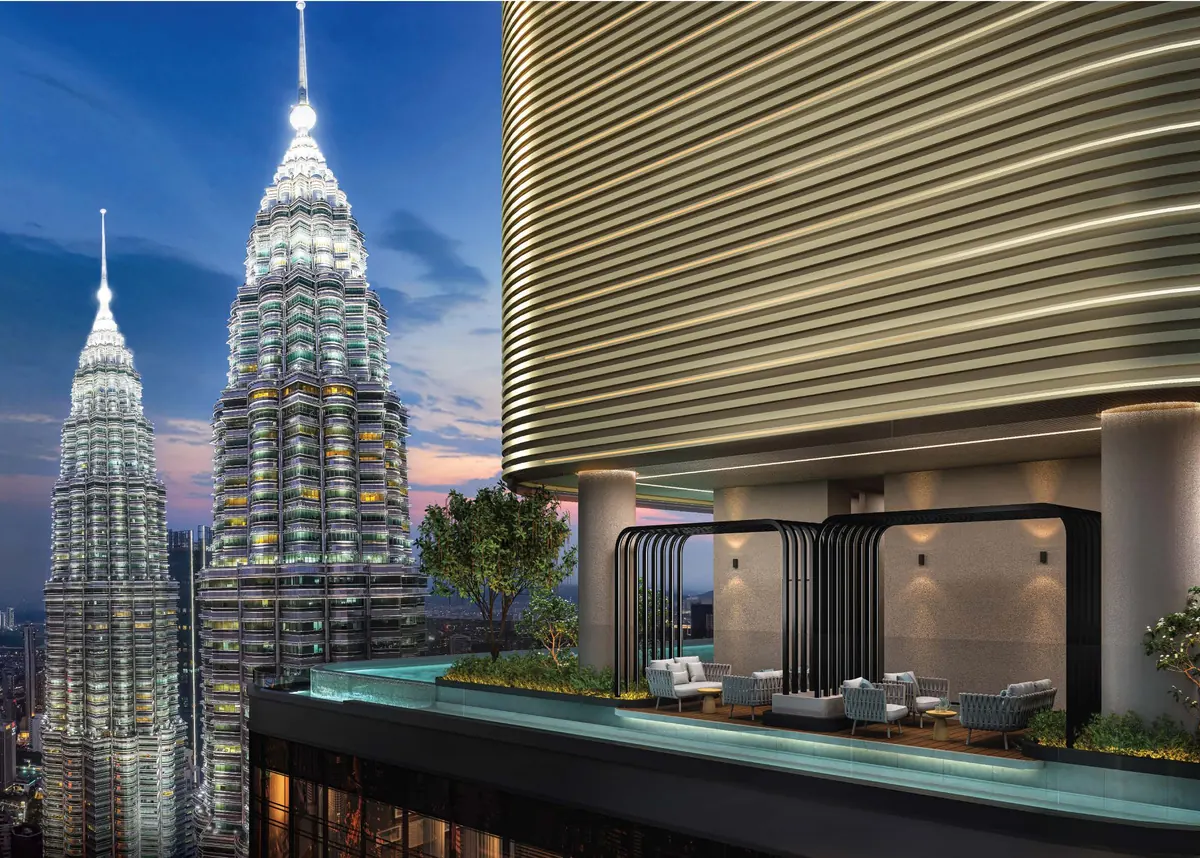
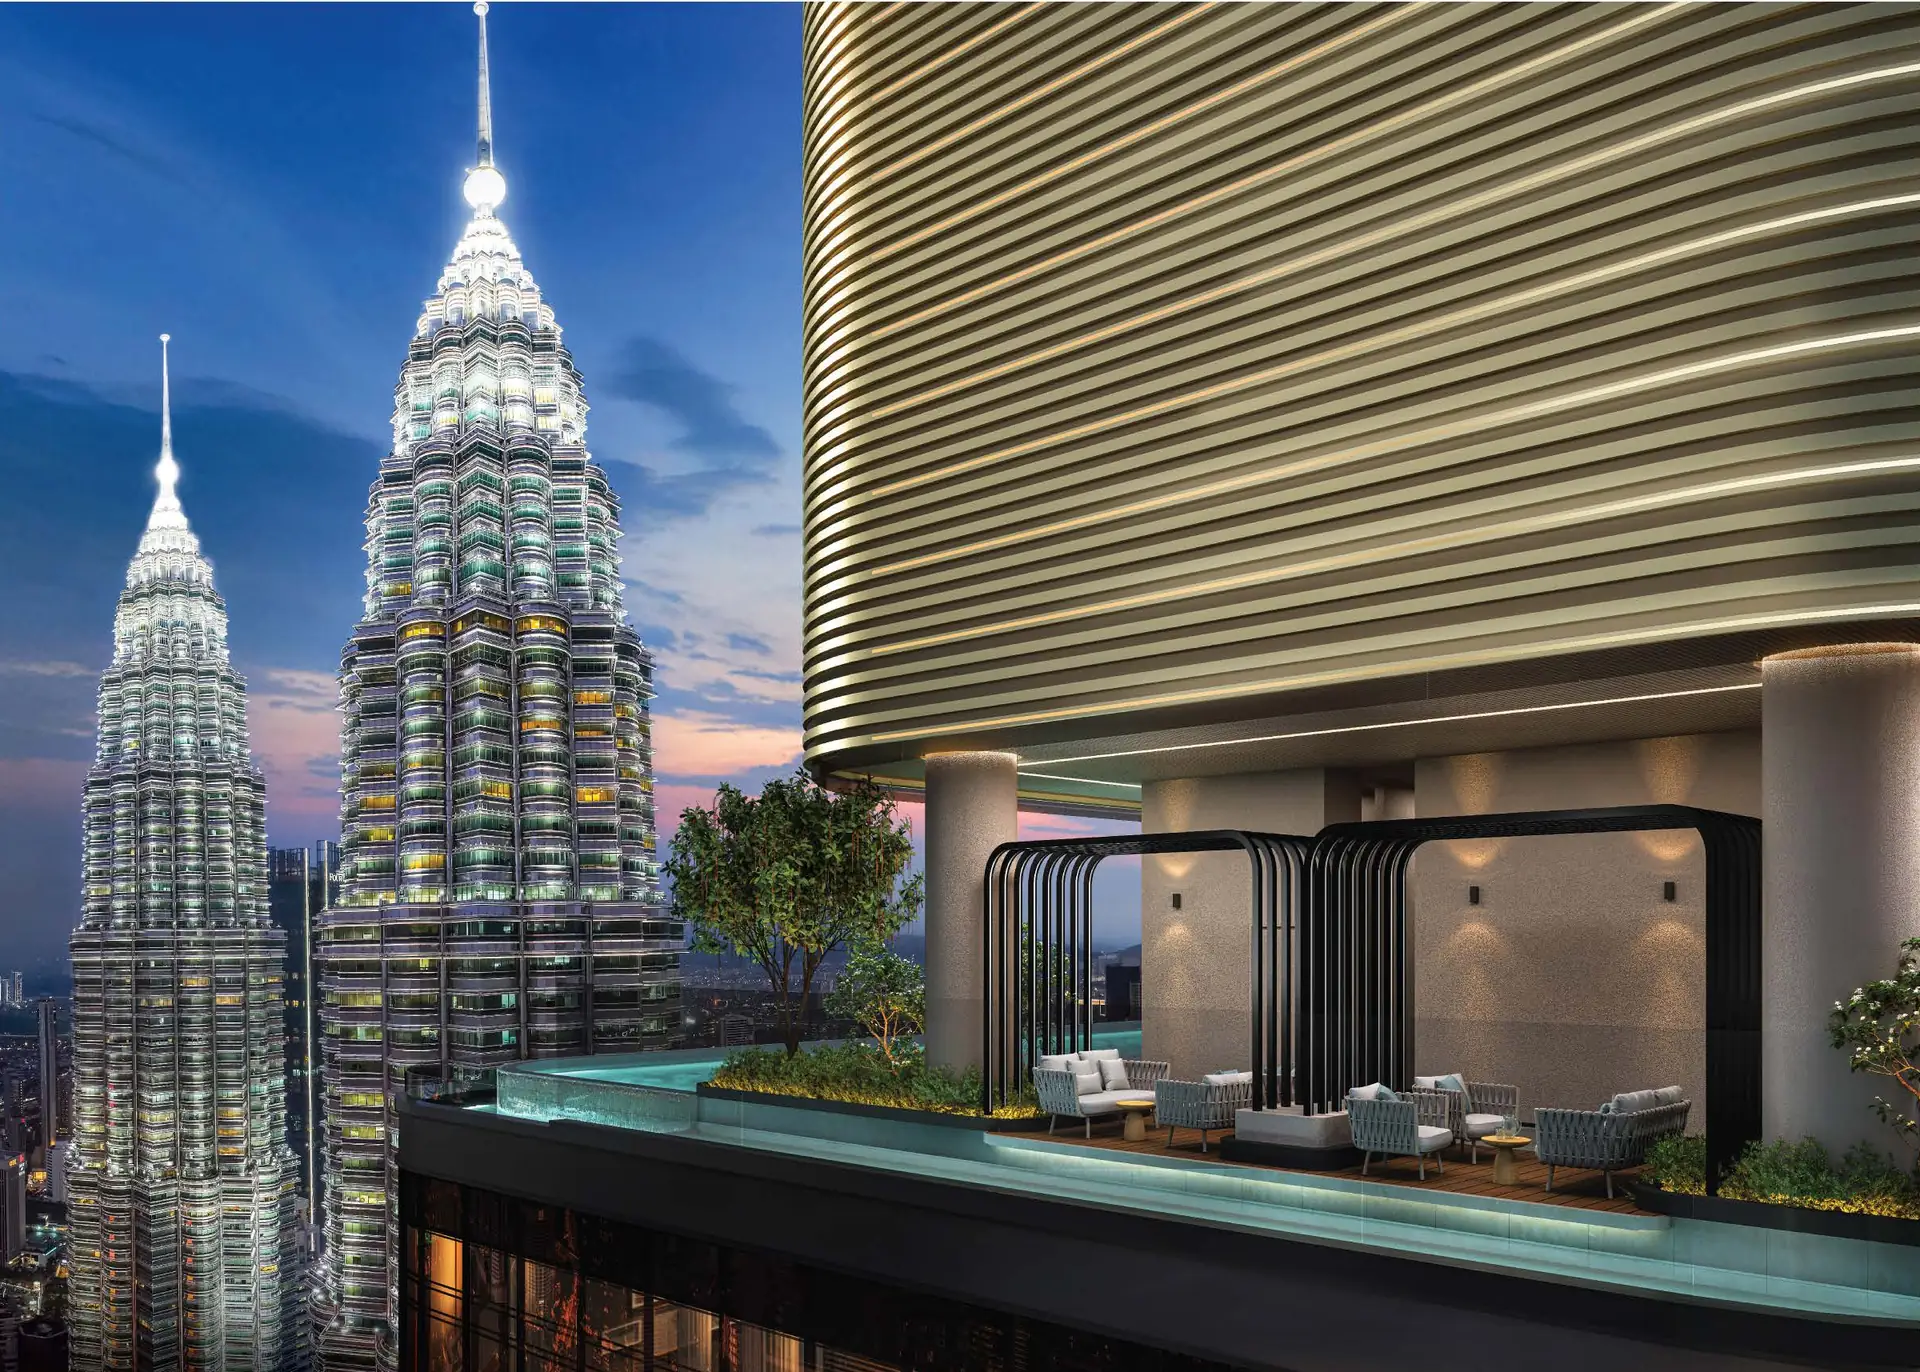
Trellis lounge (artist’s impression) 63ASky pool and dining
- Sky infinity pool, leisure pool
- Sky jacuzzi, floating lounge area
- Trellis lounge, Clout Bar, sky DJ deck
- Sky barbecue area, two sky dining areas
- Event preparation area, sauna and steam room
-
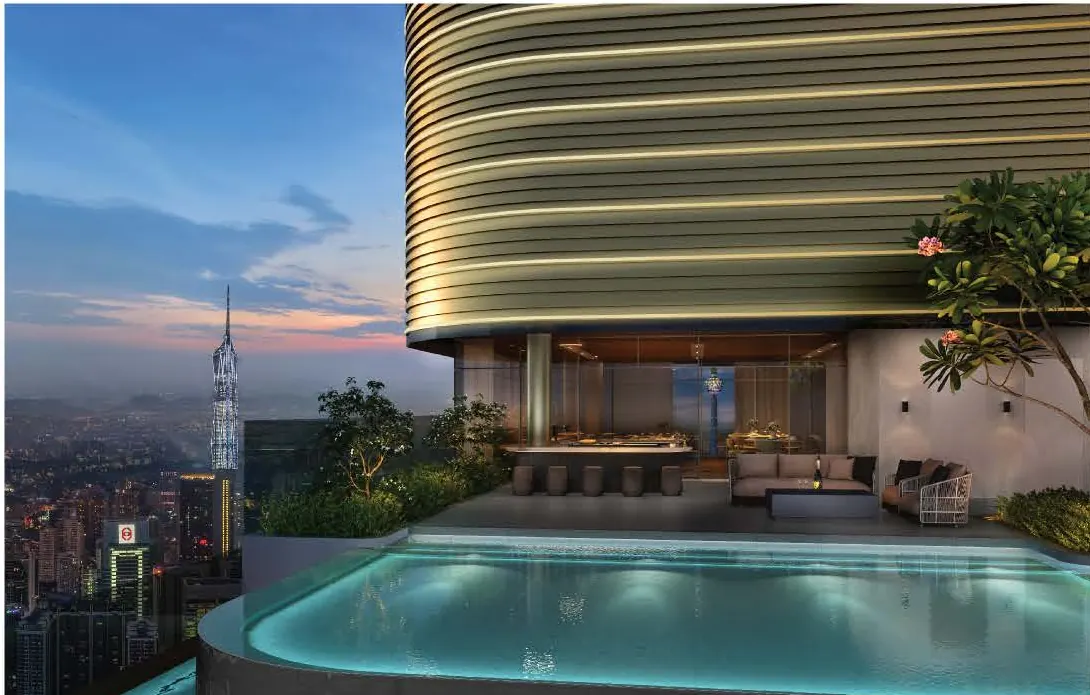
Sky barbecue area and pool (artist’s impression) 63ASky pool and dining
- Sky infinity pool, leisure pool
- Sky jacuzzi, floating lounge area
- Trellis lounge, Clout Bar, sky DJ deck
- Sky barbecue area, two sky dining areas
- Event preparation area, sauna and steam room
-
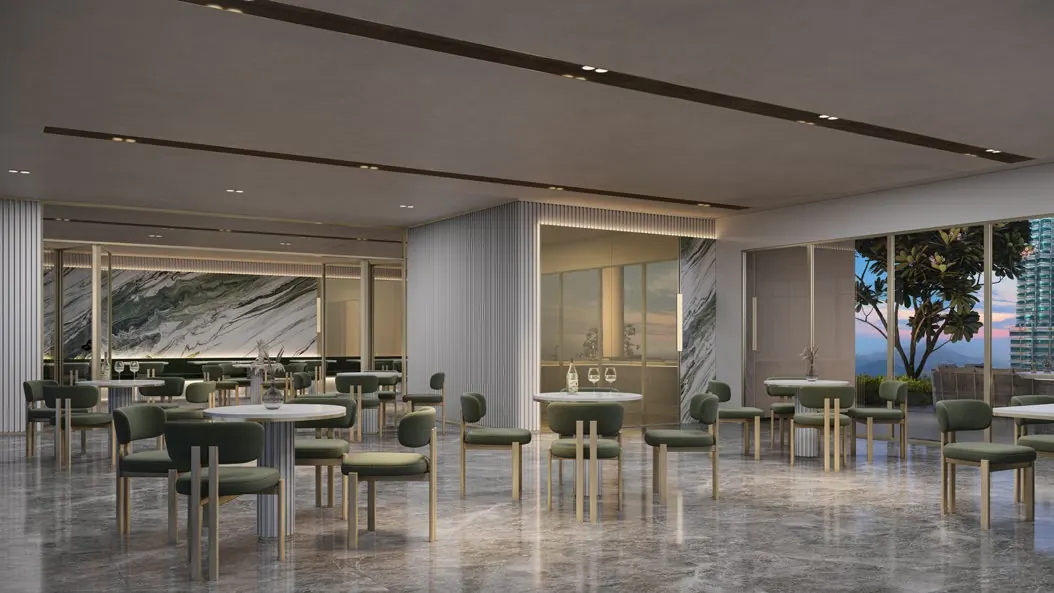
Sky dining area (artist’s impression) 63ASky pool and dining
- Sky infinity pool, leisure pool
- Sky jacuzzi, floating lounge area
- Trellis lounge, Clout Bar, sky DJ deck
- Sky barbecue area, two sky dining areas
- Event preparation area, sauna and steam room
A Taiwanese team, right here in Malaysia
- Trained at a listed, directly operated Taiwanese brokerage
- A physical office in KL’s TRX financial district
- Fluent in English and Chinese
Contact
LINE / WhatsApp
Phone
+603-2387-2726Office
Level 23, Exchange 106Lingkaran TRX, Tun Razak Exchange55188 Kuala Lumpur, MalaysiaView on Google Maps
This page is produced by Xinway Capital and is not an official website of the developer, TA First Credit Sdn Bhd, or of TA Global Berhad. Information is compiled from the developer’s brochure, e-brochure and floor plans and is for reference only; the sale and purchase agreement prevails. Project images and floor plans are taken from the developer’s brochure and are artist’s impressions, for reference only; the line drawing behind the sign-up form is an illustration based on the developer’s artwork. Areas are shown in square feet, with square meters for reference. The expected completion date follows the developer’s e-brochure (November 2024 edition) and is subject to the developer’s announcements. The map is illustrative, the project location is approximate, and distances are straight-line distances calculated from OpenStreetMap coordinates.