
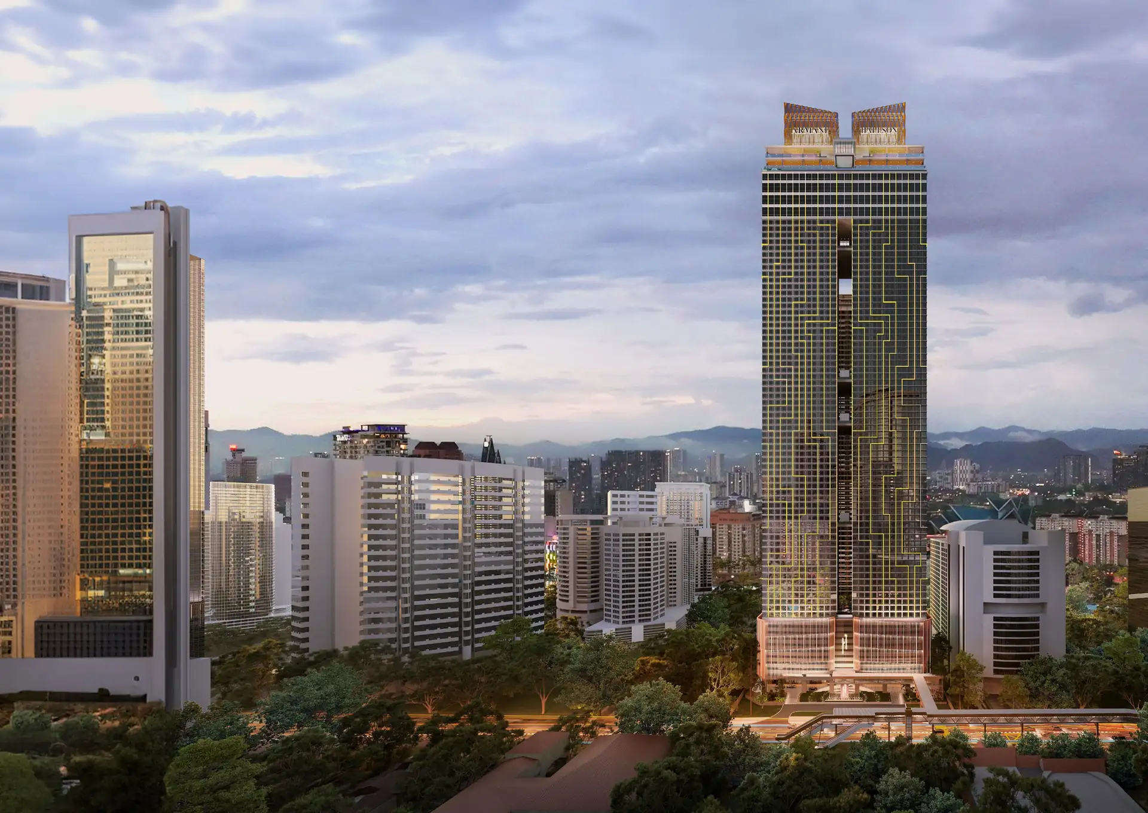
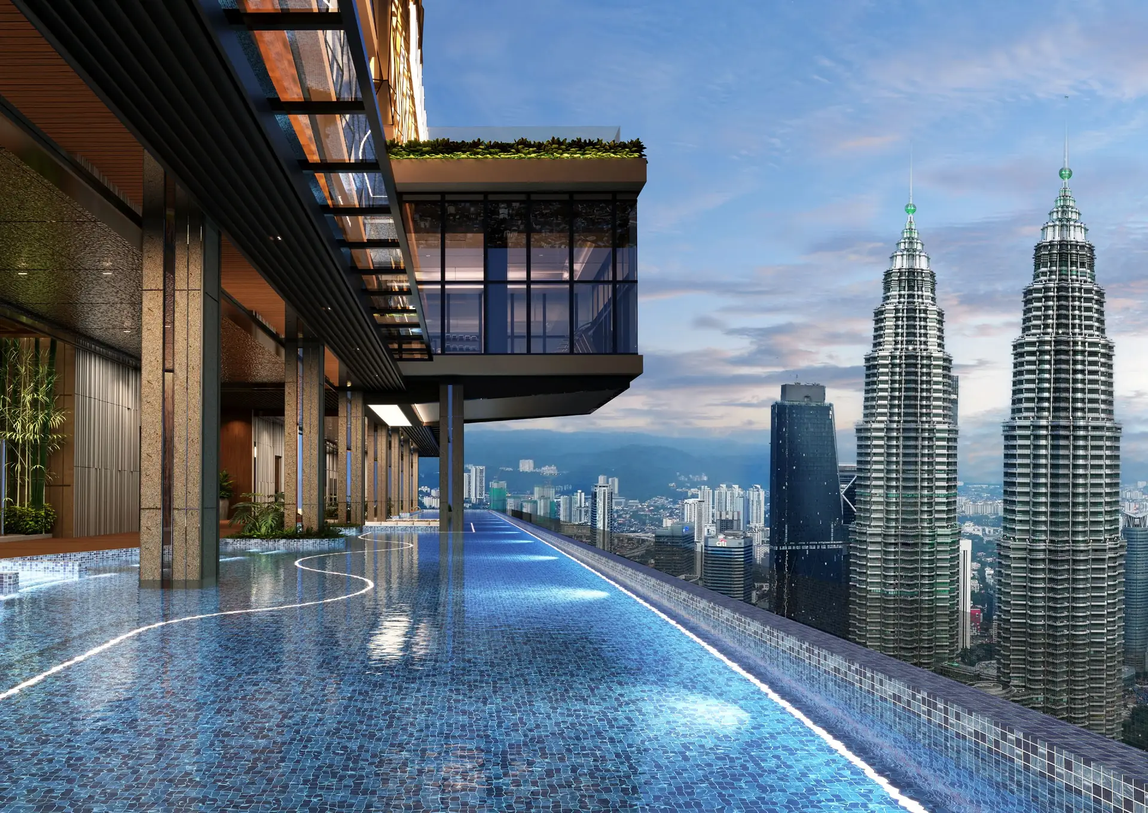
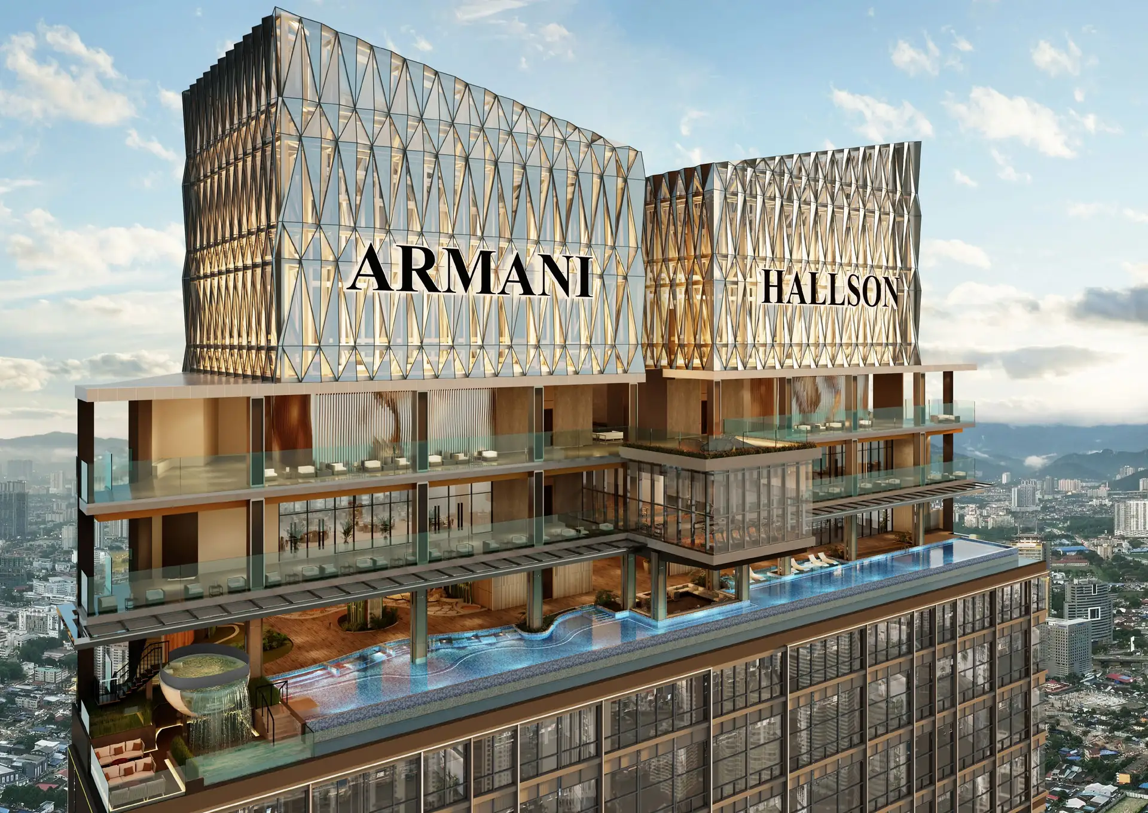
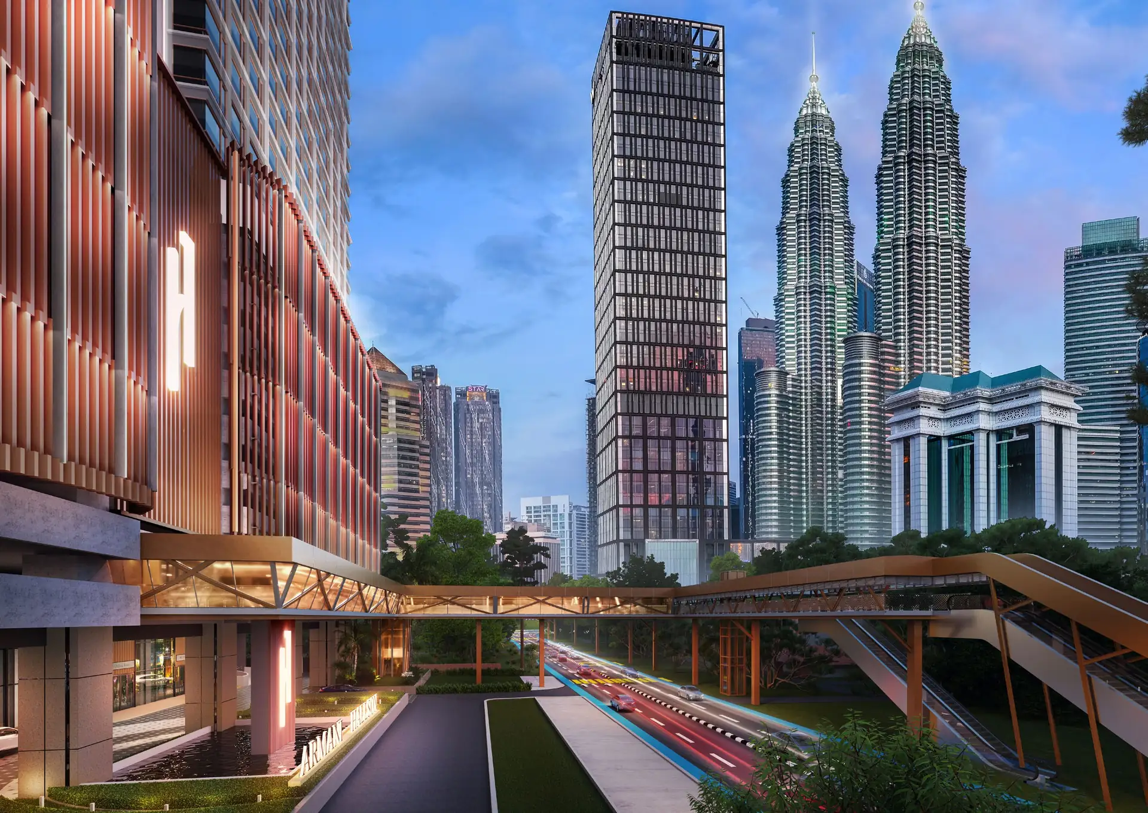
A planned covered sky link to KLCCOnsen and infinity pool on level 76
Armani Hallson KLCC
Book a private online briefing and learn about the project at a time that suits you.
Key facts and location
| Location | KLCC, Kuala LumpurJalan Ampang |
|---|---|
| Developer | Armani Hallson KLCC Sdn Bhd(Armani Group) |
| Tenure | FreeholdCommercial (SOHO/SOVO) |
| Property type | Serviced apartment |
| Development | 3 towers:Towers A and B: SOVOTower C: SOHOGround-floor lobby and retail shopsParking on levels 1 to 9 |
| Storeys | Towers A and B: 78Tower C: 69 |
| Total units | 2,215 units(1,440 SOVO, 775 SOHO)plus 12 retail shops |
| Land area | 2.6 acres (about 1.05 ha) |
| Units per floor | SOVO: 12 per floor on levels 10 to 658 per floor on levels 66 to 71SOHO: 14 per floor |
| Size range | 406 to 1,182 sq ftabout 38 to 110 m² |
| Parking | 1,189 parking bays1 bay per unit for SOVO types A and C2 bays per unit for SOVO types D and EOther unit types do not include a bay |
| Transport | Covered sky link to KLCC (subject to approval by the authorities)Kampung Baru LRT Station (KJ11), 1 stop to KLCC Station (KJ10) |
| Expected completion | 2029 (expected) |
Distances to nearby places
- Kampung Baru LRT Station (KJ11)320m
- Bukit Nanas Monorail Station (MR8)390m
- Petronas Twin Towers500m
- Suria KLCC580m
- Dang Wangi LRT Station (KJ12)620m
- KLCC LRT Station (KJ10)680m
- Avenue K710m
- KL Tower750m
- Pavilion Kuala Lumpur1.2km
- Tung Shin Hospital1.4km
- Intermark Mall1.5km
- Embassy of the United States1.8km
- Prince Court Medical Centre1.9km
Location and unit types
Bedroom and bathroom counts follow the floor plans. Floor plans from the developer brochure, for reference only
Residents’ facilities
-
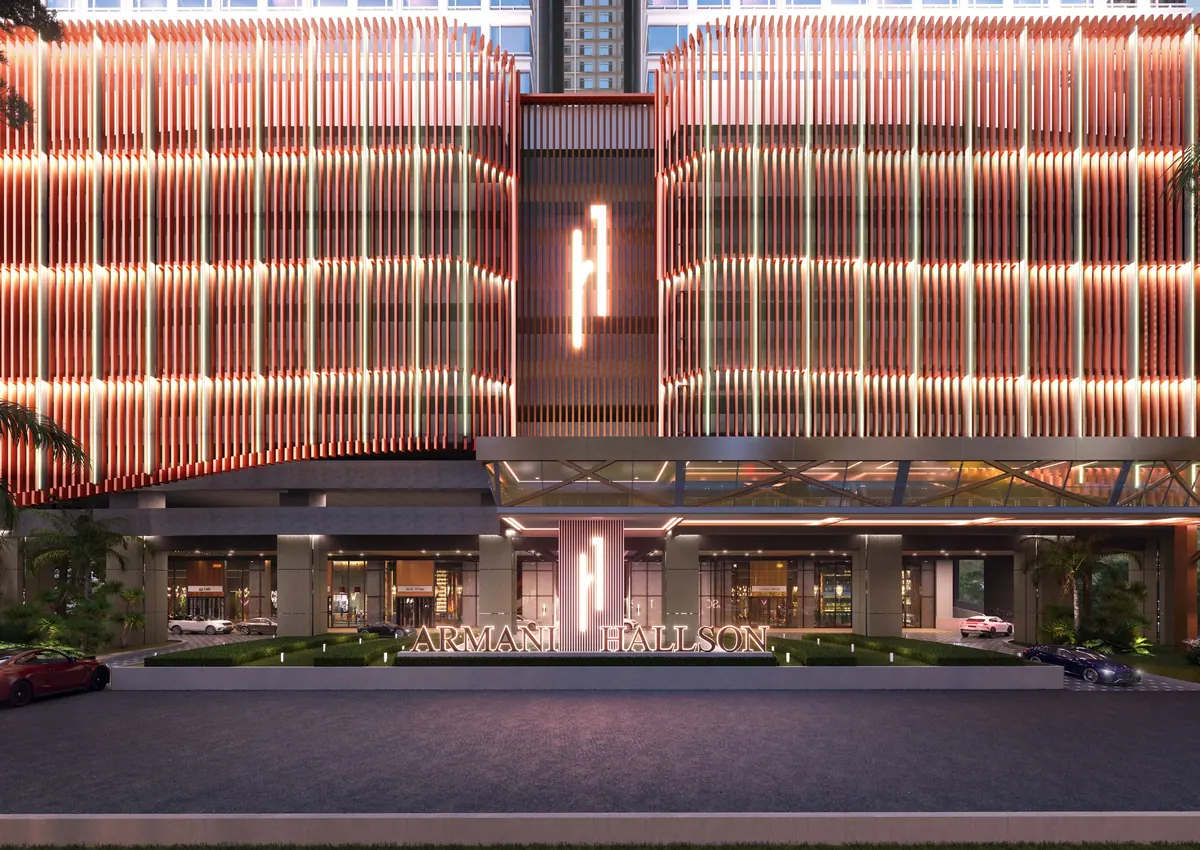
Entrance (artist’s impression) Ground floorEntrance and lobby
- Entrance, drop-off
- Lobby corridor, double-height atrium
- 3 retail shops
-
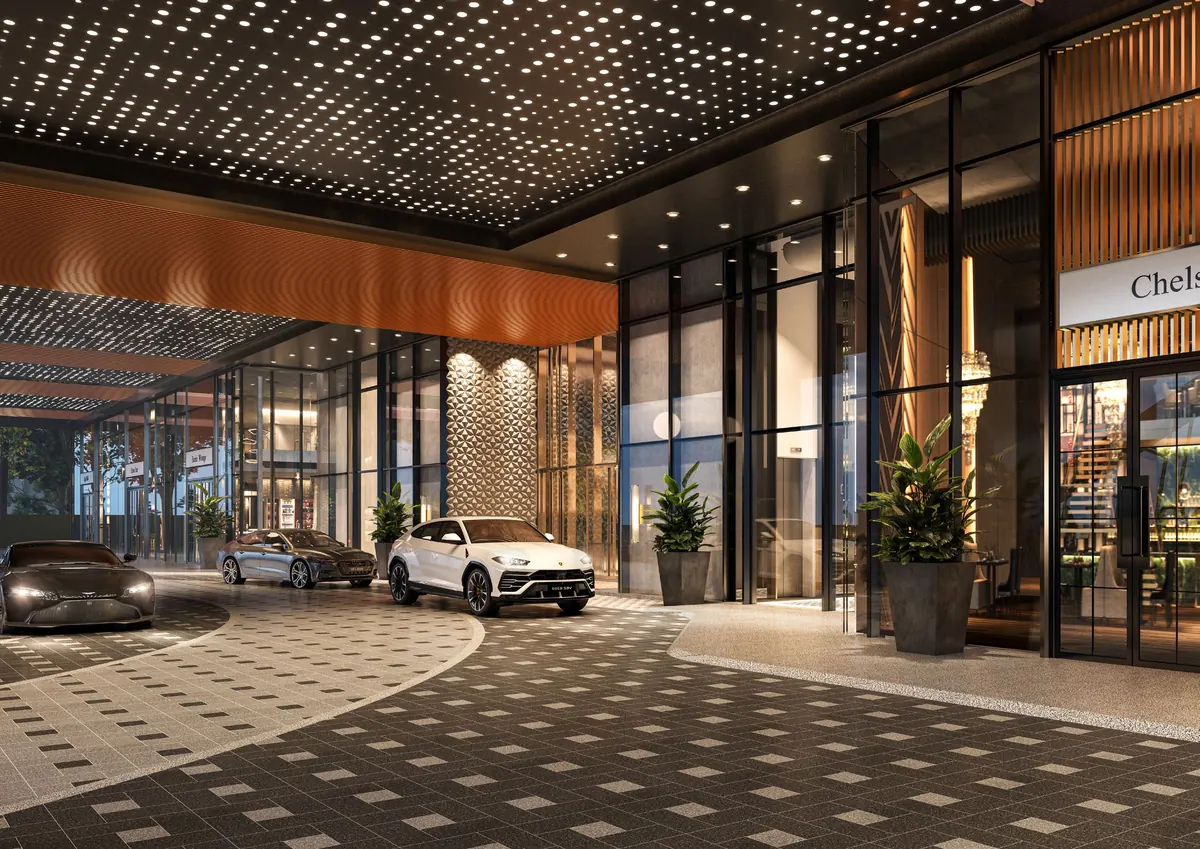
Drop-off (artist’s impression) Ground floorEntrance and lobby
- Entrance, drop-off
- Lobby corridor, double-height atrium
- 3 retail shops
-
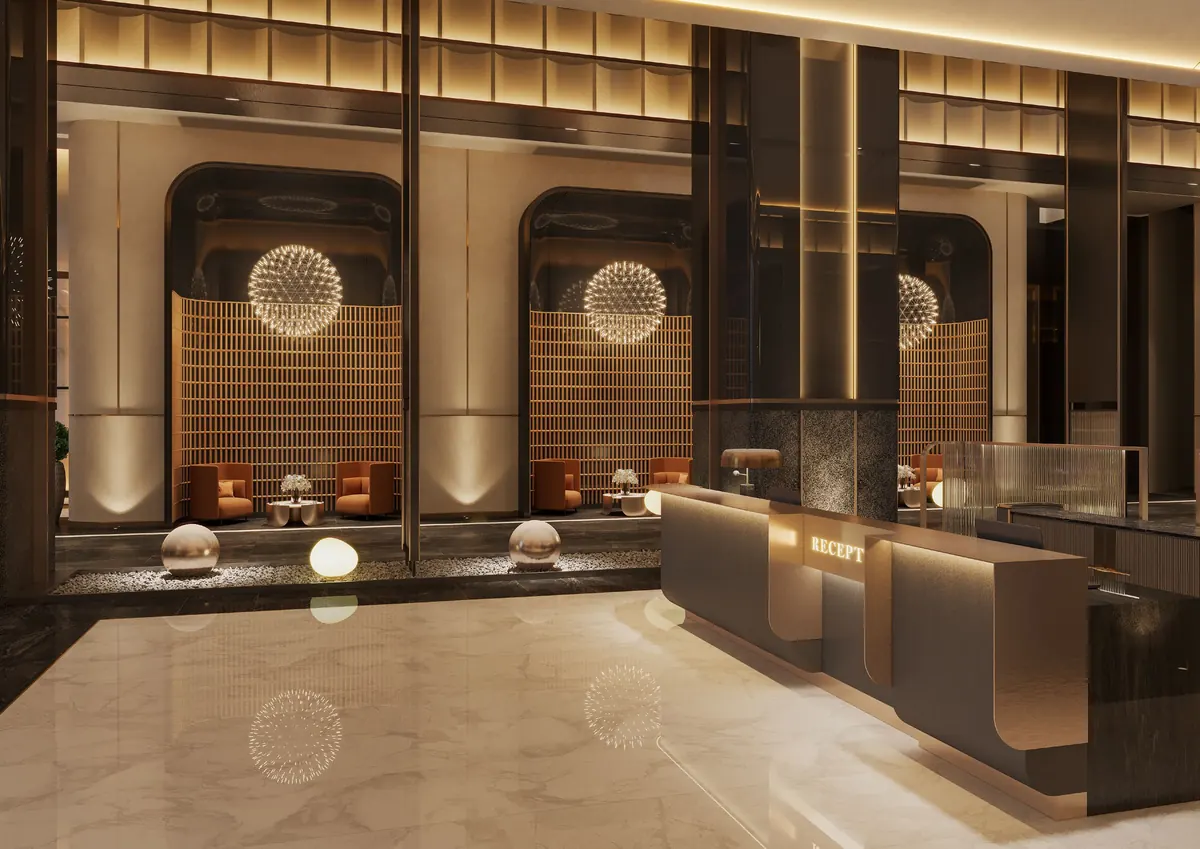
Double-height atrium (artist’s impression) Ground floorEntrance and lobby
- Entrance, drop-off
- Lobby corridor, double-height atrium
- 3 retail shops
-
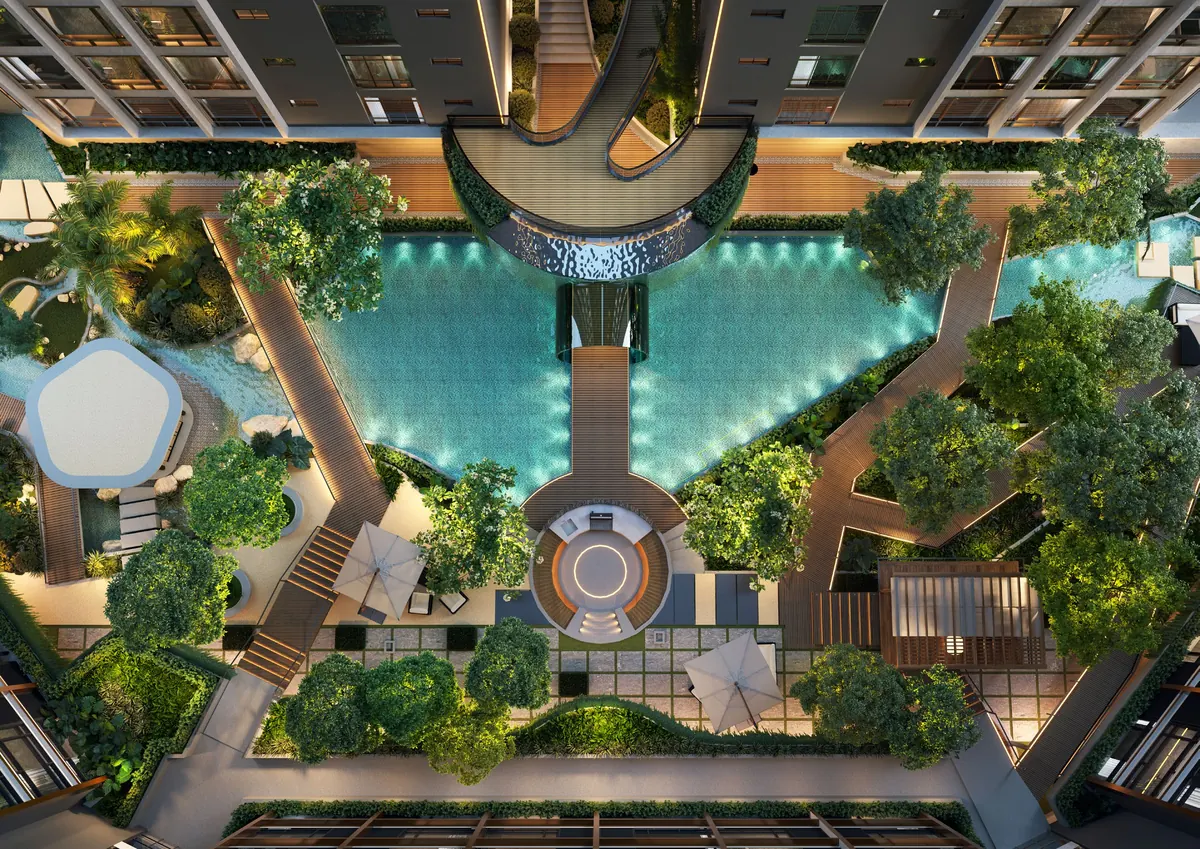
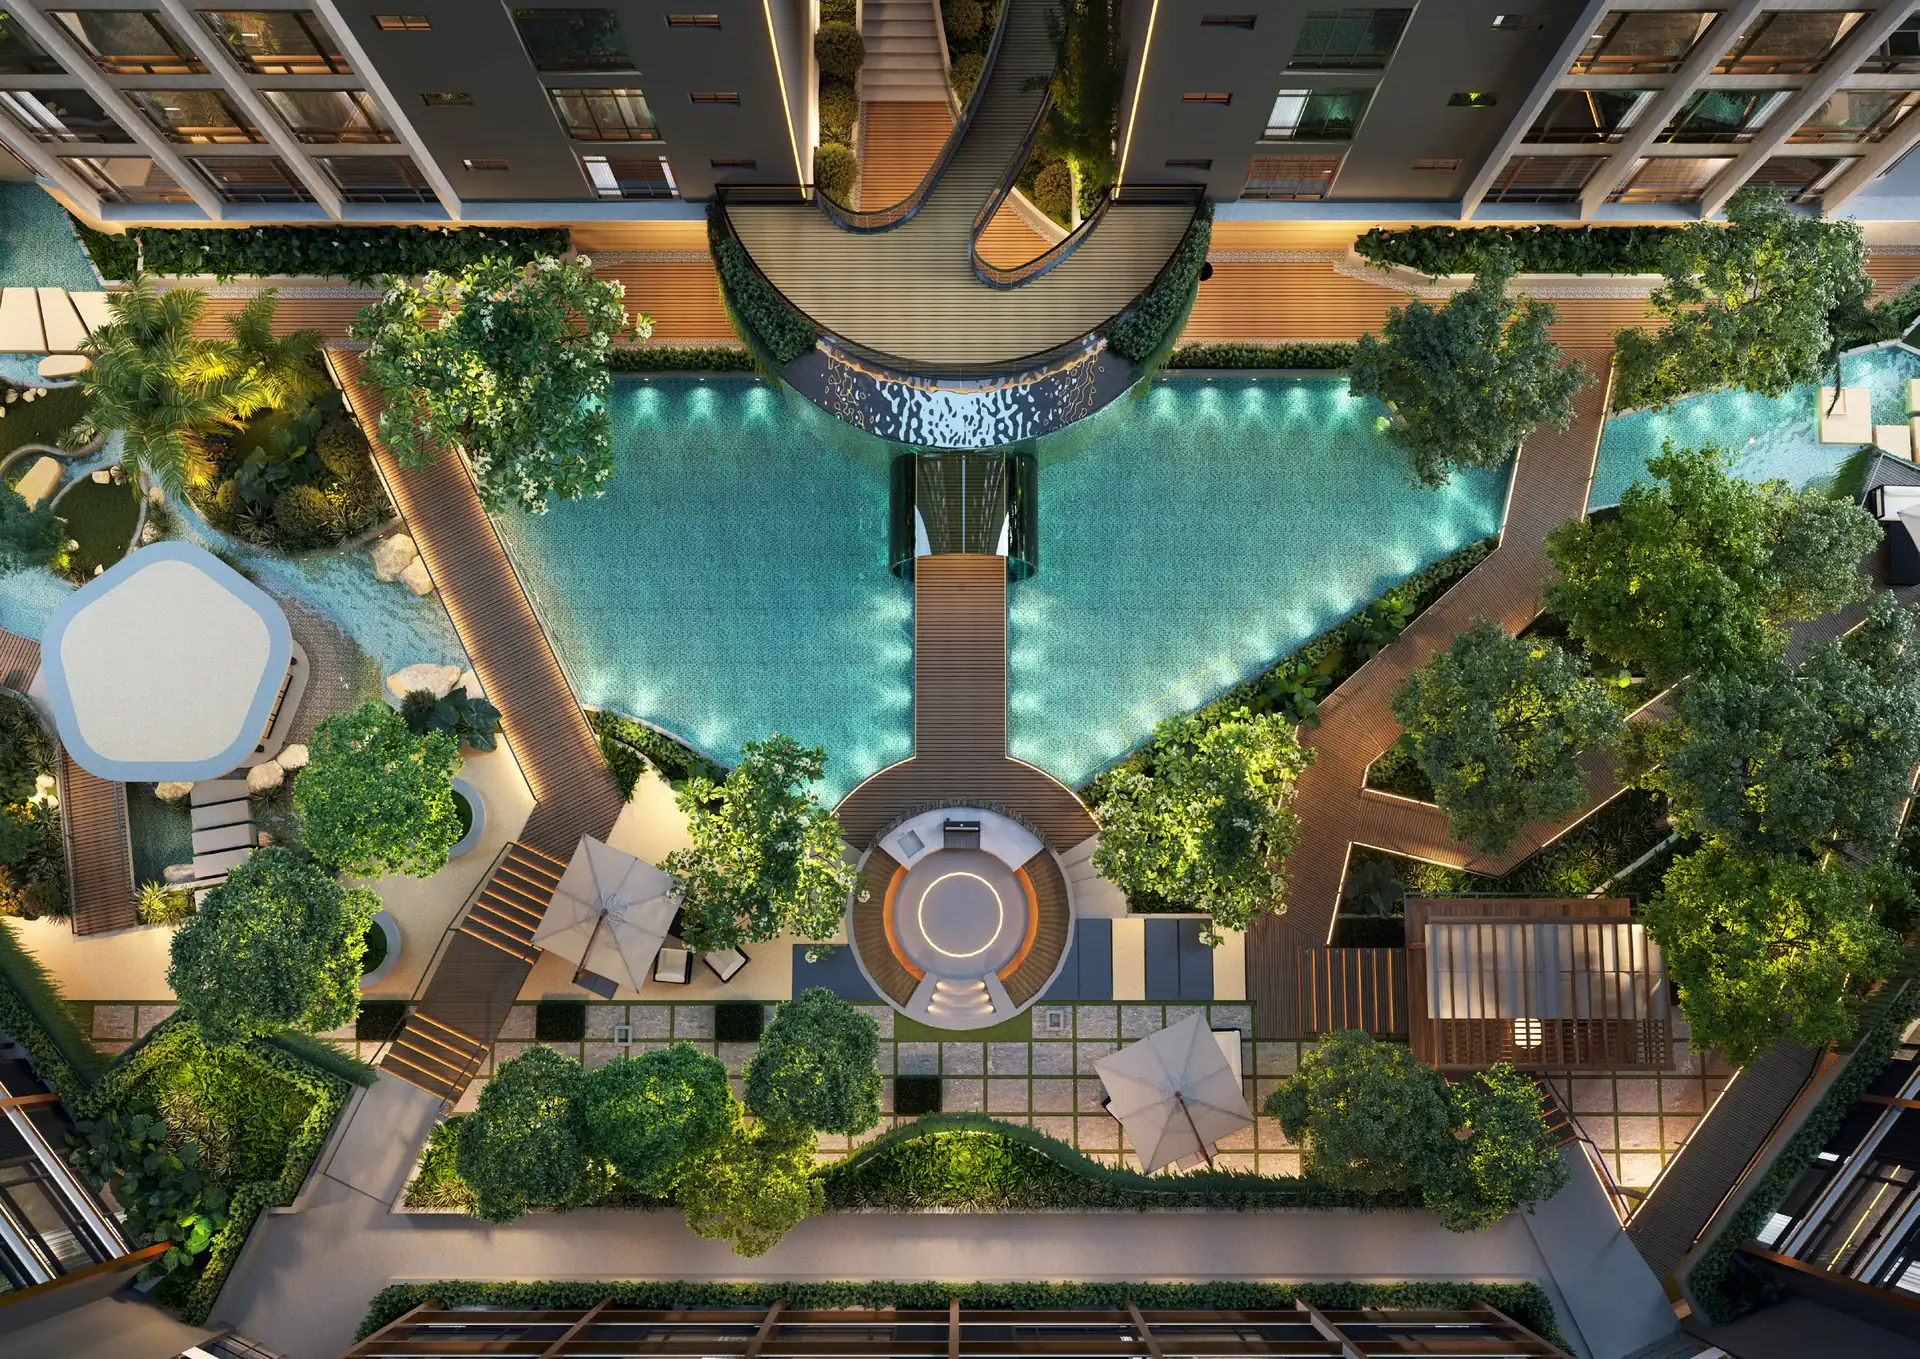
Level 10 sky garden from above (artist’s impression) 10FSky garden
- Tranquil lake view, healing waterfall, cascading water features
- Reflection walk, floating stepping stones, garden boardwalk
- Sky garden trail, flower grove, nature trail
- Waterfall garden, herb garden, Zen garden
-
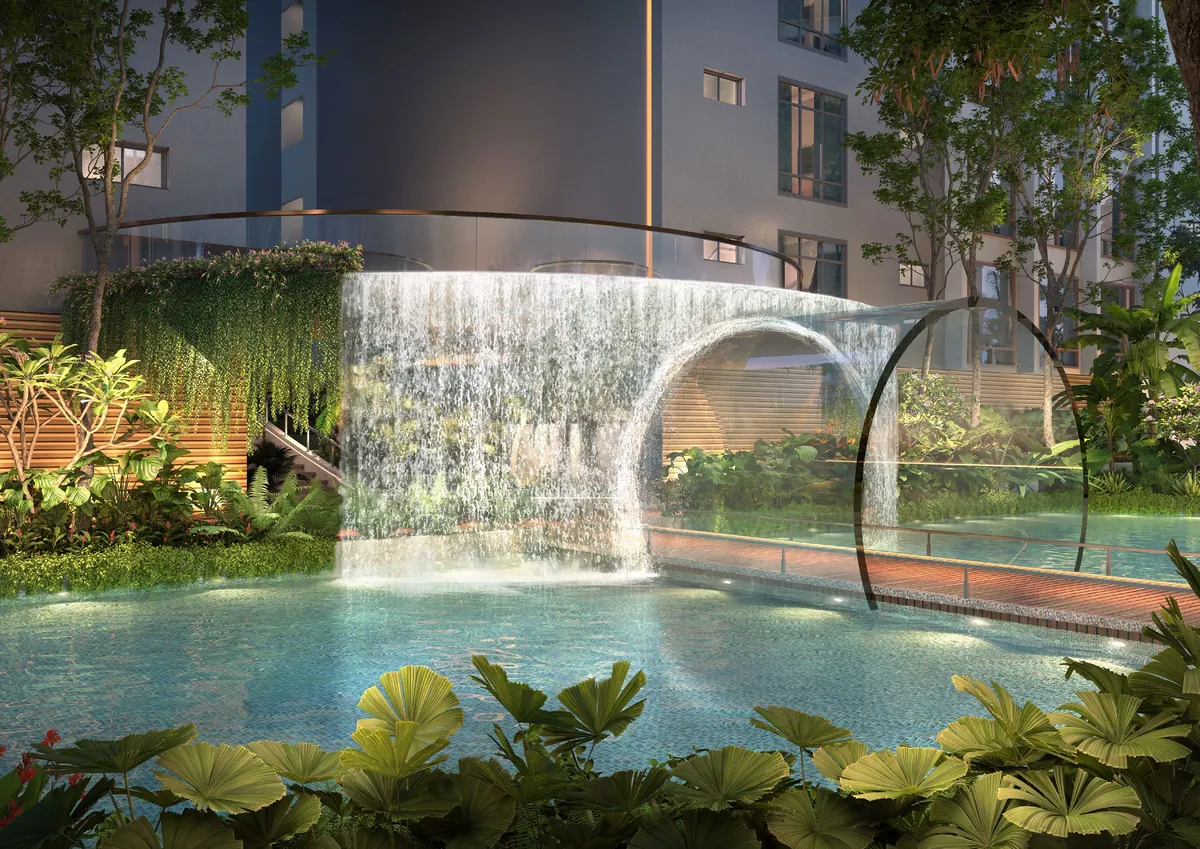
Level 10 tranquil lagoon (artist’s impression) 10FSky garden
- Tranquil lake view, healing waterfall, cascading water features
- Reflection walk, floating stepping stones, garden boardwalk
- Sky garden trail, flower grove, nature trail
- Waterfall garden, herb garden, Zen garden
-
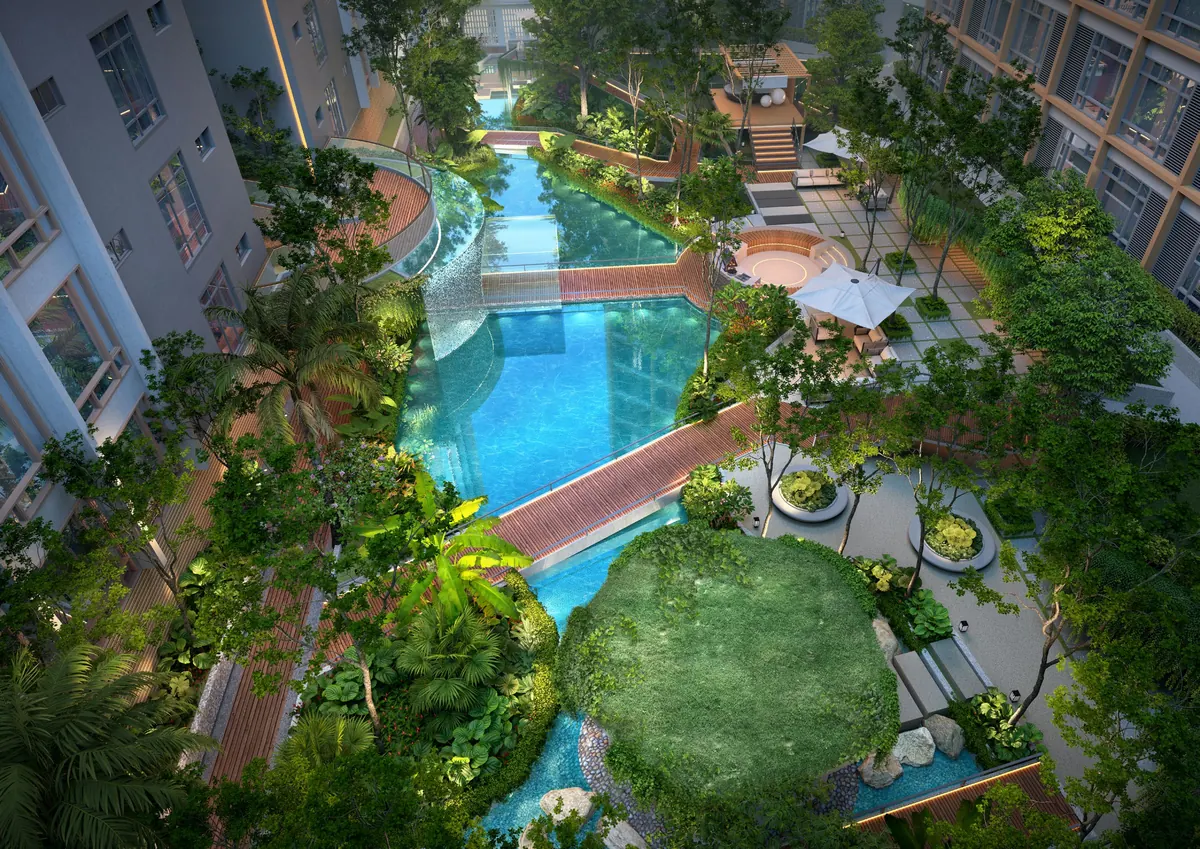
Level 10 garden boardwalk (artist’s impression) 10FSky garden
- Tranquil lake view, healing waterfall, cascading water features
- Reflection walk, floating stepping stones, garden boardwalk
- Sky garden trail, flower grove, nature trail
- Waterfall garden, herb garden, Zen garden
-
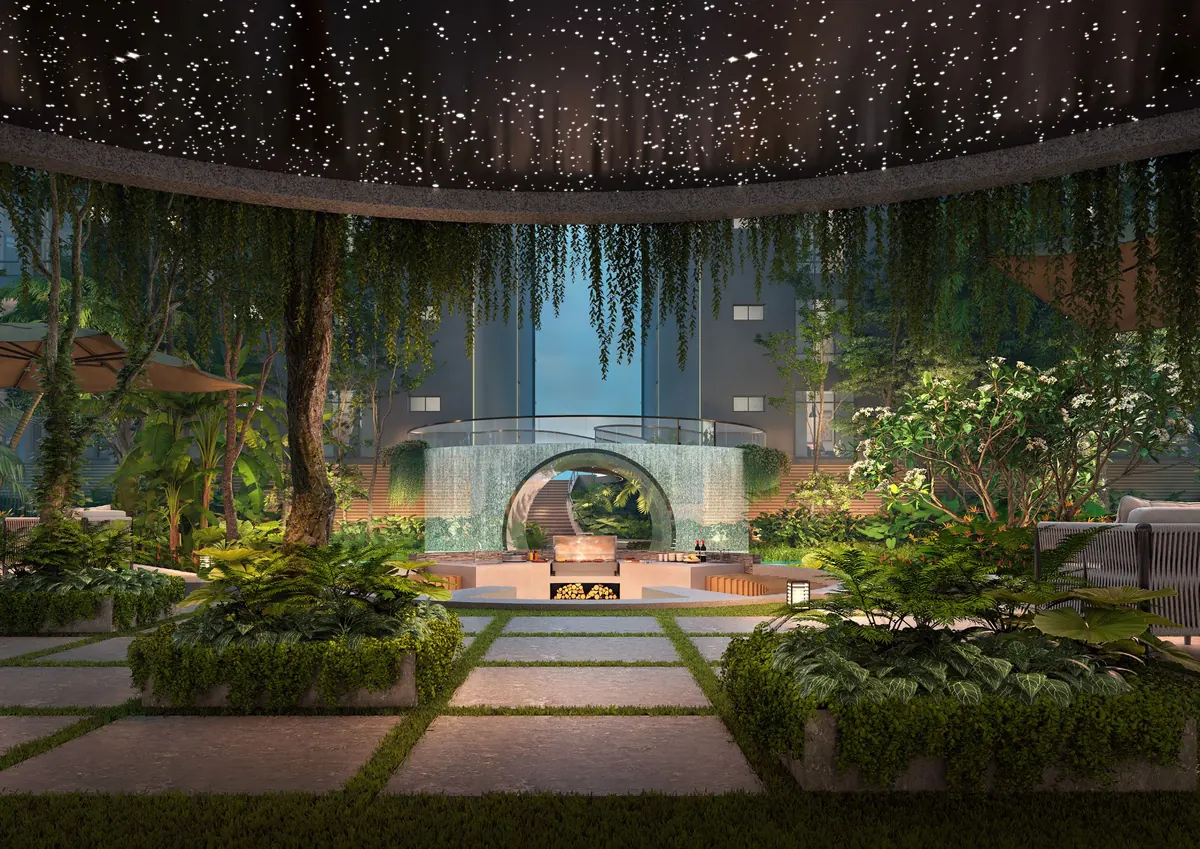
Level 10 viewing pavilion (artist’s impression) 10FPavilions and family area
- Viewing pavilion, quiet pavilion, tropical gazebo
- Floating tea pavilion, barbecue lounge
- Little explorers’ zone, tai chi lawn
- Prayer room, management office
-
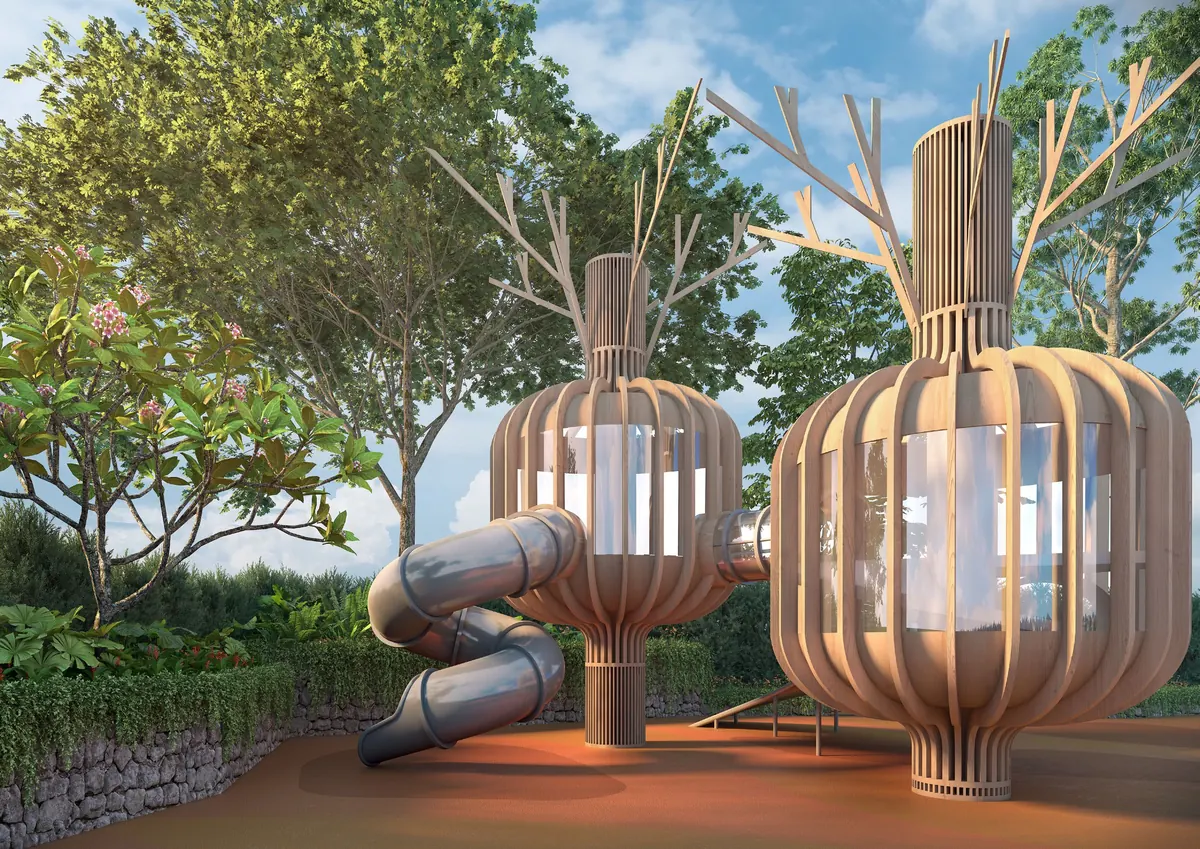
Level 10 little explorers’ zone (artist’s impression) 10FPavilions and family area
- Viewing pavilion, quiet pavilion, tropical gazebo
- Floating tea pavilion, barbecue lounge
- Little explorers’ zone, tai chi lawn
- Prayer room, management office
-
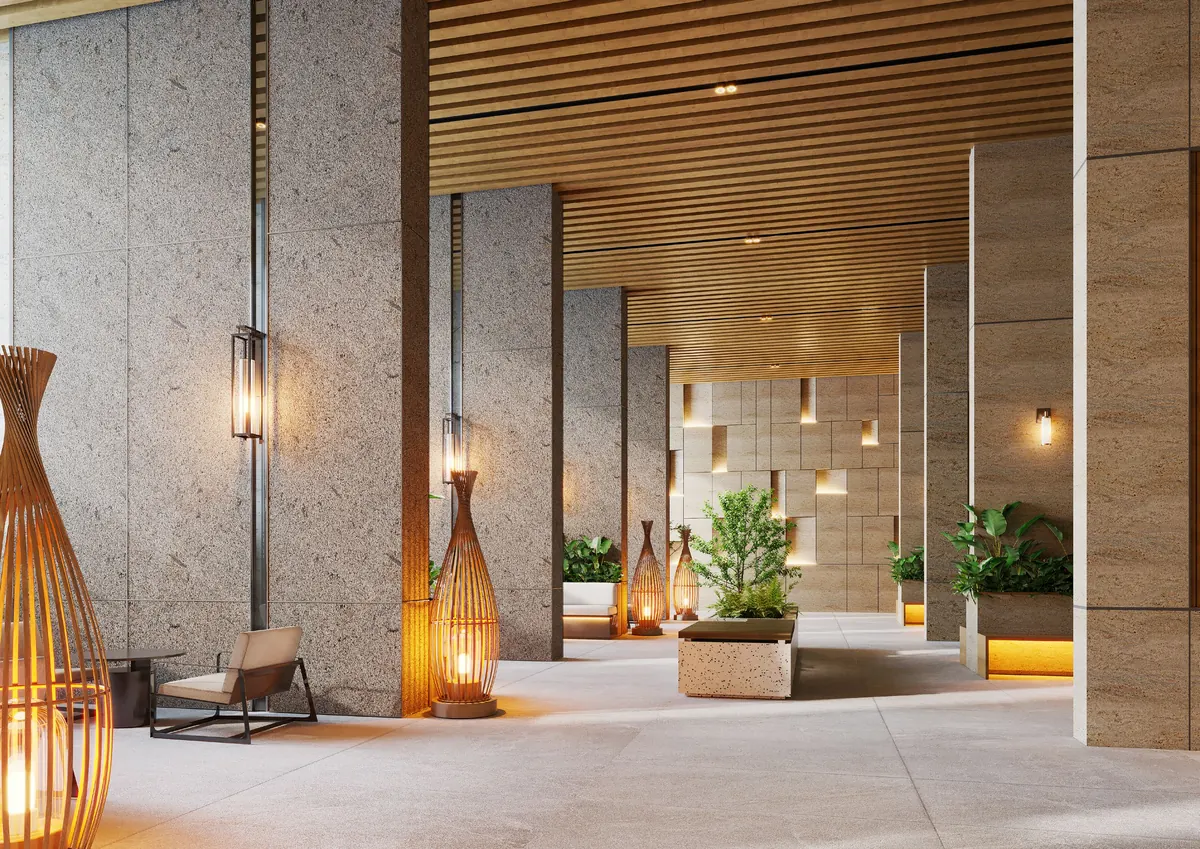
SOHO tower level 33 open terrace (artist’s impression) 33FSOHO tower open terrace
- Open terrace
-
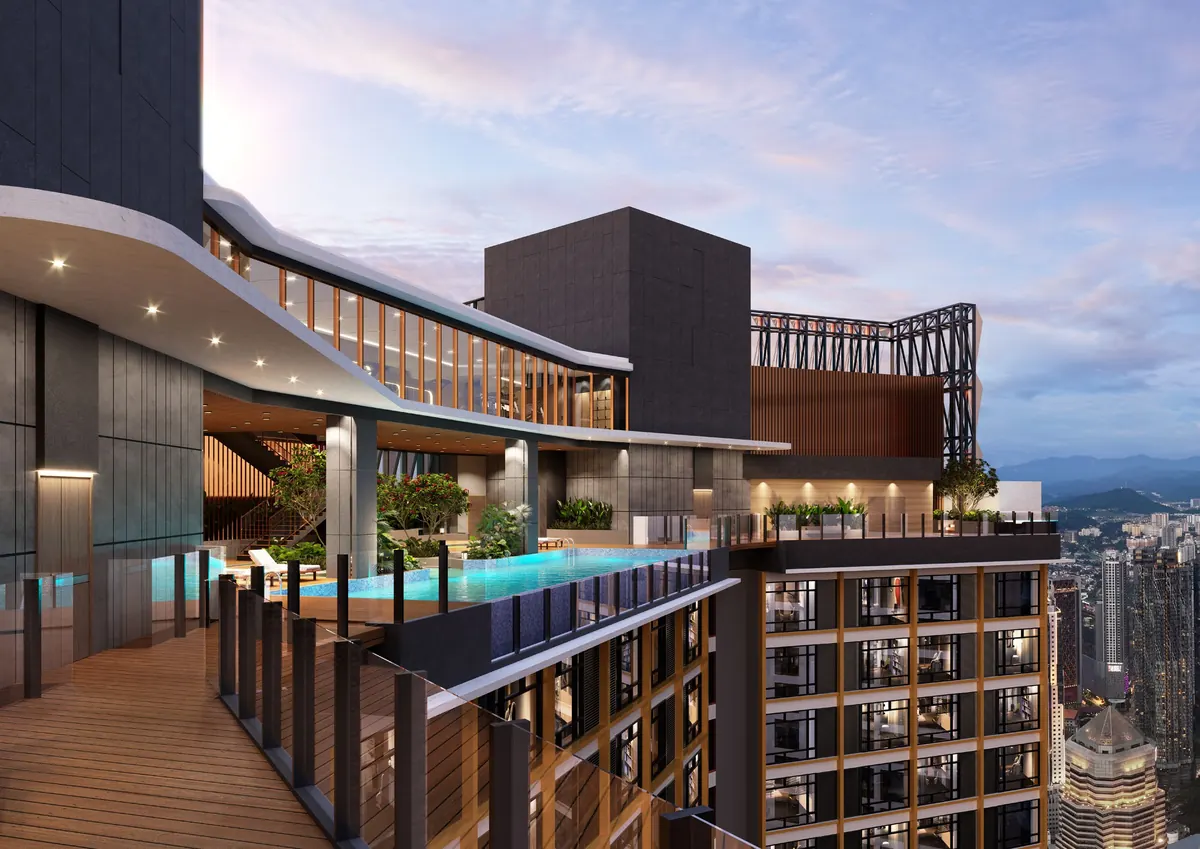
SOHO tower level 67 sky pool (artist’s impression) 67F & 68FSOHO tower sky pool and gym
- Sky pool, sun deck
- Jacuzzis in the east and west zones
- Saunas and changing rooms for men and women
- Viewing terraces on the east and west sides
- Gym (level 68)
-
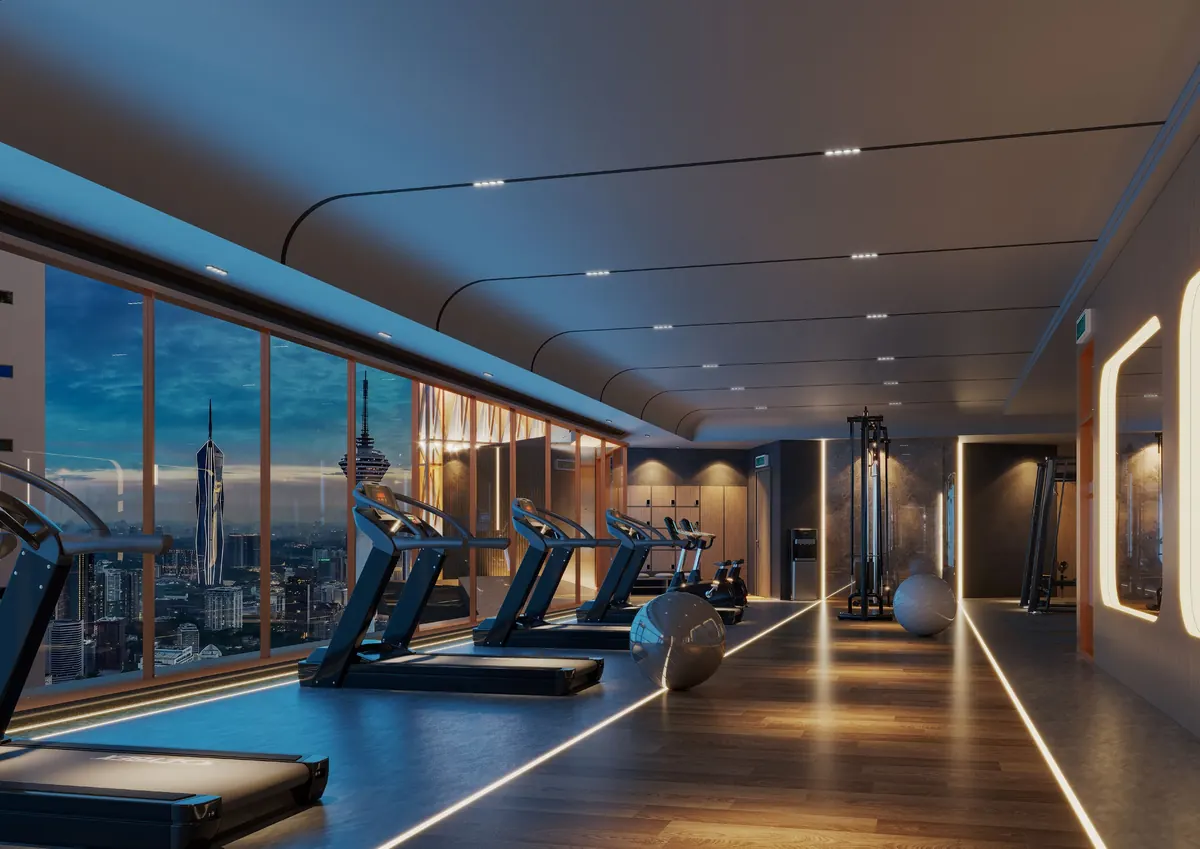
SOHO tower level 68 gym (artist’s impression) 67F & 68FSOHO tower sky pool and gym
- Sky pool, sun deck
- Jacuzzis in the east and west zones
- Saunas and changing rooms for men and women
- Viewing terraces on the east and west sides
- Gym (level 68)
-
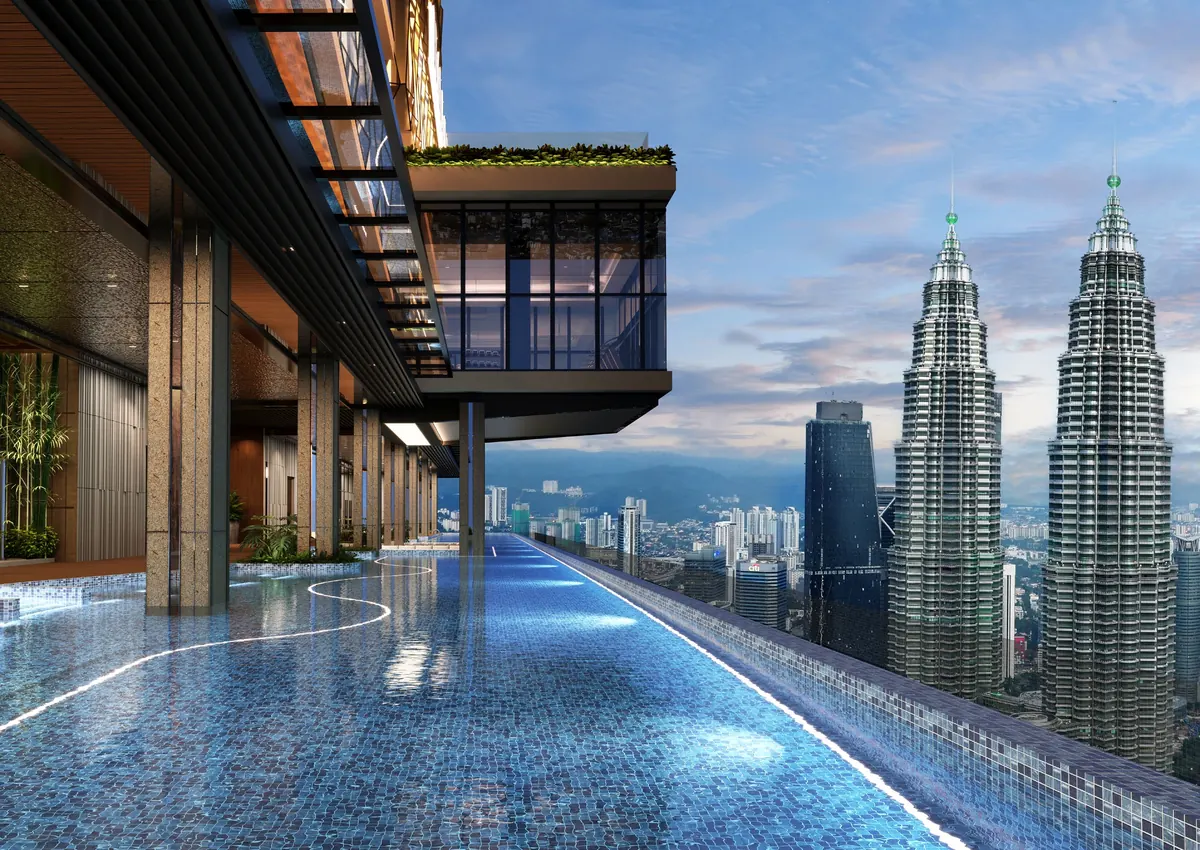
SOVO tower level 76 sky pool (artist’s impression) 76FSOVO tower sky pool and onsen
- Infinity pool, sun deck, splash deck
- Onsen, quiet bath, rock pool
- Raised heated pool, hydrotherapy pool
- Sunken cabana, moonlight seating, lagoon
- Saunas and changing rooms for men and women, outdoor shower
-
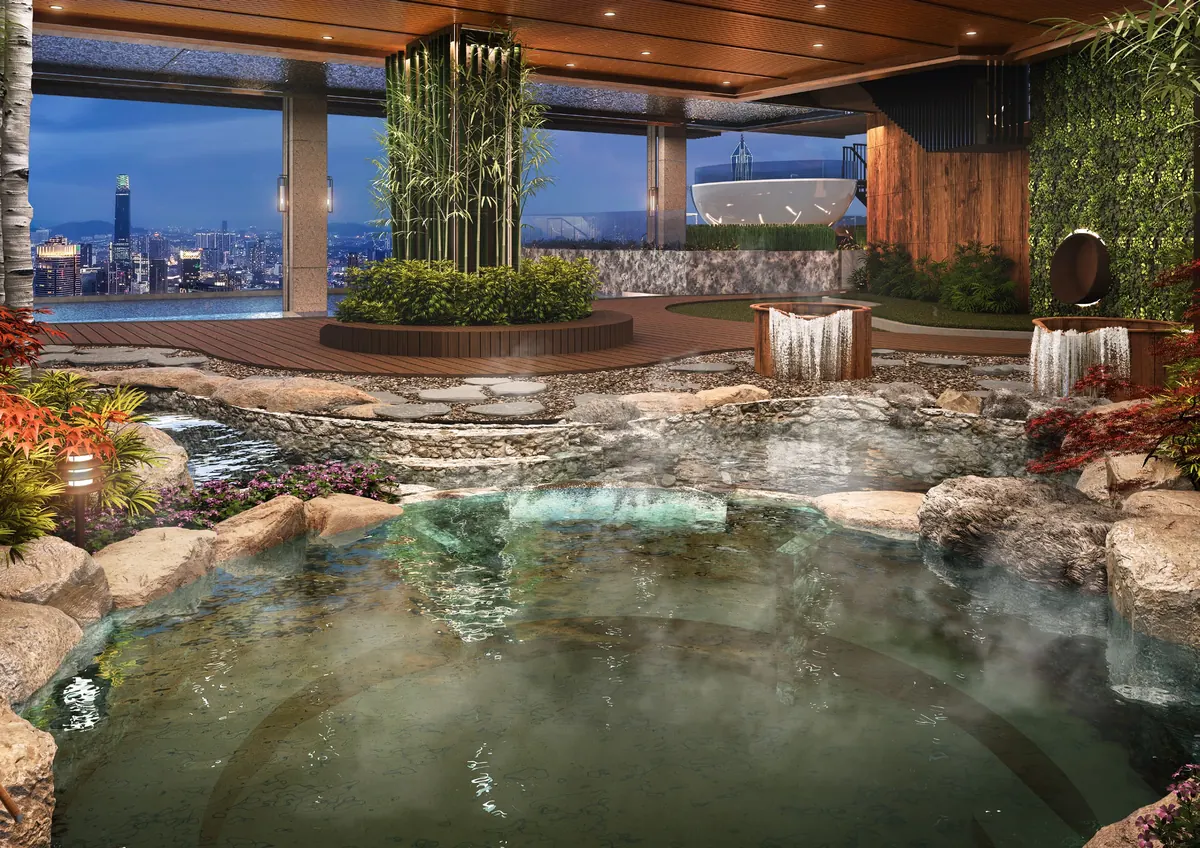
SOVO tower level 76 onsen (artist’s impression) 76FSOVO tower sky pool and onsen
- Infinity pool, sun deck, splash deck
- Onsen, quiet bath, rock pool
- Raised heated pool, hydrotherapy pool
- Sunken cabana, moonlight seating, lagoon
- Saunas and changing rooms for men and women, outdoor shower
-
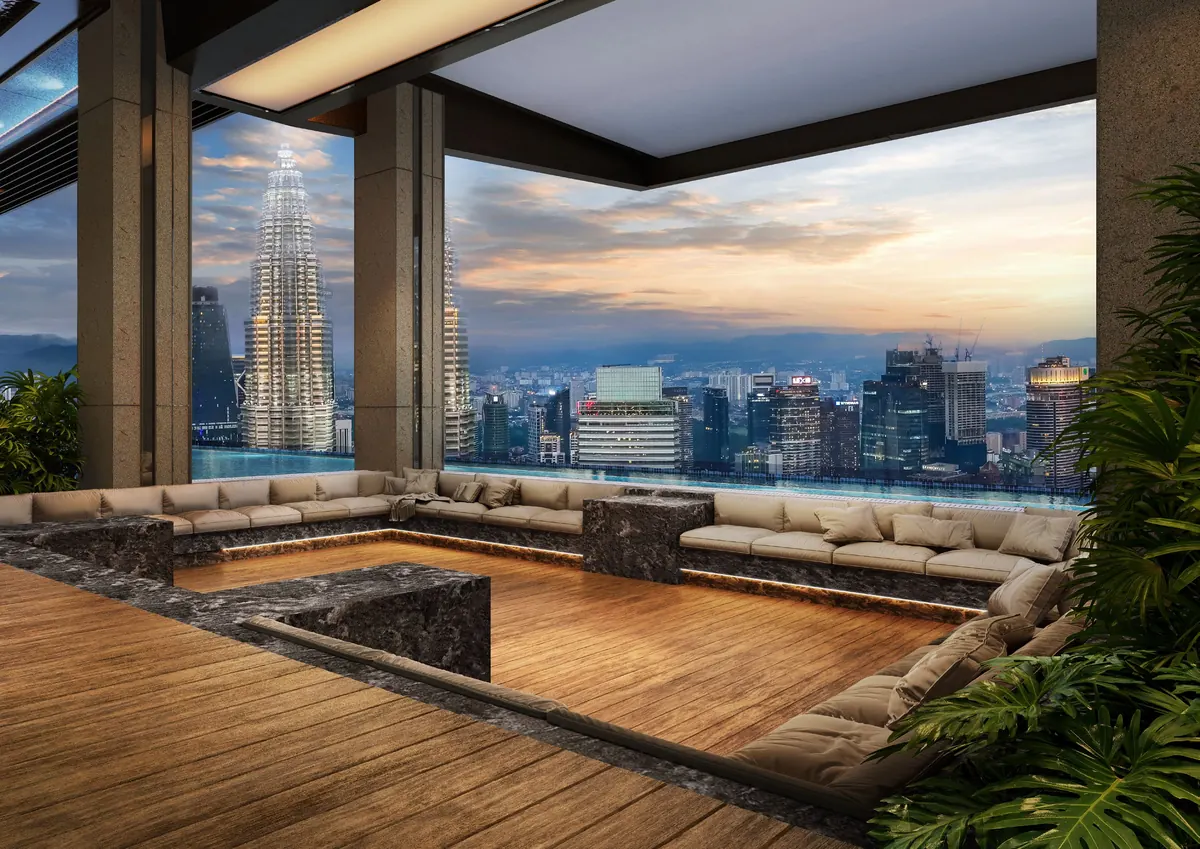
SOVO tower level 76 sunken cabana (artist’s impression) 76FSOVO tower sky pool and onsen
- Infinity pool, sun deck, splash deck
- Onsen, quiet bath, rock pool
- Raised heated pool, hydrotherapy pool
- Sunken cabana, moonlight seating, lagoon
- Saunas and changing rooms for men and women, outdoor shower
-
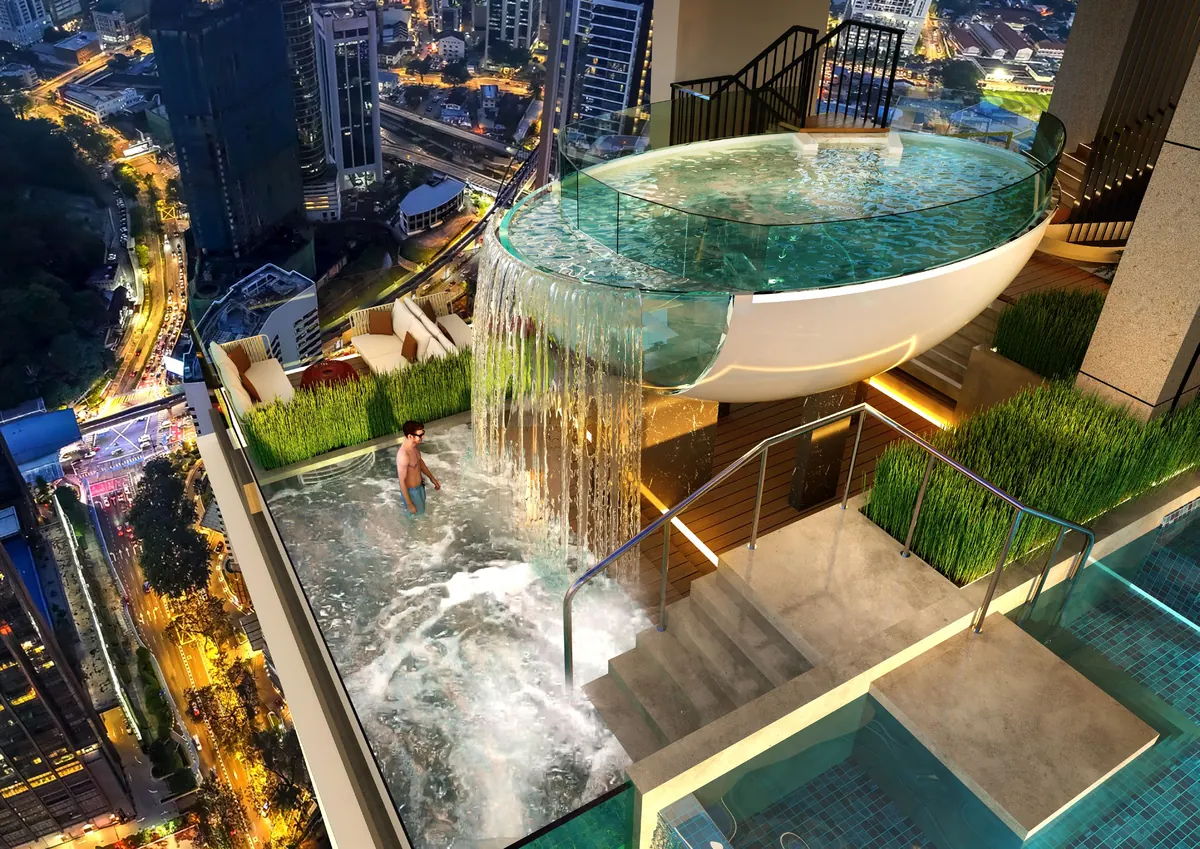
SOVO tower level 76 raised heated pool (artist’s impression) 76FSOVO tower sky pool and onsen
- Infinity pool, sun deck, splash deck
- Onsen, quiet bath, rock pool
- Raised heated pool, hydrotherapy pool
- Sunken cabana, moonlight seating, lagoon
- Saunas and changing rooms for men and women, outdoor shower
-
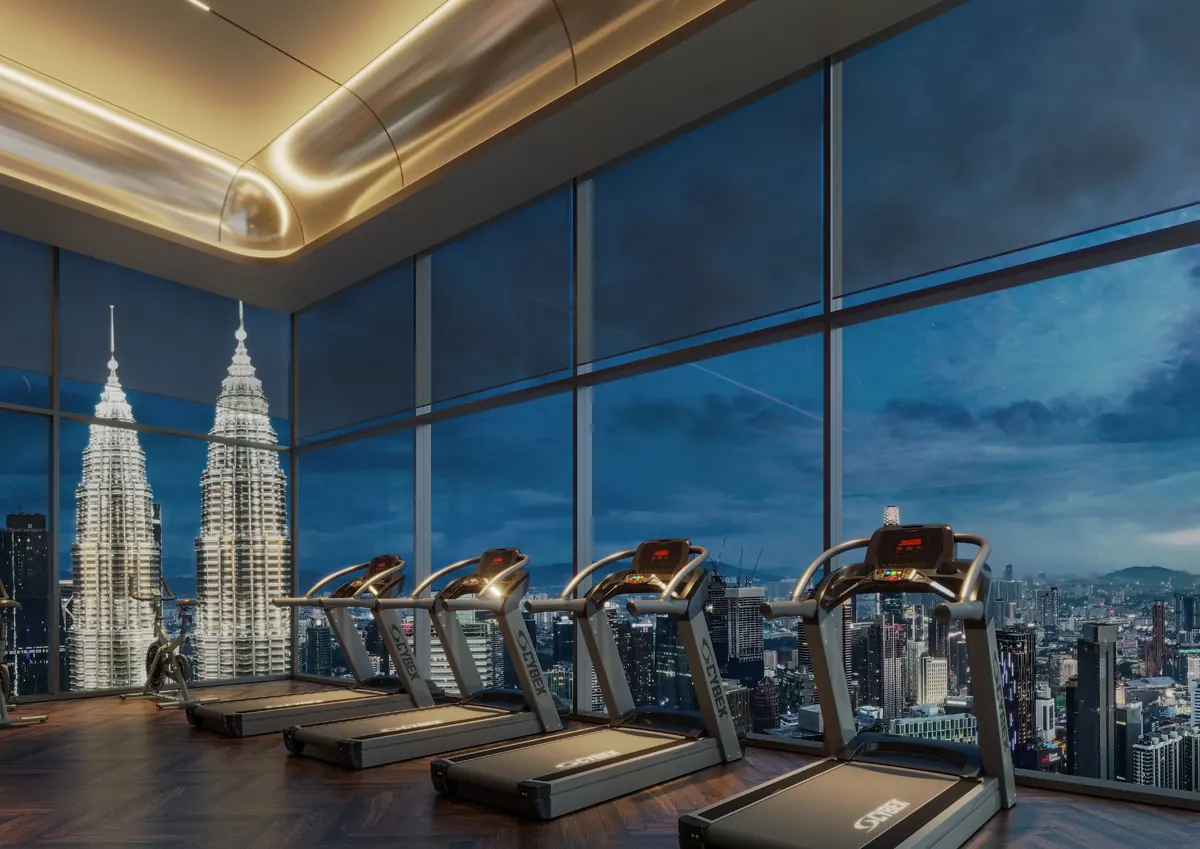
SOVO tower level 77 sky gym (artist’s impression) 77F & 78FSOVO tower gym and viewing deck
- Sky gym, sky lounge (level 77)
- Viewing deck (level 78)
- Viewing terraces on the east and west sides
-
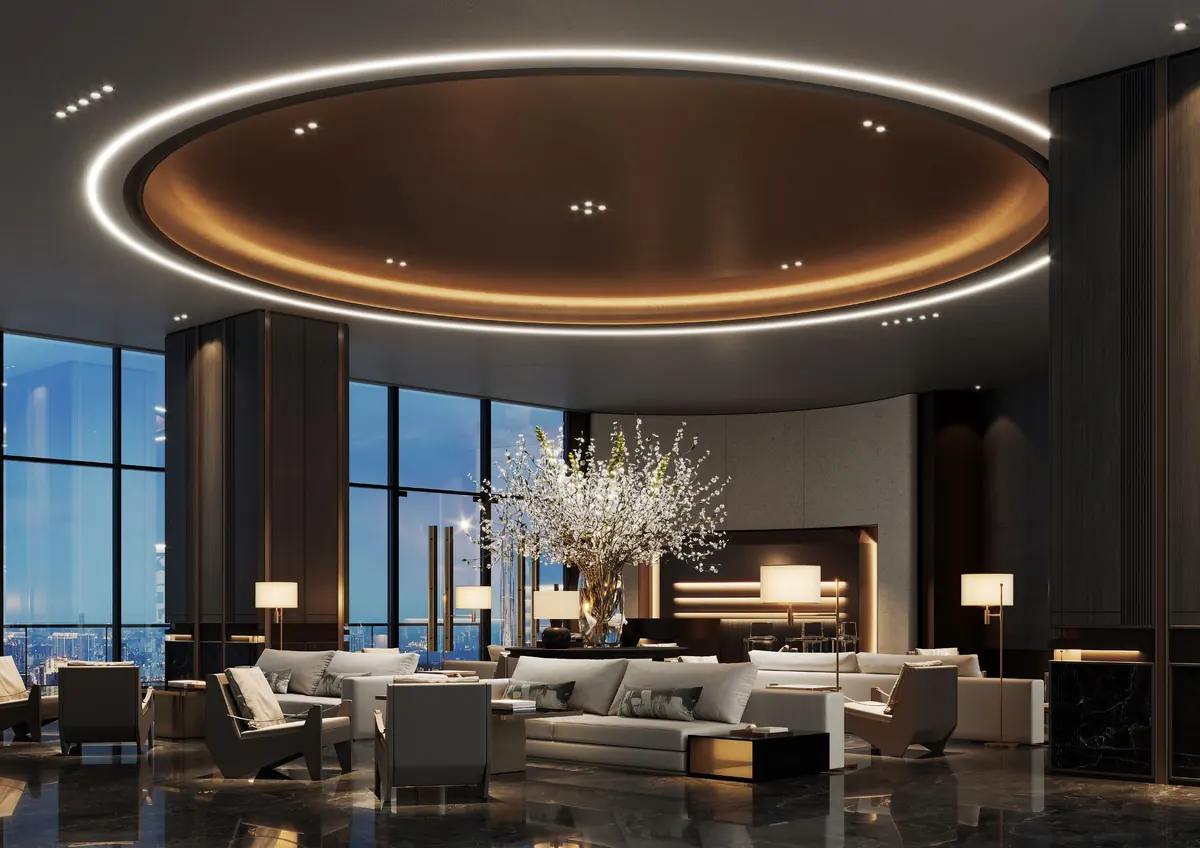
SOVO tower level 77 sky lounge (artist’s impression) 77F & 78FSOVO tower gym and viewing deck
- Sky gym, sky lounge (level 77)
- Viewing deck (level 78)
- Viewing terraces on the east and west sides
-
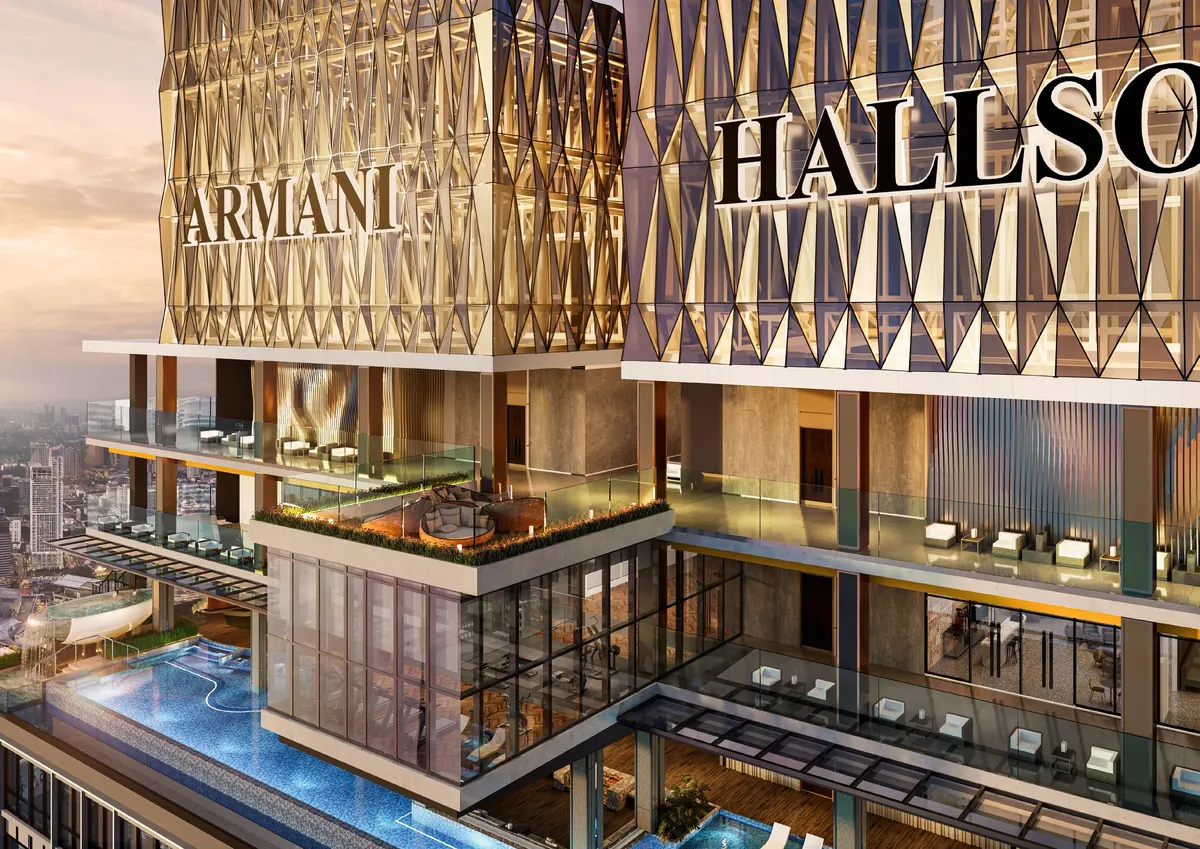
SOVO tower level 78 viewing deck (artist’s impression) 77F & 78FSOVO tower gym and viewing deck
- Sky gym, sky lounge (level 77)
- Viewing deck (level 78)
- Viewing terraces on the east and west sides
A Taiwanese team, right here in Malaysia
- Trained at a listed, directly operated Taiwanese brokerage
- A physical office in KL’s TRX financial district
- Fluent in English and Chinese
Contact
LINE / WhatsApp
Phone
+603-2387-2726Office
Level 23, Exchange 106Lingkaran TRX, Tun Razak Exchange55188 Kuala Lumpur, MalaysiaView on Google Maps
This page is produced by Xinway Capital and is not an official website of the developer, Armani Hallson KLCC Sdn Bhd, or of Armani Group. Information is compiled from the developer’s brochure (2026 edition) and public sources and is for reference only; the sale and purchase agreement prevails. Project images and floor plans are taken from the developer’s brochure and are artist’s impressions, for reference only; the line drawing behind the sign-up form is an illustration based on the developer’s artwork. The sky link is included in the development order, and the final design is subject to approval by the authorities. Areas are shown in square feet, with square meters for reference. The expected completion year follows the developer’s brochure (July 2026 edition) and is subject to the developer’s announcements. The map is illustrative, the project location is approximate, and distances are straight-line distances calculated from OpenStreetMap coordinates.